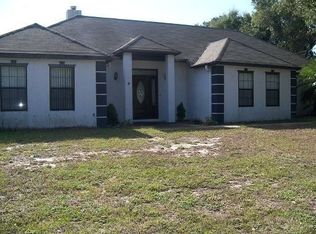
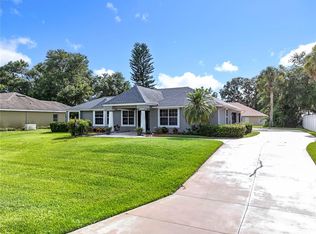
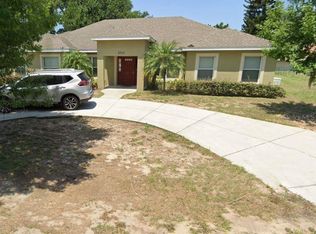
Welcome to this beautiful well maintained home in Grand Island. This spacious residence offers 3 bedroom, 2 bathrooms, a private office and a kitchen with a breakfast nook, featuring approximately 1969 square feet of living space. Built in 2005, it's well-designed floor plan flows effortlessly from room to room with generous living areas, perfect for both everyday comfort and entertaining. The home offers plenty of closet space for excellent storage and organization. Enjoy Florida living with a covered lanai, beautiful landscape, full irrigation system, all situated on a generous lot. Conveniently located near shopping, dining, and scenic surroundings. This property offers comfort, style, and long-term value all in one. For added peace of mind, roof replaced in 2022, water heater installed in 2025, and the A/C maintained professionally every 6 months. Irrigation system has been updated 2025, new gutters and has gotten yearly pest control. Don't miss this opportunity to own a move-in ready home in Grand Island!
Sold for $350,000
$350,000
2025 S Fish Camp Rd, Grand Island, FL 32735
3beds
1,969sqft
Single Family Residence
Built in 2005
0.26 Acres Lot
$350,300 Zestimate®
$178/sqft
$2,180 Estimated rent
Home value
$350,300
$333,000 - $368,000
$2,180/mo
Zestimate® history
Loading...
Owner options
List your home for rent
$2,180/mo
Rent Zestimate®
Find your next renter with Zillow Rental Manager. Plus, with online applications, you can quickly screen prospective tenants – for free.
Learn more$2,180/mo
Rent Zestimate®
Refinance and save
$2,345/mo
Est. payment
Refinancing to a lower rate could help reduce your monthly payments and save thousands over the life of the loan.
See today's rates$2,345/mo
Est. payment
Explore your selling options
Work with a Zillow partner agent
Leverage their expertise and Zillow's premium Showcase listings to get your home seen by more buyers.
Get startedList with your own agent
Get your home in front of millions of buyers by listing it on Zillow.
Learn how to do itSell it yourself
Take full control of how buyers see your home on Zillow by listing For Sale by Owner (FSBO).
List your homeWhat's special
Zillow last checked:
Listing updated:
Listing Provided by:
Jasmine Rivera 407-761-0402,
LPT REALTY, LLC 877-366-2213
Bought with:
Gillian Redman, 3162379
REAL BROKER, LLC
Source: Stellar MLS,MLS#: O6384173 Originating MLS: Orlando Regional
Originating MLS: Orlando Regional
Facts & features
Interior
Bedrooms & bathrooms
- Bedrooms: 3
- Bathrooms: 2
- Full bathrooms: 2
Primary bedroom
- Features: Walk-In Closet(s)
- Level: First
- Area: 204 Square Feet
- Dimensions: 17x12
Bedroom 2
- Features: Built-in Closet
- Level: First
- Area: 180 Square Feet
- Dimensions: 15x12
Bedroom 3
- Features: Built-in Closet
- Level: First
- Area: 121 Square Feet
- Dimensions: 11x11
Primary bathroom
- Level: First
- Area: 187 Square Feet
- Dimensions: 17x11
Bathroom 2
- Level: First
- Area: 110 Square Feet
- Dimensions: 11x10
Balcony porch lanai
- Level: First
- Area: 231 Square Feet
- Dimensions: 21x11
Dining room
- Level: First
- Area: 117 Square Feet
- Dimensions: 13x9
Foyer
- Level: First
- Area: 55 Square Feet
- Dimensions: 11x5
Kitchen
- Level: First
- Area: 120 Square Feet
- Dimensions: 10x12
Laundry
- Level: First
- Area: 42 Square Feet
- Dimensions: 6x7
Living room
- Level: First
- Area: 294 Square Feet
- Dimensions: 14x21
Office
- Level: First
- Area: 165 Square Feet
- Dimensions: 15x11
Heating
- Central, Electric
Cooling
- Central Air
Appliances
- Included: Dishwasher, Disposal, Dryer, Electric Water Heater, Microwave, Other, Range, Refrigerator, Washer
- Laundry: Laundry Room
Features
- Ceiling Fan(s), Vaulted Ceiling(s), Walk-In Closet(s)
- Flooring: Hardwood
- Has fireplace: No
Interior area
- Total structure area: 2,697
- Total interior livable area: 1,969 sqft
Property
Parking
- Total spaces: 2
- Parking features: Garage - Attached
- Attached garage spaces: 2
Features
- Levels: One
- Stories: 1
- Exterior features: Irrigation System
Lot
- Size: 0.26 Acres
Details
- Parcel number: 321826026000000900
- Zoning: SR
- Special conditions: None
Construction
Type & style
- Home type: SingleFamily
- Property subtype: Single Family Residence
Materials
- Block, Stucco
- Foundation: Slab
- Roof: Shingle
Condition
- New construction: No
- Year built: 2005
Utilities & green energy
- Sewer: Septic Tank
- Water: Public
- Utilities for property: Cable Connected, Electricity Connected, Water Connected
Community & neighborhood
Location
- Region: Grand Island
- Subdivision: EUSTIS GRAND ISLAND HEIGHTS SUB
HOA & financial
HOA
- Has HOA: No
Other fees
- Pet fee: $0 monthly
Other financial information
- Total actual rent: 0
Other
Other facts
- Ownership: Fee Simple
- Road surface type: Asphalt
Price history
| Date | Event | Price |
|---|---|---|
| 5/22/2026 | Sold | $350,000-2.8%$178/sqft |
Source:  Stellar MLS #O6384173 Report a problem Stellar MLS #O6384173 Report a problem | ||
| 4/17/2026 | Pending sale | $359,900$183/sqft |
Source: Stellar MLS #O6384173 Report a problem | ||
| 4/6/2026 | Price change | $359,900-1.4%$183/sqft |
Source: Stellar MLS #O6384173 Report a problem | ||
| 3/7/2026 | Listed for sale | $365,000+46%$185/sqft |
Source: Stellar MLS #O6384173 Report a problem | ||
| 7/14/2005 | Sold | $250,000$127/sqft |
Source: Public Record Report a problem | ||
Public tax history
| Year | Property taxes | Tax assessment |
|---|---|---|
| 2025 | $1,670 +1.8% | $141,580 +2.9% |
| 2024 | $1,641 +6% | $137,590 +3% |
| 2023 | $1,548 +2.9% | $133,590 +3% |
| 2022 | $1,505 +5.4% | $129,700 +3% |
| 2021 | $1,427 -3% | $125,924 +1.4% |
| 2020 | $1,471 +2.4% | $124,186 +2.3% |
| 2019 | $1,436 +6.3% | $121,394 +1.9% |
| 2018 | $1,351 | $119,131 +2.1% |
| 2017 | $1,351 +3.3% | $116,681 +2.1% |
| 2016 | $1,308 +2% | $114,282 +0.7% |
| 2015 | $1,282 -0.1% | $113,488 +0.8% |
| 2014 | $1,283 +4.1% | $112,588 +1.5% |
| 2013 | $1,232 +3.3% | $110,925 |
| 2012 | $1,193 -26.9% | $110,925 -17% |
| 2011 | $1,632 -4.3% | $133,608 -3.5% |
| 2010 | $1,705 -27.8% | $138,523 -20.7% |
| 2009 | $2,361 -17.8% | $174,745 -14.5% |
| 2008 | $2,872 -21.4% | $204,363 -4% |
| 2007 | $3,655 -6.3% | $212,980 +2.5% |
| 2006 | $3,900 +641% | $207,786 +766.3% |
| 2005 | $526 +22.6% | $23,985 |
| 2004 | $429 +1.6% | -- |
| 2003 | $423 +33.6% | $19,000 +33.8% |
| 2002 | $316 -8.3% | $14,200 -12.3% |
| 2001 | $345 -1% | $16,188 |
| 2000 | $348 | $16,188 |
Find assessor info on the county website
Neighborhood: 32735
Nearby schools
GreatSchools rating
- 7/10Treadway Elementary SchoolGrades: PK-5Distance: 3.8 mi
- 3/10Eustis Middle SchoolGrades: 6-8Distance: 5.2 mi
- 3/10Eustis High SchoolGrades: 9-12Distance: 4 mi
Schools provided by the listing agent
- Elementary: Treadway Elem
- Middle: Eustis Middle
- High: Eustis High School
Source: Stellar MLS. This data may not be complete. We recommend contacting the local school district to confirm school assignments for this home.
Get a cash offer in 3 minutes
Find out how much your home could sell for in as little as 3 minutes with a no-obligation cash offer.
Estimated market value
$350,300
Get a cash offer in 3 minutes
Find out how much your home could sell for in as little as 3 minutes with a no-obligation cash offer.
Estimated market value
$350,300
- Florida
- Lake County
- Eustis
- 32735
- 2025 S Fish Camp Rd