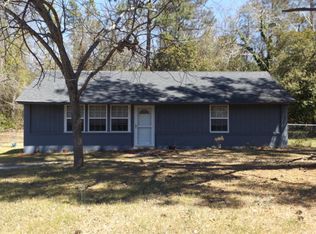
Ranch home in Lynnhurst with 3 BR/1 BA. HVAC 2024 which is 2 1/2 ton Rheem 14.3 SEER2, newer roof ( 2023), vinyl siding, laminate flooring in den, kitchen and dining area. All bedrooms have fan/light kits, carpet. Kitchen features stainless double sink, microwave, whirlpool electric range, and whirlpool refrigerator. There is also a double car garage, fenced back yard (2025), side deck for recreation.
Sold for $218,000
Zillow last checked:
Listing updated:
Bought with:
Katherine Gray, 302929
HomeSmart CSRA
Source: Hive MLS,MLS#: 100581902 Originating MLS: REALTORS® of Greater Augusta
Originating MLS: REALTORS® of Greater AugustaPrice history
| Date | Event | Price |
|---|---|---|
| 9/29/2026 | Sold | $218,000+0.5%$184/sqft |
Source:  Hive MLS #100581902 Report a problem Hive MLS #100581902 Report a problem | ||
| 8/28/2026 | Contingent | $217,000$183/sqft |
Source: Hive MLS #100581902 Report a problem | ||
| 7/24/2026 | Price change | $217,000-2.3%$183/sqft |
Source: Hive MLS #100581902 Report a problem | ||
| 6/15/2026 | Listed for sale | $222,000+136.2%$187/sqft |
Source: Hive MLS #100581902 Report a problem | ||
| 6/21/2013 | Sold | $94,000-8.3%$79/sqft |
Source: Hive MLS #98089578 Report a problem | ||
| 5/4/2013 | Price change | $102,500-4.7%$86/sqft |
Source: Keller Williams - Augusta #359392 Report a problem | ||
| 3/17/2013 | Listed for sale | $107,500+18.3%$91/sqft |
Source: Keller Williams - Augusta #359392 Report a problem | ||
| 6/2/2009 | Sold | $90,900+51.5%$77/sqft |
Source: Public Record Report a problem | ||
| 5/12/2004 | Sold | $60,000+172.7%$51/sqft |
Source: Public Record Report a problem | ||
| 9/26/2003 | Sold | $22,000+780%$19/sqft |
Source: Public Record Report a problem | ||
| 6/18/2003 | Sold | $2,500$2/sqft |
Source: Public Record Report a problem | ||
Sell for more on Zillow
Get a Zillow Showcase℠ listing at no additional cost and you could sell for .
$218,100
2% more
+$4,362
With Zillow Showcase(estimated)
$222,462
