Welcome to Rainbow Springs – The Woodlands, where space, comfort, and versatility come together on just over an acre of beautifully maintained property! This updated home offers nearly 2,300 square feet of living space with 3 bedrooms, 2 bathrooms, and a 2-car garage, all tucked away in one of Dunnellon’s most desirable communities. A standout feature of this home is the oversized master bedroom which is currently being utilized as a private mother-in-law suite, complete with its own entrance, kitchenette, and cozy fireplace — perfect for extended family, guests, multi-generational living, or even a private retreat space. The heart of the home is the completely remodeled kitchen featuring stunning wood cabinetry, stone countertops, stainless steel appliances, and an impressive industrial-sized refrigerator/freezer combo that is sure to impress anyone who loves to cook or entertain. The indoor laundry room offers an abundance of storage space along with a convenient utility sink, making everyday living both functional and organized. Step outside to the beautiful paver back deck, the ideal setting for outdoor gatherings, weekend BBQs, or simply relaxing and enjoying the peaceful surroundings. Even better, this home is located within a low HOA community at only $243/year, while still offering incredible amenities! Residents enjoy access to a private beach on the crystal-clear Rainbow River, clubhouse, restaurant, community pool, fitness center, and scenic walking trails — making it easy to enjoy the Florida lifestyle year-round. With generous living areas, updated finishes, and a serene setting surrounded by nature, this property offers the perfect blend of privacy and convenience while being just minutes from shopping, dining, and all that Dunnellon has to offer.
For sale
$350,000
20250 SW 93 LANE ROAD, DUNNELLON, FL 34431
3beds
2,288sqft
Single Family Residence
Built in 1981
1.03 Acres Lot
$-- Zestimate®
$153/sqft
$20/mo HOA
What's special
Cozy fireplacePrivate mother-in-law suiteCompletely remodeled kitchenOwn entranceUpdated finishesIndoor laundry roomAbundance of storage space
- 123 days
- 225
- 18
Zillow last checked:
Listing updated:
Listed by:
Jennifer Kovach 352-533-0891,
RIVERS 2 RANCHES REAL ESTATE 352-533-0891
Source: Stellar MLS,MLS#: OM725162 Originating MLS: Ocala - Marion
Originating MLS: Ocala - Marion
Facts & features
Interior
Bedrooms & bathrooms
- Bedrooms: 3
- Bathrooms: 2
- Full bathrooms: 2
Rooms
- Room types: Attic, Utility Room
Primary bedroom
- Features: Walk-In Closet(s)
- Level: First
Kitchen
- Level: First
Living room
- Level: First
Heating
- Heat Pump
Cooling
- Central Air
Appliances
- Included: Dishwasher, Dryer, Electric Water Heater, Microwave, Range, Refrigerator, Washer
- Laundry: Inside, Laundry Room
Features
- Attic Fan, Ceiling Fan(s), High Ceilings, Open Floorplan, Primary Bedroom Main Floor, Solid Wood Cabinets, Split Bedroom, Stone Counters, Thermostat, Walk-In Closet(s), In-Law Floorplan
- Flooring: Luxury Vinyl
- Doors: Sliding Doors
- Windows: Skylight(s)
- Has fireplace: Yes
- Fireplace features: Wood Burning
Interior area
- Total structure area: 3,013
- Total interior livable area: 2,288 sqft
Property
Parking
- Total spaces: 2
- Parking features: Driveway, Garage Door Opener, Oversized, Parking Pad
- Attached garage spaces: 2
- Has uncovered spaces: Yes
- Details: Garage Dimensions: 22X22
Accessibility
- Accessibility features: Accessible Full Bath
Features
- Levels: One
- Stories: 1
- Patio & porch: Covered, Front Porch, Patio
- Exterior features: Lighting, Private Entrance, Rain Gutters, Sidewalk, Storage
- Has view: Yes
- View description: Trees/Woods
- Waterfront features: River Access
- Body of water: THE RAINBOW RIVER
Lot
- Size: 1.03 Acres
- Features: Cleared, In County, Landscaped, Near Golf Course, Oversized Lot, Sidewalk
- Residential vegetation: Trees/Landscaped
Details
- Additional structures: Storage
- Parcel number: 3295131006
- Zoning: A1
- Special conditions: None
Construction
Type & style
- Home type: SingleFamily
- Architectural style: Florida,Traditional
- Property subtype: Single Family Residence
Materials
- Block, Concrete, Stucco
- Foundation: Concrete Perimeter, Slab
- Roof: Shingle
Condition
- New construction: No
- Year built: 1981
Utilities & green energy
- Sewer: Septic Tank
- Water: Well
- Utilities for property: BB/HS Internet Available, Electricity Connected, Water Connected
Community & HOA
Community
- Features: Deed Restrictions, Fitness Center, Golf Carts OK, Pool, Racquetball, Restaurant, Tennis Court(s)
- Pet fee: $0 monthly
- Subdivision: RAINBOW SPRINGS WOODLANDS
HOA
- Has HOA: Yes
- Amenities included: Clubhouse, Fitness Center, Maintenance, Pool, Racquetball, Recreation Facilities, Tennis Court(s), Trail(s)
- Services included: Community Pool, Maintenance Repairs
- HOA fee: $20 monthly
- HOA name: Amy Martin
- HOA phone: 352-489-1621
Location
- Region: Dunnellon
Financial & listing details
- Price per square foot: $153/sqft
- Tax assessed value: $304,551
- Annual tax amount: $4,028
- Date on market: 5/21/2026
- Cumulative days on market: 48 days
- Listing terms: Cash,Conventional,FHA,VA Loan
- Ownership: Fee Simple
- Total actual rent: 0
- Electric utility on property: Yes
- Road surface type: Paved
Estimated market value
Not available
Estimated sales range
Not available
Not available
Price history
| Date | Event | Price |
|---|---|---|
| 5/21/2026 | Listed for sale | $350,000+41.1%$153/sqft |
Source:  Stellar MLS #OM725162 Report a problem Stellar MLS #OM725162 Report a problem | ||
| 3/3/2022 | Sold | $248,000-0.8%$108/sqft |
Source:  Realtors Association of Citrus County #806546 Report a problem Realtors Association of Citrus County #806546 Report a problem | ||
| 1/14/2022 | Pending sale | $250,000$109/sqft |
Source: Stellar MLS #OM628569 Report a problem | ||
| 1/4/2022 | Listed for sale | $250,000$109/sqft |
Source: Realtors Association of Citrus County #806546 Report a problem | ||
| 12/30/2021 | Pending sale | $250,000$109/sqft |
Source: Realtors Association of Citrus County #806546 Report a problem | ||
| 12/30/2021 | Listed for sale | $250,000$109/sqft |
Source: Stellar MLS #OM628569 Report a problem | ||
| 12/16/2021 | Pending sale | $250,000$109/sqft |
Source: Stellar MLS #OM628569 Report a problem | ||
| 12/3/2021 | Price change | $250,000-3.5%$109/sqft |
Source: Stellar MLS #OM628569 Report a problem | ||
| 11/30/2021 | Listed for sale | $259,000$113/sqft |
Source: Stellar MLS #OM628569 Report a problem | ||
| 11/22/2021 | Pending sale | $259,000$113/sqft |
Source: Stellar MLS #OM628569 Report a problem | ||
| 11/16/2021 | Price change | $259,000-3.9%$113/sqft |
Source: Realtors Association of Citrus County #806546 Report a problem | ||
| 10/22/2021 | Listed for sale | $269,500$118/sqft |
Source: Stellar MLS #OM628569 Report a problem | ||
| 10/22/2021 | Pending sale | $269,500$118/sqft |
Source: Stellar MLS #OM628569 Report a problem | ||
| 10/12/2021 | Listed for sale | $269,500$118/sqft |
Source: Stellar MLS #OM628569 Report a problem | ||
Public tax history
| Year | Property taxes | Tax assessment |
|---|---|---|
| 2025 | $4,197 +6.7% | $279,998 +2.9% |
| 2024 | $3,932 -0.6% | $272,107 +0.2% |
| 2023 | $3,956 -7.6% | $271,573 +8.2% |
| 2022 | $4,282 +185.3% | $251,071 +123.1% |
| 2021 | $1,501 +1% | $112,545 +1.4% |
| 2020 | $1,486 +1.8% | $110,991 +2.3% |
| 2019 | $1,459 | $108,496 +1.9% |
| 2018 | $1,459 +7.2% | $106,473 +2.1% |
| 2017 | $1,361 +2.4% | $104,283 +2.1% |
| 2016 | $1,329 | $102,138 +0.7% |
| 2015 | $1,329 +6.3% | $101,428 +0.8% |
| 2014 | $1,250 +2.7% | $100,623 +1.5% |
| 2013 | $1,218 +1.7% | $99,136 +1.7% |
| 2012 | $1,197 +3.6% | $97,479 +3% |
| 2011 | $1,156 +2.2% | $94,640 +1.5% |
| 2010 | $1,131 +5.4% | $93,241 +2.7% |
| 2009 | $1,073 +1.2% | $90,790 +0.1% |
| 2008 | $1,060 -11.7% | $90,700 +3% |
| 2007 | $1,201 -5.1% | $88,060 +2.5% |
| 2006 | $1,266 +3.1% | $85,912 +3% |
| 2005 | $1,228 | $83,410 +3% |
| 2004 | $1,228 -4.1% | $80,981 +4.3% |
| 2002 | $1,280 +10.6% | $77,610 +4.6% |
| 2001 | $1,157 | $74,164 |
| 2000 | $1,157 | $74,164 |
Find assessor info on the county website
Monthly payment
Est. payment
Payment breakdown
Explore the cost of this home by adjusting the details. Changes won't be saved.Climate risks
Neighborhood: 34431
Nearby schools
Schools provided by the listing agent
- Elementary: Romeo Elementary School
- Middle: Dunnellon Middle School
- High: Dunnellon High School
Source: Stellar MLS. This data may not be complete. We recommend contacting the local school district to confirm school assignments for this home.
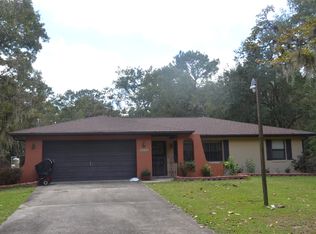
- $276,0003 bd2 ba1.4k sqft20280 SW 93rd Lane Rd, Dunnellon, FL 34431Off Market
- $213,6002 bd2 ba1.1k sqft20208 SW 93rd Lane Rd, Dunnellon, FL 34431Off Market
- $237,2002 bd2 ba1.5k sqft20215 SW 95th St, Dunnellon, FL 34431Off Market
- $245,3003 bd2 ba1.7k sqft20310 SW 93rd Lane Rd, Dunnellon, FL 34431Off Market
Similar homes
- $379,9003 bd2 ba1.9k sqft19831 SW NIGHTINGALE DRIVE, DUNNELLON, FL 34431For Sale
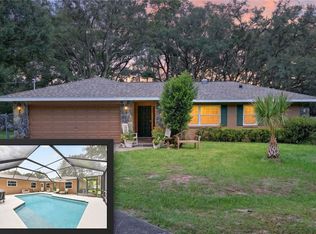
 MLS ID #G5117631, Delvys Cardenas, OLYMPUS EXECUTIVE REALTY INC. Stellar MLS
 - $499,0004 bd2 ba2.7k sqft20130 SW 95TH STREET, DUNNELLON, FL 34431For Sale
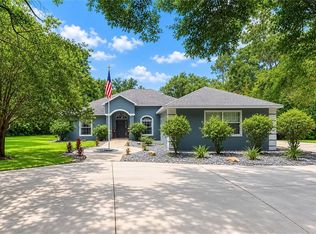 MLS ID #TB8531470, Brandon Rimes, KELLER WILLIAMS REALTY- PALM HARBOR. Stellar MLS
 - $379,9994 bd2 ba2.2k sqft20390 SW 57TH STREET, DUNNELLON, FL 34431For Sale
 MLS ID #OM726649, Scott Coldwell, COLDWELL REALTY SOLD GUARANTEE. Stellar MLS
 - $399,9003 bd2 ba2.4k sqft13151 SE 127th Pl, Dunnellon, FL 34431For Sale
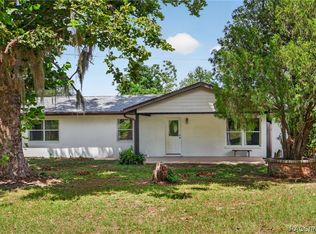 MLS ID #857841, Scott Coldwell, Coldwell Realty Your Home Sold. Realtors Association of Citrus County
 - $289,9993 bd2 ba1.5k sqft19839 SW 59TH LANE, DUNNELLON, FL 34431For SaleMLS ID #OM732341, Nichole Roberts, ALL FLORIDA HOMES REALTY LLC. Stellar MLS
- $460,0004 bd2 ba2.2k sqft7300 SW 204TH AVENUE, DUNNELLON, FL 34431For SaleMLS ID #OM729875, Julie Beck, KELLER WILLIAMS CORNERSTONE RE. Stellar MLS
- $435,0003 bd2 ba2k sqft19242 SW 101ST STREET, DUNNELLON, FL 34432For SaleMLS ID #OM731995, Sherry Smith, SHERRY R SMITH REAL ESTATE. Stellar MLS
- $255,0003 bd2 ba1.5k sqft20934 THIRD AVENUE, DUNNELLON, FL 34431For SaleMLS ID #OM728739, Aiyana Ward, GAILEY ENTERPRISES REAL ESTATE. Stellar MLS
- $439,0003 bd3 ba1.9k sqft7999 SW 187TH AVENUE, DUNNELLON, FL 34432For SaleMLS ID #OM726184, Tom Reilly, COLDWELL BANKER RIVERLAND RLTY. Stellar MLS
- $409,9003 bd2 ba1.6k sqft13750 105 PLACE SW, DUNNELLON, FL 34432For SaleMLS ID #O6430547, Karen Pfannerstill, RE/MAX TOWN & COUNTRY REALTY. Stellar MLS
- $499,0004 bd4 ba2.7k sqft20190 SW 54TH STREET, DUNNELLON, FL 34431For SaleMLS ID #OM698578, Scott Coldwell, COLDWELL REALTY SOLD GUARANTEE. Stellar MLS
- $289,0003 bd2 ba1.4k sqft6459 SW 204TH AVENUE, DUNNELLON, FL 34431New ConstructionMLS ID #A4686476, Lauren Holt, PLLC, COMPASS FLORIDA LLC. Stellar MLS
- $299,9004 bd2 ba1.7k sqft4755 SW WISTERIA COURT, DUNNELLON, FL 34431New ConstructionMLS ID #OM729588, Paul Fletcher, WORLDCORP REALTY. Stellar MLS
- $325,0003 bd2 ba1.5k sqft15755 SW 90TH AVENUE, DUNNELLON, FL 34432For SaleMLS ID #OM727070, Amy Lord, HOMES TO RANCHES REALTY INC. Stellar MLS
- $409,9003 bd2 ba1.6k sqft4171 SW SHASTA COURT, DUNNELLON, FL 34431For SaleMLS ID #TB8530612, Jason Patino, LPT REALTY, LLC.. Stellar MLS
- $434,9004 bd3 ba2.3k sqft13984 SW 80TH STREET, DUNNELLON, FL 34432For SaleMLS ID #OM726098, Jenni Kennedy, REAL BROKER, LLC. Stellar MLS
- $522,9003 bd2 ba1.8k sqft3149 SW 200TH AVENUE, DUNNELLON, FL 34431For SaleMLS ID #GC529825, Amber Smith, ANSON PROPERTIES LLC. Stellar MLS
- $349,9003 bd2 ba1.6k sqft4353 W PINE RIDGE BOULEVARD, BEVERLY HILLS, FL 34465For SaleMLS ID #OM725471, Alison Langer, GLOBALWIDE REALTY LLC. Stellar MLS
- $250,0003 bd2 ba1.8k sqft20179 THE GRANADA, DUNNELLON, FL 34432For SaleMLS ID #OM730476, Angela Rushing, PA, BRICKS & MORTAR REAL ESTATE. Stellar MLS
- $450,0003 bd2 ba1.8k sqft11932 SE 196TH STREET, DUNNELLON, FL 34431For SaleMLS ID #OM727625, Julie Beck, KELLER WILLIAMS CORNERSTONE RE. Stellar MLS
