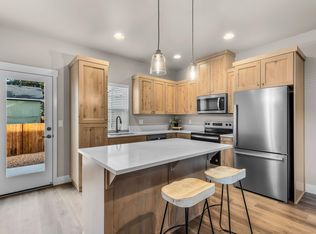
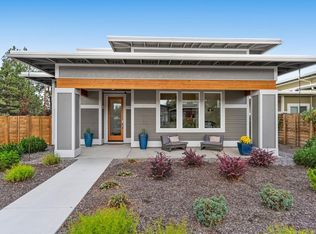
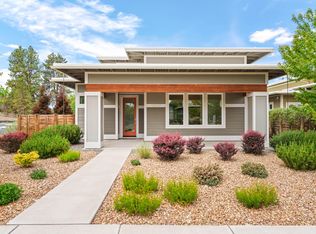

New construction 3-bedroom townhome in NW Bend • 2.5 baths • 1,500 SF • Riley Crossing. Features include quartz countertops, stainless steel appliances, waterproof plank flooring, hand-textured walls, cement lap siding and a 40-year architectural roof. Energy-efficient construction includes a high-efficiency ductless heat pump with air conditioning. Attached finished garage with automatic opener. Located near Riley Ranch Preserve, Costco, Trader Joe's and other NW Bend amenities. Listing agent is a licensed real estate broker in Oregon and a partner in H&B Developers.
Active
$520,000
20251 Hardy Rd, Bend, OR 97701
3beds
3baths
1,500sqft
Townhouse
Built in 2026
2,178 Square Feet Lot
$-- Zestimate®
$347/sqft
$-- HOA
What's special
Cement lap sidingWaterproof plank flooringStainless steel appliancesHand-textured wallsQuartz countertops
- 2 days
- 155
- 12
Zillow last checked:
Listing updated:
Listed by:
Invest in Bend Real Estate 541-508-7532
Source: Oregon Datashare,MLS#: 220229017
Facts & features
Interior
Bedrooms & bathrooms
- Bedrooms: 3
- Bathrooms: 3
Heating
- Fireplace(s), Heat Pump
Cooling
- Heat Pump
Appliances
- Included: Dishwasher, Disposal, Microwave, Range, Water Heater
Features
- Breakfast Bar, Double Vanity, Kitchen Island, Open Floorplan, Shower/Tub Combo, Stone Counters
- Flooring: Carpet, Laminate
- Windows: Double Pane Windows
- Basement: None
- Has fireplace: Yes
- Fireplace features: Gas, Living Room
- Common walls with other units/homes: 2+ Common Walls
Interior area
- Total structure area: 1,500
- Total interior livable area: 1,500 sqft
Property
Parking
- Total spaces: 1
- Parking features: Attached, Driveway, Garage Door Opener, On Street
- Attached garage spaces: 1
- Has uncovered spaces: Yes
Features
- Levels: Two
- Stories: 2
- Has view: Yes
- View description: Neighborhood
Lot
- Size: 2,178 Square Feet
- Features: Corner Lot, Landscaped, Level, Native Plants, Sprinkler Timer(s)
Details
- Parcel number: 292177
- Zoning description: RS
- Special conditions: Standard
Construction
Type & style
- Home type: Townhouse
- Architectural style: Northwest
- Property subtype: Townhouse
Materials
- Frame
- Foundation: Stemwall
- Roof: Composition
Condition
- New construction: Yes
- Year built: 2026
Details
- Builder name: H&B Developers LLC
Utilities & green energy
- Sewer: Public Sewer
- Water: Public
Community & HOA
Community
- Security: Carbon Monoxide Detector(s), Smoke Detector(s)
- Subdivision: Riley Crossing
HOA
- Has HOA: No
Location
- Region: Bend
Financial & listing details
- Price per square foot: $347/sqft
- Date on market: 9/22/2026
- Cumulative days on market: 3 days
- Listing terms: Cash,Conventional,FHA,VA Loan
- Road surface type: Paved
Estimated market value
Not available
Estimated sales range
Not available
Not available
Price history
| Date | Event | Price |
|---|---|---|
| 9/22/2026 | Listed for sale | $520,000$347/sqft |
Source:  Oregon Datashare #220229017 Report a problem Oregon Datashare #220229017 Report a problem | ||
Public tax history
Tax history is unavailable.
Monthly payment
Est. payment
Payment breakdown
Explore the cost of this home by adjusting the details. Changes won't be saved.Climate risks
Neighborhood: Boyd Acres
Nearby schools
Schools provided by the listing agent
- Elementary: North Star Elementary
- Middle: Sky View Middle
- High: Mountain View Sr High
Source: Oregon Datashare. This data may not be complete. We recommend contacting the local school district to confirm school assignments for this home.
Similar homes
- $519,0004 bd3 ba1.6k sqft1645 NE Cackler Ln, Bend, OR 97701For Sale
 MLS ID #220228834, Greg D. Messick, Realty Net of Central Oregon. Oregon Datashare
 - $554,9003 bd3 ba2k sqft20659 Town Dr, Bend, OR 97701New Construction
 Oregon Datashare
 - $519,9004 bd3 ba1.9k sqft63266 Vogt Rd, Bend, OR 97701For Sale
 MLS ID #220228593, Amy Rae Moser, Fathom Realty Oregon, LLC. Oregon Datashare
 - $599,9003 bd1 ba1k sqft1648 NE Pheasant Ln, Bend, OR 97701For Sale
 MLS ID #220228996, Rachel Greenwald-Rhoads, Bend Premier Real Estate LLC. Oregon Datashare
 - $499,9753 bd3 ba1.4k sqft20265 Schaeffer Dr, Bend, OR 97703For SaleMLS ID #220228856, Sherrene Joi Hagenbach-Winters, eXp Realty, LLC. Oregon Datashare
- $575,0003 bd3 ba1.7k sqft20530 Mutt Ct, Bend, OR 97701For SaleMLS ID #220228123, Janine M Ward, Keller Williams Realty Central Oregon. Oregon Datashare
- $469,0003 bd3 ba1.6k sqft20516 NE Empire Ave, Bend, OR 97701New ConstructionMLS ID #220221653, Jenna Karin Raanes, Cascade Hasson SIR. Oregon Datashare
- $499,9003 bd2 ba1.4k sqft2665 NE Genet Ct, Bend, OR 97701For SaleMLS ID #220228415, Robert E Marken, Bend River Realty Inc. Oregon Datashare
- $469,0003 bd3 ba1.6k sqft20520 NE Empire Ave, Bend, OR 97701New ConstructionMLS ID #220221105, Jenna Karin Raanes, Cascade Hasson SIR. Oregon Datashare
- $455,0004 bd3 ba1.6k sqft20556 NE Empire Ave, Bend, OR 97701New ConstructionMLS ID #220226741, Jenna Karin Raanes, Cascade Hasson SIR. Oregon Datashare
- $480,0003 bd3 ba1.4k sqft63119 NE De Haviland St, Bend, OR 97701For SaleMLS ID #220227863, Kelly Ann Miller, Fathom Realty Oregon, LLC. Oregon Datashare
- $489,5003 bd3 ba1.4k sqft2981 NE Roxy Pl, Bend, OR 97701For SaleMLS ID #220228144, Terry J. Denoux, Works Real Estate. Oregon Datashare
- $505,0003 bd2 ba1.2k sqft63172 Lancaster St, Bend, OR 97701For SaleMLS ID #220221926, Nola Jean Horton-Jones, Cascade Hasson SIR. Oregon Datashare
- $439,0003 bd2 ba1.4k sqft20552 NE Empire Ave, Bend, OR 97701New ConstructionMLS ID #220226740, Jenna Karin Raanes, Cascade Hasson SIR. Oregon Datashare
- $519,0003 bd2 ba1.4k sqft3389 NE Stonebrook Loop, Bend, OR 97701For SaleMLS ID #220226689, Dawn Newton, Remington Real Estate. Oregon Datashare
- $528,0003 bd2 ba1.2k sqft1983 NE Jackson Ave, Bend, OR 97701For SaleMLS ID #220227431, Pete Van Deusen, Duke Warner Realty ERA Powered. Oregon Datashare
- $551,5003 bd2 ba1.2k sqft2653 NE Genet Ct, Bend, OR 97701For SaleMLS ID #220223725, Joshua Kelleher, Keller Williams Realty Southern Oregon. Oregon Datashare
- $579,9003 bd3 ba1.8k sqft20716 Amber Way, Bend, OR 97701For SaleMLS ID #220227312, Chelsey F Hadley, eXp Realty, LLC. Oregon Datashare
- $569,9993 bd3 ba1.6k sqft2813 NE North Pilot Butte Dr, Bend, OR 97701For SaleMLS ID #220227056, Stacey Sebastian, Sunny in Bend 1% Realty. Oregon Datashare
