Welcome to 20256 Reynolds Pond Road in Ellendale, Delaware — a new construction 3-bedroom, 2-bath home situated on just over an acre in a peaceful country setting, while still offering convenient access to Delaware beaches, Route 1, Route 113, Milton, Milford, and surrounding coastal destinations. Currently under construction with expected completion around mid-August, subject to change without notice, this home offers the opportunity to enjoy brand-new living with room to grow. The main level is designed for comfortable everyday living, and the unfinished second-floor bonus area provides future expansion potential. The home is a 3-bedroom, 2-bath layout with the option to add a fourth bedroom and full bath, as the septic system was installed to accommodate four bedrooms. Outside, the property offers space, flexibility, and functionality with a brand-new 30 × 75 × 10 detached garage — ideal for vehicles, equipment, storage, hobbies, or recreational needs. With no builder tie-in and a rural setting, this property gives buyers the space and freedom that is becoming harder to find near the Delaware coast. There may still be time for a buyer to make certain selections if the property goes under contract early enough. Enjoy the best of both worlds: peaceful country living with room to expand, all within easy reach of Delaware’s beaches and coastal amenities.
New construction
$680,000
20256 Reynolds Pond Rd, Ellendale, DE 19968
3beds
2,616sqft
Single Family Residence
Built in 2026
1.02 Acres Lot
$675,900 Zestimate®
$260/sqft
$-- HOA
What's special
Just over an acrePeaceful country settingRural setting
- 21 hours
- 111
- 8
Zillow last checked:
Listing updated:
Listed by:
Messhick Stanley 302-930-3777,
Bryan Realty Group (302) 734-4414
Source: Bright MLS,MLS#: DESU2121856
Facts & features
Interior
Bedrooms & bathrooms
- Bedrooms: 3
- Bathrooms: 2
- Full bathrooms: 2
- Main level bathrooms: 2
- Main level bedrooms: 3
Basement
- Area: 0
Heating
- Forced Air, Electric
Cooling
- Central Air, Electric
Appliances
- Included: Electric Water Heater
- Laundry: Main Level
Features
- Entry Level Bedroom
- Has basement: No
- Number of fireplaces: 1
- Fireplace features: Gas/Propane
Interior area
- Total structure area: 2,616
- Total interior livable area: 2,616 sqft
- Finished area above ground: 2,616
- Finished area below ground: 0
Property
Parking
- Total spaces: 6
- Parking features: Garage Faces Front, Oversized, Driveway, Attached, Detached
- Attached garage spaces: 6
- Has uncovered spaces: Yes
Accessibility
- Accessibility features: None
Features
- Levels: Two
- Stories: 2
- Patio & porch: Deck, Porch, Screened
- Pool features: None
Lot
- Size: 1.02 Acres
Details
- Additional structures: Above Grade, Below Grade, Outbuilding
- Parcel number: 23027.0076.05
- Zoning: AR-1
- Special conditions: Standard
Construction
Type & style
- Home type: SingleFamily
- Architectural style: Craftsman,Ranch/Rambler
- Property subtype: Single Family Residence
Materials
- Asphalt, Concrete, Vinyl Siding, Tile, Combination
- Foundation: Crawl Space
- Roof: Asphalt
Condition
- Excellent
- New construction: Yes
- Year built: 2026
Details
- Builder model: Appletree
- Builder name: Bay to the Beach Builders
Utilities & green energy
- Electric: 200+ Amp Service
- Sewer: Private Septic Tank
- Water: Well
- Utilities for property: Electricity Available, Propane, Water Available
Community & HOA
Community
- Subdivision: None Available
HOA
- Has HOA: No
Location
- Region: Ellendale
Financial & listing details
- Price per square foot: $260/sqft
- Tax assessed value: $82,700
- Annual tax amount: $253
- Date on market: 10/5/2026
- Listing agreement: Exclusive Right To Sell
- Listing terms: Cash,Conventional,FHA,VA Loan
- Inclusions: N / A
- Exclusions: N / A
- Ownership: Fee Simple
Estimated market value
$675,900
$642,000 - $710,000
$2,777/mo
Price history
| Date | Event | Price |
|---|---|---|
| 10/5/2026 | Listed for sale | $680,000-6.2%$260/sqft |
Source:  Bright MLS #DESU2121856 Report a problem Bright MLS #DESU2121856 Report a problem | ||
| 8/14/2026 | Listing removed | $725,000$277/sqft |
Source: Bright MLS #DESU2118012 Report a problem | ||
| 6/22/2026 | Listed for sale | $725,000$277/sqft |
Source: Bright MLS #DESU2114622 Report a problem | ||
Public tax history
Tax history is unavailable.
Monthly payment
Est. payment
Payment breakdown
Explore the cost of this home by adjusting the details. Changes won't be saved.Climate risks
Neighborhood: 19968
Nearby schools
Schools provided by the listing agent
- District: Milford
Source: Bright MLS. This data may not be complete. We recommend contacting the local school district to confirm school assignments for this home.
Similar homes
- $699,0003 bd3 ba2.4k sqftNone Available, Milton, DE 19968For Sale
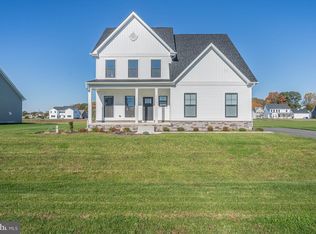
 MLS ID #DESU2104820, MATT BRITTINGHAM, Patterson-Schwartz-Rehoboth. Bright MLS
 - $559,9903 bd2 ba1.7k sqftNone Available, Milton, DE 19968New Construction
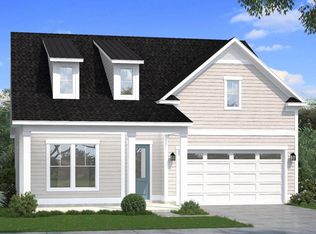 Bright MLS
 - $749,0003 bd4 ba2.8k sqftNone Available, Milton, DE 19968New Construction
 MLS ID #DESU2117896, Lee Ann Wilkinson, Berkshire Hathaway HomeServices PenFed Realty. Bright MLS
 - $724,9904 bd4 ba2.9k sqftNone Available, Milton, DE 19968New Construction
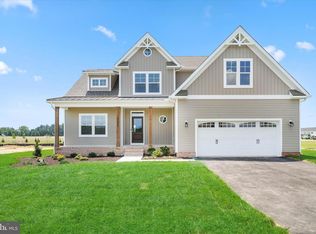 Bright MLS
 - $574,0003 bd4 ba2.4k sqftNone Available, Milton, DE 19968For SaleMLS ID #DESU2110652, STACI WALLS, NextHome Tomorrow Realty. Bright MLS
- $553,0003 bd3 ba2.7k sqftNone Available, Georgetown, DE 19947New ConstructionMLS ID #DESU2121892, DAN SANDER, RE/MAX Realty Group Rehoboth. Bright MLS
- $605,0004 bd3 ba3.3k sqftNone Available, Georgetown, DE 19947New ConstructionMLS ID #DESU2121890, DAN SANDER, RE/MAX Realty Group Rehoboth. Bright MLS
- $534,9003 bd2 ba1.7k sqftNone Available, Milton, DE 19968For SaleMLS ID #DESU2119612, RUSLANA STOYKOVA, The Real Agency. Bright MLS
- $557,9003 bd2 ba2.1k sqftNone Available, Milton, DE 19968New ConstructionMLS ID #DESU2106456, JEFF KEMP, EXP Realty, LLC. Bright MLS
- $574,9903 bd3 ba2.6k sqftNone Available, Milton, DE 19968New ConstructionMLS ID #DESU2095958, Georgie Penny, Cape Realty. Bright MLS
- $679,0003 bd3 ba2.5k sqftNone Available, Millsboro, DE 19966For SaleMLS ID #DESU2118068, Janell Pulice, 4 SHORE REALTY LLC. Bright MLS
- $575,0004 bd3 ba3.3k sqftNone Available, Milton, DE 19968For SaleMLS ID #DESU2119668, Ellie Maher, Iron Valley Real Estate at The Beach. Bright MLS
- $685,0003 bd3 ba2.6k sqftNone Available, Lewes, DE 19958For SaleMLS ID #DESU2121304, Joe Aquino, Compass. Bright MLS
- $599,9903 bd2 ba1.9k sqftNone Available, Milton, DE 19968New ConstructionMLS ID #DESU2091436, Vitto Pasko, Berkshire Hathaway HomeServices PenFed Realty. Bright MLS
- $656,0003 bd3 ba2.2k sqftNone Available, Georgetown, DE 19947New ConstructionMLS ID #DESU2099836, David Litz, Century 21 Emerald. Bright MLS
- $629,9003 bd4 ba2.7k sqftNone Available, Lincoln, DE 19960New ConstructionMLS ID #DESU2084774, Deniene DAILEY, Dailey Dailey Real Estate. Bright MLS
- $659,9004 bd4 ba3.6k sqftNone Available, Lincoln, DE 19960New ConstructionMLS ID #DESU2112520, Chad Mitchell, Crown Homes Real Estate. Bright MLS
- $654,0004 bd3 ba3.3k sqftNone Available, Lewes, DE 19958New ConstructionMLS ID #DESU2093810, David Litz, Century 21 Emerald. Bright MLS
