D? ch?. Em vi?t l?i theo hu?ng **?m ap, h?p d?n, “cute as a button,” nhung v?n chuyên nghi?p d? dùng cho listing**: **Cute as a button and beautifully remodeled!** This charming 3-bedroom, 2-bath home in Helena is move-in ready and filled with thoughtful updates. Step inside to a bright, open-concept living and kitchen area featuring a cozy fireplace and stunning cathedral ceiling that makes the space feel open and inviting. The updated kitchen shines with new cabinetry, stainless steel appliances, modern lighting, and beautiful finishes. Gorgeous new flooring flows throughout the home, while a brand-new HVAC system and water heater add comfort and peace of mind. Stylish, welcoming, and ready for its new owner—this is a home you’ll love from the moment you walk in!
Contingent
$239,900
1441 Amberley Woods Cv, Helena, AL 35080
3beds
1,158sqft
Single Family Residence
Built in 1998
4,356 Square Feet Lot
$-- Zestimate®
$207/sqft
$-- HOA
What's special
- 15 days |
- 1,316 |
- 101 |
Zillow last checked:
Listing updated:
Listed by:
Sandy Nguyen (Binh) 205-253-2500,
Goal Realty LLC
Source: GALMLS,MLS#: 21461629
Facts & features
Interior
Bedrooms & bathrooms
- Bedrooms: 3
- Bathrooms: 2
- Full bathrooms: 2
Rooms
- Room types: Bedroom, Bathroom, Kitchen, Master Bathroom, Master Bedroom
Primary bedroom
- Level: First
Bedroom 1
- Level: First
Bedroom 2
- Level: First
Primary bathroom
- Level: First
Bathroom 1
- Level: First
Kitchen
- Features: Stone Counters
- Level: First
Living room
- Level: First
Basement
- Area: 0
Heating
- Central
Cooling
- Central Air
Appliances
- Included: Dishwasher, Microwave, Electric Oven, Self Cleaning Oven, Refrigerator, Stainless Steel Appliance(s), Gas Water Heater
- Laundry: Electric Dryer Hookup, Washer Hookup, Main Level, Laundry Closet, Yes
Features
- None, Recessed Lighting, Smooth Ceilings, Linen Closet, Shared Bath, Split Bedrooms, Tub/Shower Combo, Walk-In Closet(s)
- Flooring: Vinyl
- Attic: Pull Down Stairs,Yes
- Number of fireplaces: 1
- Fireplace features: Masonry, Living Room, Gas
Interior area
- Total interior livable area: 1,158 sqft
- Finished area above ground: 1,158
- Finished area below ground: 0
Video & virtual tour
Property
Parking
- Parking features: Off Street
Features
- Levels: One
- Stories: 1
- Pool features: None
- Fencing: Fenced
- Has view: Yes
- View description: None
- Waterfront features: No
Lot
- Size: 4,356 Square Feet
Details
- Parcel number: 138273000001.064
- Special conditions: N/A
Construction
Type & style
- Home type: SingleFamily
- Property subtype: Single Family Residence
Materials
- 1 Side Brick, Vinyl Siding
- Foundation: Slab
Condition
- Year built: 1998
Utilities & green energy
- Water: Public
- Utilities for property: Sewer Connected
Community & HOA
Community
- Subdivision: Amberley Woods
Location
- Region: Helena
Financial & listing details
- Price per square foot: $207/sqft
- Tax assessed value: $161,400
- Annual tax amount: $1,743
- Price range: $239.9K - $239.9K
- Date on market: 8/9/2026
Estimated market value
Not available
Estimated sales range
Not available
$1,805/mo
Price history
| Date | Event | Price |
|---|---|---|
| 8/21/2026 | Contingent | $239,900$207/sqft |
Source:  GALMLS #21461629 Report a problem GALMLS #21461629 Report a problem | ||
| 8/12/2026 | Listed for sale | $239,900+4.8%$207/sqft |
Source: GALMLS #21461629 Report a problem | ||
| 12/2/2024 | Sold | $229,000$198/sqft |
Source: GALMLS #21400848 Report a problem | ||
| 11/10/2024 | Contingent | $229,000$198/sqft |
Source: GALMLS #21400848 Report a problem | ||
| 10/24/2024 | Listed for sale | $229,000+69.6%$198/sqft |
Source: GALMLS #21400848 Report a problem | ||
| 9/24/2024 | Sold | $135,000-59.7%$117/sqft |
Source: Public Record Report a problem | ||
| 6/4/2013 | Sold | $335,000+242.2%$289/sqft |
Source: Agent Provided Report a problem | ||
| 5/24/1999 | Sold | $97,900$85/sqft |
Source: Public Record Report a problem | ||
Public tax history
| Year | Property taxes | Tax assessment |
|---|---|---|
| 2025 | $1,743 +111.8% | $32,280 +101.8% |
| 2024 | $823 +10% | $16,000 +9.4% |
| 2023 | $748 +6.8% | $14,620 +6.4% |
| 2022 | $701 +12.7% | $13,740 +11.9% |
| 2021 | $622 +3.6% | $12,280 +3.4% |
| 2020 | $601 +5.9% | $11,880 +5.5% |
| 2019 | $567 | $11,260 +25.1% |
| 2017 | $567 +31.6% | $9,000 +3.7% |
| 2015 | $431 +3.4% | $8,680 +2.4% |
| 2014 | $417 -1% | $8,480 -0.9% |
| 2013 | $421 | $8,560 |
| 2012 | $421 -1.8% | $8,560 -1.6% |
| 2011 | $429 -1.7% | $8,700 -1.6% |
| 2010 | $436 -0.5% | $8,840 -0.5% |
| 2009 | $439 -0.7% | $8,880 -0.7% |
| 2007 | $442 +9.7% | $8,940 -89.1% |
| 2005 | $403 +3.9% | $82,100 +3.5% |
| 2004 | $388 | $79,300 |
| 2003 | $388 +9.1% | -- |
| 2002 | $355 | -- |
| 2001 | $355 | -- |
Find assessor info on the county website
Monthly payment
Est. payment
Payment breakdown
Explore the cost of this home by adjusting the details. Changes won't be saved.Climate risks
Neighborhood: 35080
Nearby schools
GreatSchools rating
- 9/10Creek View Elementary SchoolGrades: PK-3Distance: 3.1 mi
- 10/10Thompson Middle SchoolGrades: 6-8Distance: 3.2 mi
- 9/10Thompson High SchoolGrades: 9-12Distance: 2.8 mi
Schools provided by the listing agent
- Elementary: Helena
- Middle: Helena
- High: Helena
Source: GALMLS. This data may not be complete. We recommend contacting the local school district to confirm school assignments for this home.
- $207,600-- bd2 ba1.1k sqft1445 Amberley Woods Cv, Helena, AL 35080Off Market
- $243,1002 bd3 ba1.2k sqft1439 Amberley Woods Cv, Helena, AL 35080Off Market
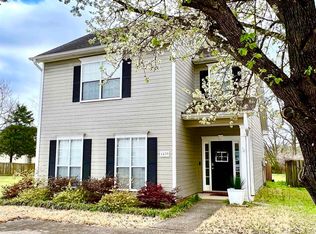
- $223,5003 bd2 ba1.1k sqft1449 Amberley Woods Cv, Helena, AL 35080Off Market
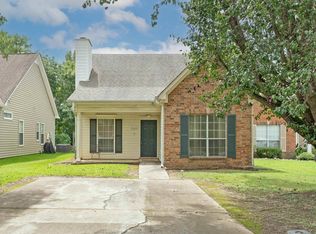
- $225,3003 bd2 ba1.1k sqft1453 Amberley Woods Cv, Helena, AL 35080Off Market
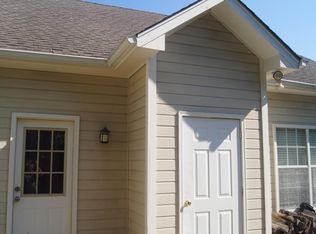
- $185,0003 bd3 ba1.5k sqft1442 Amberley Woods Cv, Helena, AL 35080Sold
- $201,1003 bd2 ba1.3k sqft1446 Amberley Woods Cv, Helena, AL 35080Off Market
- $189,0003 bd2 ba1.4k sqft1438 Amberley Woods Cv, Helena, AL 35080Sold
- $199,4002 bd3 ba1.3k sqft1434 Amberley Woods Cv, Helena, AL 35080Off Market
A local agent can set up tours, give advice and negotiate with sellers.
Similar homes
- $234,9992 bd2 ba1.3k sqftAtt & Spectrum, Helena, AL 35080For Sale
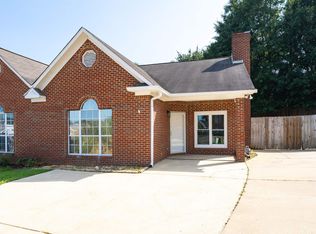
 MLS ID #21461543, Joseph Daley, Keller Williams Metro South. GALMLS
 - $229,9003 bd2 ba1.3k sqft4008 Virginia Ln, Helena, AL 35080For Sale
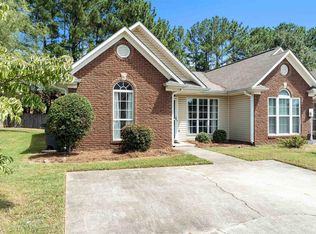 MLS ID #21462587, Marcus Kennedy, ARC Realty Vestavia. GALMLS
 - $279,9003 bd2 ba1.4k sqft1919 Gallant Fox Dr, Helena, AL 35080For Sale
 MLS ID #21460733, Sandy Nguyen (Binh), Goal Realty LLC. GALMLS
 - $249,9003 bd3 ba1.6k sqft623 Treymoor Lake Cir, Alabaster, AL 35007For Sale
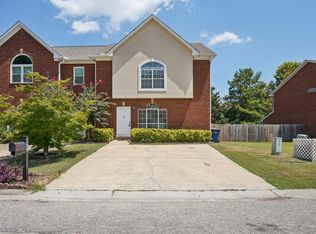 MLS ID #21462967, Steven Koleno, Beycome Brokerage Realty. GALMLS
 - $199,0002 bd2 ba1k sqft352 Rocky Ridge Cir, Helena, AL 35080For SaleMLS ID #21460604, John Hereford, RE/MAX Advantage. GALMLS
- $199,9992 bd2 ba1.1k sqft163 Sugar Hill Ln, Alabaster, AL 35007For SaleMLS ID #21462881, Sandy Nguyen (Binh), Goal Realty LLC. GALMLS
- $269,0004 bd2 ba1.7k sqft113 Wild Flower Trl, Alabaster, AL 35007For SaleMLS ID #21462123, Wu-Hsiung Wu, LAH Sotheby's International Realty Hoover. GALMLS
- $309,9003 bd2 ba1.2k sqft225 Stonecreek Way, Helena, AL 35080For SaleMLS ID #21454955, Drew Taylor, Keller Williams Realty Vestavia. GALMLS
- $285,0003 bd2 ba1.5k sqftAtt, Birmingham, AL 35244For SaleMLS ID #21462683, Britt Patterson, ARC Realty - Hoover. GALMLS
- $329,9003 bd3 ba1.7k sqft551 Fieldstone Dr, Helena, AL 35080For SaleMLS ID #21448799, Fulton Williams, LAH Sotheby's International Realty Crestline. GALMLS
- $247,5003 bd2 ba1.4k sqft809 Waterford Cir, Calera, AL 35040For SaleMLS ID #21461399, Plychette Montgomery, Elite Signature Properties. GALMLS
- $222,9003 bd2 ba1.2k sqftTbd, Calera, AL 35040For SaleMLS ID #21461227, Ben Preston, LAH Sotheby's International Realty Hoover. GALMLS
- $250,0003 bd2 ba1.3k sqft160 Stonecreek Pl, Calera, AL 35040For SaleMLS ID #21459525, Michelle Traweek, Keller Williams Realty Vestavia. GALMLS
- $209,9003 bd2 ba1.3k sqftAtt Uverse, Calera, AL 35040For SaleMLS ID #21461764, Diane Knight, RealtySouth - Chilton II. GALMLS
- $235,0003 bd2 ba1.3k sqft148 Stonecreek Pl, Calera, AL 35040For SaleMLS ID #21447388, Autumn Pate, Keller Williams Realty Hoover. GALMLS
- $218,0003 bd2 ba1.1k sqft209 Cambrian Ridge Trl, Pelham, AL 35124For SaleMLS ID #21455823, Cynthia Wheeler, Keller Williams Realty Hoover. GALMLS
- $225,0003 bd3 ba1.4k sqft121 Sommersby Cir, Pelham, AL 35124For SaleMLS ID #21449134, Jennifer Smith, Keller Williams Metro South. GALMLS
- $232,9002 bd2 ba1.2k sqftAt&t, Pelham, AL 35124For SaleMLS ID #21458915, Susan Palmer, Keller Williams Realty Hoover. GALMLS
- $265,0003 bd3 ba1.6k sqft3820 Highway 77, Columbiana, AL 35051For SaleMLS ID #21460874, Maggie Moore, EXIT Realty Southern Select. GALMLS
- $259,9003 bd2 ba1.6k sqft1012 Waterford Trl, Calera, AL 35040For SaleMLS ID #21459061, Candace Kromer, EXIT Royal Realty. GALMLS
