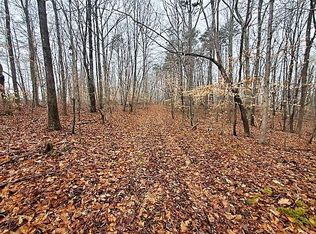
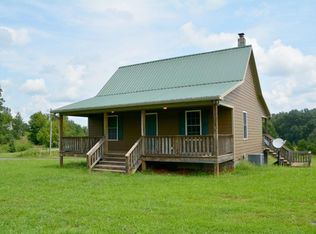
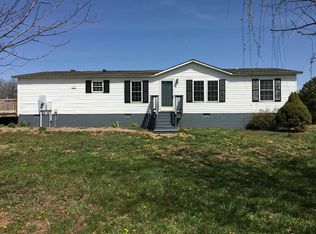
Welcome home to this spacious 4-bedroom, 2-bath residence nestled on approximately 6 beautiful acres in the heart of rural Buckingham County. Offering the perfect blend of privacy, functionality, and modern connectivity, this property features expansive open fields ideal for horses, livestock, hobby farming, or simply enjoying wide-open space. Step inside to an inviting open-concept floor plan highlighted by soaring vaulted ceilings in the main living area, creating a bright and airy atmosphere perfect for entertaining and everyday living. The generous living, dining, and kitchen spaces flow seamlessly together, providing both comfort and versatility. Outside, the acreage offers endless possibilities with room for gardens, animals, recreational activities, and future outbuildings. High-speed fiber internet provides reliable connectivity for remote work, streaming, and online learning while allowing you to enjoy the peace and tranquility of country living.
Active
Price cut: $14.9K (8/3)
$295,000
2026 Banton Shop Rd, Dillwyn, VA 23936
4beds
1,725sqft
Manufactured Home, Single Family Residence
Built in 1998
6.89 Acres Lot
$289,900 Zestimate®
$171/sqft
$-- HOA
What's special
Inviting open-concept floor planBright and airy atmosphere
- 86 days
- 710
- 71
Zillow last checked:
Listing updated:
Listed by:
KEVIN QUICK 434-981-3033,
RE/MAX REALTY SPECIALISTS-CHARLOTTESVILLE 434-974-1500
Source: CAAR,MLS#: 678166
Originating MLS: Charlottesville Area Association of Realtors
Facts & features
Interior
Bedrooms & bathrooms
- Bedrooms: 4
- Bathrooms: 2
- Full bathrooms: 2
- Main level bathrooms: 2
- Main level bedrooms: 4
Rooms
- Room types: Bathroom, Bedroom, Dining Room, Full Bath, Kitchen, Living Room, Utility Room
Primary bedroom
- Level: First
Bedroom
- Level: First
Primary bathroom
- Level: First
Bathroom
- Level: First
Dining room
- Level: First
Kitchen
- Level: First
Living room
- Level: First
Utility room
- Level: First
Heating
- Heat Pump
Cooling
- Central Air
Appliances
- Laundry: Washer Hookup, Dryer Hookup
Features
- Primary Downstairs, Utility Room
- Has basement: No
- Number of fireplaces: 1
- Fireplace features: One
Interior area
- Total structure area: 1,725
- Total interior livable area: 1,725 sqft
- Finished area above ground: 1,725
- Finished area below ground: 0
Property
Features
- Levels: One
- Stories: 1
- Patio & porch: Front Porch, Porch
- Has view: Yes
- View description: Rural
Lot
- Size: 6.89 Acres
Details
- Parcel number: 80120
- Zoning description: A-1 Agricultural
Construction
Type & style
- Home type: SingleFamily
- Architectural style: Mobile Home
- Property subtype: Manufactured Home, Single Family Residence
Materials
- Manufactured, Vinyl Siding
- Foundation: Block
- Roof: Composition,Shingle
Condition
- New construction: No
- Year built: 1998
Utilities & green energy
- Sewer: Septic Tank
- Water: Private, Well
- Utilities for property: Fiber Optic Available
Community & HOA
Community
- Subdivision: NONE
HOA
- Has HOA: No
Location
- Region: Dillwyn
Financial & listing details
- Price per square foot: $171/sqft
- Tax assessed value: $123,900
- Annual tax amount: $1,415
- Date on market: 6/8/2026
- Cumulative days on market: 86 days
- Body type: Double Wide
Estimated market value
$289,900
$275,000 - $304,000
$1,794/mo
Price history
| Date | Event | Price |
|---|---|---|
| 8/3/2026 | Price change | $295,000-4.8%$171/sqft |
Source: | ||
| 6/8/2026 | Listed for sale | $309,900+795.7%$180/sqft |
Source: | ||
| 5/26/2017 | Sold | $34,600$20/sqft |
Source: | ||
Public tax history
| Year | Property taxes | Tax assessment |
|---|---|---|
| 2025 | $743 | $123,900 |
| 2024 | $743 +9.1% | $123,900 |
| 2023 | $681 +5.8% | $123,900 |
| 2022 | $644 | $123,900 |
| 2021 | $644 -5.5% | $123,900 |
| 2020 | $681 | $123,900 -2.8% |
| 2019 | -- | $127,500 |
| 2018 | -- | $127,500 |
| 2017 | -- | $127,500 |
| 2016 | -- | $127,500 |
| 2014 | -- | $127,500 -10.3% |
| 2013 | -- | $142,200 |
| 2012 | -- | $142,200 |
| 2011 | -- | $142,200 |
| 2010 | -- | $142,200 |
Find assessor info on the county website
Monthly payment
Est. payment
Payment breakdown
Explore the cost of this home by adjusting the details. Changes won't be saved.Climate risks
Neighborhood: 23936
Nearby schools
Schools provided by the listing agent
- Elementary: Buckingham
- Middle: Buckingham
- High: Buckingham
Source: CAAR. This data may not be complete. We recommend contacting the local school district to confirm school assignments for this home.