Welcome to this move-in-ready, 4-bedroom, 3-bathroom ranch home offering 2,510 total finished square feet in Cedar Falls’ desirable Prairie Winds neighborhood! Backed by exceptional updates, the exterior features stone accents, an attached 3-stall garage, a fully privacy-fenced backyard, and a brand-new Class 4 impact-resistant shingle roof installed in June 2026, offering superior durability against severe weather along with potential insurance premium discounts. Inside, the open-concept layout is anchored by rich, seamless wood flooring, crisp white trim, and abundant natural light throughout the great room and dining area. The chef-inspired kitchen showcases a bold navy statement island with an undermount sink and gooseneck faucet, solid-surface countertops, classic white shaker cabinetry, full-height pantry storage, dark stainless steel appliances, and designer gold lighting. The home also includes an advanced Pure Effect water filtration system—a specialized multi-stage system engineered to eliminate heavy metals, fluoride, chlorine, pesticides, and pharmaceuticals while preserving essential natural minerals for clean, high-quality drinking water. The primary suite is a private retreat boasting a custom board-and-batten feature wall, an en-suite bath with dual vanities and a walk-in shower with bench seating, and an expansive walk-in closet complete with custom built-ins and crystal lighting. A second bedroom, a stylish full guest bathroom, a customized pantry/folding station closet, and a dedicated main-floor laundry room complete the main level. The fully finished lower level dramatically expands your living space with an enormous family recreation room, two additional daylight bedrooms, a modern third full bath, and plenty of dedicated storage space. Step out from the dining area onto the raised back deck to relax and entertain in the private, expansive yard.
For sale
$479,000
2026 Reese Rd, Cedar Falls, IA 50613
4beds
2,510sqft
Single Family Residence
Built in 2017
0.29 Acres Lot
$464,800 Zestimate®
$191/sqft
$4/mo HOA
What's special
Stone accentsOpen-concept layoutCustom board-and-batten feature wallPrivate expansive yardCrisp white trimClassic white shaker cabinetryChef-inspired kitchen
- 24 days
- 1,290
- 48
Likely to sell faster than
Zillow last checked:
Listing updated:
Listed by:
Amy Wienands 319-240-7247,
AWRE, EXP Realty, LLC,
Jessica Osterhaus 319-269-4193,
AWRE, EXP Realty, LLC
Source: Northeast Iowa Regional BOR as distributed by MLS GRID,MLS#: 20263957
Facts & features
Interior
Bedrooms & bathrooms
- Bedrooms: 4
- Bathrooms: 3
- Full bathrooms: 3
Rooms
- Room types: Main Floor Laundry, Primary Bedroom En Suite, Primary Bedroom, Primary Bedroom w/ Closet, Lwr Level Family Room
Other
- Level: Upper
Other
- Level: Main
Other
- Level: Lower
Heating
- Forced Air
Cooling
- Central Air
Appliances
- Included: Water Purifier, Water Softener Owned
- Laundry: 1st Floor
Features
- Basement: Partially Finished
- Has fireplace: No
- Fireplace features: None
Interior area
- Total interior livable area: 2,510 sqft
- Finished area below ground: 1,160
Video & virtual tour
Property
Parking
- Total spaces: 3
- Parking features: Attached Garage
- Has attached garage: Yes
- Carport spaces: 3
Features
- Patio & porch: Deck
Lot
- Size: 0.29 Acres
- Dimensions: 90x142
Details
- Parcel number: 891426181002
- Zoning: R-1
- Special conditions: Standard
Construction
Type & style
- Home type: SingleFamily
- Architectural style: Ranch
- Property subtype: Single Family Residence
Materials
- Vinyl Siding
- Roof: Shingle,Asphalt
Condition
- Year built: 2017
Utilities & green energy
- Sewer: Public Sewer
- Water: Public
Community & HOA
HOA
- Has HOA: Yes
- HOA fee: $50 annually
Location
- Region: Cedar Falls
Financial & listing details
- Price per square foot: $191/sqft
- Tax assessed value: $416,470
- Annual tax amount: $6,252
- Date on market: 8/20/2026
- Cumulative days on market: 25 days
- Road surface type: Concrete
Estimated market value
$464,800
$442,000 - $488,000
$2,635/mo
Price history
| Date | Event | Price |
|---|---|---|
| 8/20/2026 | Listed for sale | $479,000+21.3%$191/sqft |
Source:  Northeast Iowa Regional BOR as distributed by MLS GRID #20263957 Report a problem Northeast Iowa Regional BOR as distributed by MLS GRID #20263957 Report a problem | ||
| 6/22/2022 | Listing removed | -- |
Source: Owner Report a problem | ||
| 4/21/2022 | Pending sale | $394,900$157/sqft |
Source: Owner Report a problem | ||
| 4/10/2022 | Price change | $394,900-2.5%$157/sqft |
Source: Owner Report a problem | ||
| 3/30/2022 | Listed for sale | $404,999+15.3%$161/sqft |
Source: Owner Report a problem | ||
| 5/7/2021 | Sold | $351,181+5.8%$140/sqft |
Source: Northeast Iowa Regional BOR as distributed by MLS GRID #20204965 Report a problem | ||
| 3/5/2021 | Pending sale | $332,000$132/sqft |
Source: Northeast Iowa Regional BOR as distributed by MLS GRID #20204965 Report a problem | ||
| 2/4/2021 | Listed for sale | $332,000$132/sqft |
Source: Northeast Iowa Regional BOR as distributed by MLS GRID #20204965 Report a problem | ||
| 2/3/2021 | Pending sale | $332,000$132/sqft |
Source: Northeast Iowa Regional BOR as distributed by MLS GRID #20204965 Report a problem | ||
| 11/10/2020 | Price change | $332,000-2.4%$132/sqft |
Source: Structure Real Estate #20204965 Report a problem | ||
| 9/2/2020 | Listed for sale | $340,000+3%$135/sqft |
Source: Structure Real Estate #20204454 Report a problem | ||
| 2/22/2019 | Listing removed | $330,000$131/sqft |
Source: Structure Real Estate #20180748 Report a problem | ||
| 1/16/2019 | Listed for sale | $330,000+277.1%$131/sqft |
Source: Structure Real Estate #20180748 Report a problem | ||
| 7/12/2017 | Sold | $87,500+9.4%$35/sqft |
Source: Public Record Report a problem | ||
| 4/29/2016 | Sold | $80,000+28%$32/sqft |
Source: Public Record Report a problem | ||
| 6/4/2015 | Sold | $62,500-32.8%$25/sqft |
Source: Public Record Report a problem | ||
| 3/27/2015 | Sold | $93,000$37/sqft |
Source: Public Record Report a problem | ||
Public tax history
| Year | Property taxes | Tax assessment |
|---|---|---|
| 2025 | $5,982 +3% | $416,470 +9% |
| 2024 | $5,808 -1.4% | $381,950 |
| 2023 | $5,891 -1.2% | $381,950 +16.4% |
| 2022 | $5,961 +1.1% | $328,010 |
| 2021 | $5,898 +3.1% | $328,010 +3.6% |
| 2020 | $5,718 +24.6% | $316,760 +1.1% |
| 2019 | $4,589 | $313,280 +26.4% |
| 2018 | -- | $247,800 |
Find assessor info on the county website
Monthly payment
Est. payment
Payment breakdown
Explore the cost of this home by adjusting the details. Changes won't be saved.Climate risks
Neighborhood: 50613
Nearby schools
Schools provided by the listing agent
- Elementary: Aldrich Elementary
- Middle: Peet Junior High
- High: Cedar Falls High
Source: Northeast Iowa Regional BOR as distributed by MLS GRID. This data may not be complete. We recommend contacting the local school district to confirm school assignments for this home.
Similar homes
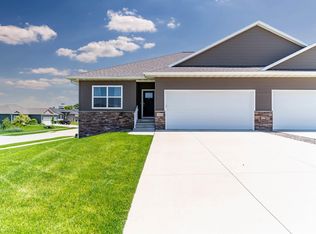
- $454,9005 bd3 ba2.5k sqft1417 Rocky Ridge Rd, Cedar Falls, IA 50613For Sale
 MLS ID #20264369, Ann Lyons, Oakridge Real Estate. Northeast Iowa Regional BOR as distributed by MLS GRID
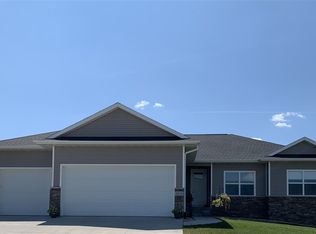
 - $485,0004 bd3 ba2k sqft5522 Red Oak Ln, Cedar Falls, IA 50613For Sale
 MLS ID #20263235, Carissa L Holton, EXP Realty, LLC. Northeast Iowa Regional BOR as distributed by MLS GRID

 - $527,0003 bd2 ba2.3k sqft5017 Cohen Ct, Cedar Falls, IA 50613For Sale
 MLS ID #20264095, David Woods, Oakridge Real Estate. Northeast Iowa Regional BOR as distributed by MLS GRID
 - $525,0005 bd4 ba2.9k sqft2224 Vera Way, Cedar Falls, IA 50613For Sale
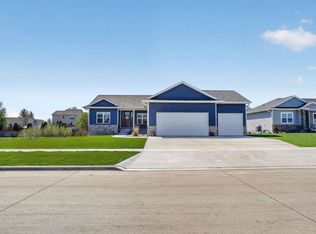 MLS ID #20263349, Bethany Benner, Oakridge Real Estate. Northeast Iowa Regional BOR as distributed by MLS GRID
