2026 Ricks Court, Brighton – Spacious 5-Bedroom Home with Gourmet Kitchen & Resort-Style Outdoor Living. Welcome to this beautifully maintained home tucked away on a peaceful cul-de-sac in one of Brighton’s most desirable neighborhoods. Thoughtfully designed for everyday living and unforgettable entertaining, this residence offers generous space, modern amenities, and a backyard oasis you’ll never want to leave. Inside, you’ll find multiple living areas including a welcoming formal living room, a cozy family room, a dedicated dining room, and a stunning gourmet kitchen with high-end finishes, abundant cabinetry, and expansive counter space—perfect for culinary enthusiasts and family gatherings. A large mudroom and laundry area add convenience and function for busy households. Upstairs, five spacious bedrooms provide flexibility and comfort, including a serene primary suite. The finished lower level adds additional living space and is prepped for a full bathroom and kitchen, offering fantastic potential for an in-law suite, guest retreat, or recreation zone. Step outside to your own private paradise—featuring a beautifully landscaped backyard with a sparkling in-ground pool, expansive patio, and plenty of room for lounging, dining, and entertaining under the sun. Additional highlights include an attached garage, ample storage, and a prime location near Brighton’s top-rated schools, shopping, dining, and commuter routes. From indoor luxury to outdoor leisure, 2026 Ricks Court offers the lifestyle you’ve been waiting for.
Sold for $725,000
$725,000
2026 Ricks Ct, Brighton, MI 48114
5beds
3,807sqft
Single Family Residence
Built in 2000
0.5 Acres Lot
$749,100 Zestimate®
$190/sqft
$4,597 Estimated rent
Home value
$749,100
$674,000 - $832,000
$4,597/mo
Zestimate® history
Owner options
List your home for rent
$4,597/mo
Rent Zestimate®
Find your next renter with Zillow Rental Manager. Plus, with online applications, you can quickly screen prospective tenants – for free.
$4,597/mo
Rent Zestimate®
Refinance and save
$5,259/mo
Est. payment
Refinancing to a lower rate could help reduce your monthly payments and save thousands over the life of the loan.
$5,259/mo
Est. payment
Explore your selling options
Work with a Zillow partner agent
Leverage their expertise and Zillow's premium Showcase listings to get your home seen by more buyers.
Get startedList with your own agent
Get your home in front of millions of buyers by listing it on Zillow.
Learn how to do itSell it yourself
Take full control of how buyers see your home on Zillow by listing For Sale by Owner (FSBO).
List your homeWhat's special
Zillow last checked:
Listing updated:
Listed by:
Renee D DeKroub 517-404-4270,
RE/MAX Platinum
Bought with:
Chad Jishi, 6501352918
KW Professionals
Source: Realcomp II,MLS#: 20251018237
Facts & features
Interior
Bedrooms & bathrooms
- Bedrooms: 5
- Bathrooms: 3
- Full bathrooms: 2
- 1/2 bathrooms: 1
Primary bedroom
- Level: Second
- Area: 238
- Dimensions: 14 X 17
Bedroom
- Level: Second
- Area: 154
- Dimensions: 11 X 14
Bedroom
- Level: Second
- Area: 130
- Dimensions: 13 X 10
Bedroom
- Level: Second
- Area: 135
- Dimensions: 9 X 15
Bedroom
- Level: Second
- Area: 144
- Dimensions: 8 X 18
Primary bathroom
- Level: Second
- Area: 130
- Dimensions: 13 X 10
Other
- Level: Second
- Area: 42
- Dimensions: 7 X 6
Other
- Level: Entry
- Area: 48
- Dimensions: 6 X 8
Bonus room
- Level: Basement
- Area: 240
- Dimensions: 20 X 12
Other
- Level: Entry
- Area: 240
- Dimensions: 20 X 12
Dining room
- Level: Entry
- Area: 130
- Dimensions: 13 X 10
Family room
- Level: Entry
- Area: 182
- Dimensions: 13 X 14
Family room
- Level: Basement
- Area: 368
- Dimensions: 16 X 23
Kitchen
- Level: Entry
- Area: 154
- Dimensions: 11 X 14
Laundry
- Level: Entry
- Area: 81
- Dimensions: 9 X 9
Living room
- Level: Entry
- Area: 260
- Dimensions: 20 X 13
Media room
- Level: Second
- Area: 144
- Dimensions: 9 X 16
Heating
- Forced Air, Natural Gas
Cooling
- Ceiling Fans, Central Air
Appliances
- Included: Dishwasher, Dryer, Free Standing Electric Range, Free Standing Refrigerator, Microwave, Washer, Water Softener Owned
- Laundry: Laundry Room
Features
- High Speed Internet, Programmable Thermostat
- Basement: Daylight,Finished
- Has fireplace: Yes
- Fireplace features: Double Sided, Gas, Kitchen, Living Room, Wood Burning
Interior area
- Total interior livable area: 3,807 sqft
- Finished area above ground: 2,887
- Finished area below ground: 920
Property
Parking
- Total spaces: 3
- Parking features: Three Car Garage, Attached, Direct Access, Driveway, Electricityin Garage, Garage Door Opener
- Garage spaces: 3
Features
- Levels: Two
- Stories: 2
- Entry location: GroundLevelwSteps
- Patio & porch: Covered, Deck, Porch
- Exterior features: Lighting
- Pool features: In Ground, Outdoor Pool
Lot
- Size: 0.5 Acres
- Dimensions: 122.00 x 179.00
Details
- Parcel number: 1217102004
- Special conditions: Short Sale No,Standard
Construction
Type & style
- Home type: SingleFamily
- Architectural style: Colonial
- Property subtype: Single Family Residence
Materials
- Brick, Vinyl Siding
- Foundation: Basement, Poured
- Roof: Asphalt
Condition
- New construction: No
- Year built: 2000
- Major remodel year: 2018
Utilities & green energy
- Sewer: Septic Tank
- Water: Well
Community & HOA
Community
- Subdivision: GLENVIEW SITE CONDO
HOA
- Has HOA: Yes
- Services included: Other, Snow Removal
- HOA fee: $700 annually
- HOA phone: 248-330-3075
Location
- Region: Brighton
Financial & listing details
- Price per square foot: $190/sqft
- Tax assessed value: $215,817
- Annual tax amount: $5,133
- Date on market: 7/19/2025
- Cumulative days on market: 6 days
- Listing agreement: Exclusive Right To Sell
- Listing terms: Cash,Conventional,FHA,Va Loan
Price history
| Date | Event | Price |
|---|---|---|
| 9/2/2025 | Sold | $725,000$190/sqft |
Source:  Realcomp II #20251018237 Report a problem Realcomp II #20251018237 Report a problem | ||
| 7/19/2025 | Listed for sale | $725,000+1032.8%$190/sqft |
Source: Realcomp II #20251018237 Report a problem | ||
| 9/5/2000 | Sold | $64,000$17/sqft |
Source: Public Record Report a problem | ||
Public tax history
| Year | Property taxes | Tax assessment |
|---|---|---|
| 2025 | $5,051 +4.7% | $274,600 +4.6% |
| 2024 | $4,825 +0.8% | $262,600 +6.1% |
| 2023 | $4,789 +2.7% | $247,400 +12.5% |
| 2022 | $4,665 | $220,000 +0.3% |
| 2021 | -- | $219,400 +3.2% |
| 2020 | -- | $212,500 +8.5% |
| 2019 | $4,547 +127.1% | $195,900 -1.4% |
| 2018 | $2,002 -52.2% | $198,700 +1.4% |
| 2017 | $4,187 | $195,900 +1.4% |
| 2016 | $4,187 | $193,200 +7.1% |
| 2014 | $4,187 +18.3% | $180,460 +9.3% |
| 2012 | $3,541 | $165,050 -1% |
| 2011 | -- | $166,640 +4.2% |
| 2010 | -- | $159,987 -6% |
| 2009 | -- | $170,151 -8.6% |
| 2008 | -- | $186,258 -4.4% |
| 2007 | $1,826 +17.9% | $194,880 +0.7% |
| 2006 | $1,549 +19.6% | $193,471 +6.9% |
| 2005 | $1,295 -52.5% | $180,967 +3.6% |
| 2003 | $2,728 | $174,729 |
| 2002 | -- | -- |
| 2001 | -- | -- |
| 2000 | $147 | $33,373 |
Find assessor info on the county website
Neighborhood: 48114
Nearby homes
- $612,2005 bd3 ba2.6k sqft2010 Ricks Ct, Brighton, MI 48114Off Market
- $564,7004 bd3 ba2.4k sqft2042 Ricks Ct, Brighton, MI 48114Off Market
- $602,3004 bd4 ba2.4k sqft2058 Ricks Ct, Brighton, MI 48114Off Market
- $816,9004 bd5 ba3.6k sqft2005 Ricks Ct, Brighton, MI 48114Off Market
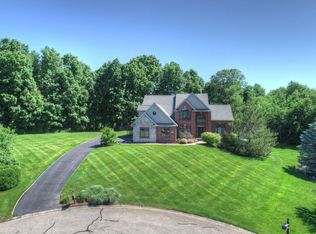
- $645,2004 bd3 ba2.6k sqft2021 Ricks Ct, Brighton, MI 48114Off Market
- $604,9005 bd3 ba2.6k sqft2047 Ricks Ct, Brighton, MI 48114Off Market
- $450,0003 bd3 ba1.8k sqft2035 Hunter Rd, Brighton, MI 48114Sold
- $417,9003 bd3 ba1.5k sqft2062 Hunter Rd, Brighton, MI 48114Off Market
Nearby schools
GreatSchools rating
- 10/10Hilton Road Elementary SchoolGrades: K-4Distance: 1.7 mi
- 7/10Scranton Middle SchoolGrades: 7-8Distance: 4.8 mi
- 7/10Brighton High SchoolGrades: 9-12Distance: 3.4 mi
Get a cash offer in 3 minutes
Find out how much your home could sell for in as little as 3 minutes with a no-obligation cash offer.
Estimated market value
$749,100
Get a cash offer in 3 minutes
Find out how much your home could sell for in as little as 3 minutes with a no-obligation cash offer.
Estimated market value
$749,100
- Michigan
- Livingston County
- Brighton
- 48114
- 2026 Ricks Ct
