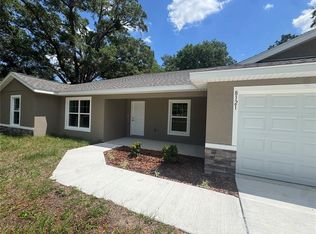
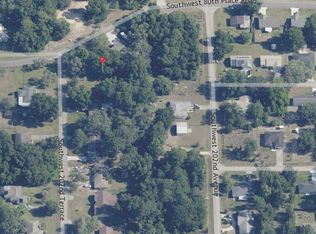
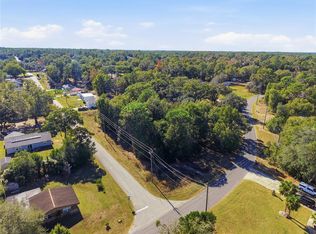
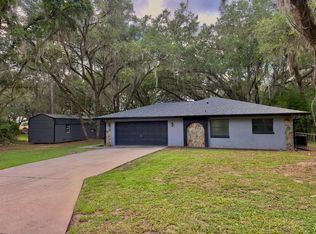
4-BEDROOM REMODELED HOME | 0.39-ACRE CORNER LOT | NO HOA | NEAR RAINBOW SPRINGS STATE PARK & GOLF. Welcome to this beautifully remodeled 4-bedroom, 1.5-bath home on a spacious 0.39-acre corner lot near Rainbow Springs State Park and the golf course. With NO HOA, mature oak trees, generous outdoor space, and room for a boat, RV, or trailer, this property offers the privacy, flexibility, and Florida lifestyle buyers are looking for. Inside, the 1,775-square-foot home features luxury vinyl plank flooring, solid wood cabinetry, granite countertops, a huge walk-in pantry, spacious living areas, and an oversized primary bedroom with plenty of room for a sitting area, home office, or private retreat. Major updates completed in 2023 include a NEW ROOF, replacement windows, and new kitchen appliances, making this home move-in ready. The beautifully landscaped corner lot features eight mature oak trees, multiple outdoor living areas, a charming chicken coop, and a storage shed, creating a private, park-like setting with plenty of room for entertaining, gardening, relaxing, or enjoying the outdoors. The paved driveway accommodates up to four vehicles, with additional space for a boat, RV, or trailer. Enjoy the convenience of being close to Rainbow Springs State Park, golf, restaurants, shopping, churches, and Walmart, approximately five miles away. Whether you're looking for a primary residence, vacation home, or investment property, this home combines a remodeled interior, large corner lot, NO HOA, mature landscaping, and an outstanding location near one of Florida's most beautiful natural attractions. Schedule your private showing today!
For sale
Price cut: $1K (9/14)
$295,900
20260 SW 80TH PLACE ROAD, DUNNELLON, FL 34431
4beds
1,775sqft
Single Family Residence
Built in 1968
0.39 Acres Lot
$288,000 Zestimate®
$167/sqft
$-- HOA
What's special
Granite countertopsStorage shedPrivate park-like settingMature oak treesEight mature oak treesBeautifully landscaped corner lotDesirable corner lot
- 47 days
- 154
- 11
Zillow last checked:
Listing updated:
Listed by:
Marcus De Matos, PA 352-800-8437,
LOKATION 954-545-5583
Source: Stellar MLS,MLS#: OM730295 Originating MLS: Osceola
Originating MLS: Osceola
Facts & features
Interior
Bedrooms & bathrooms
- Bedrooms: 4
- Bathrooms: 2
- Full bathrooms: 1
- 1/2 bathrooms: 1
Rooms
- Room types: Utility Room
Primary bedroom
- Features: Built-In Shelving, Walk-In Closet(s)
- Level: First
Bedroom 2
- Features: Single Vanity, Built-in Closet
- Level: First
Bedroom 3
- Features: Built-in Closet
- Level: First
Bedroom 4
- Features: Built-in Closet
- Level: First
Primary bathroom
- Features: Tub With Shower, Built-in Closet
- Level: First
Balcony porch lanai
- Features: No Closet
- Level: First
Kitchen
- Features: Granite Counters, Pantry, No Closet
- Level: First
Living room
- Features: No Closet
- Level: First
Heating
- Central, Electric
Cooling
- Central Air
Appliances
- Included: Dryer, Electric Water Heater, Microwave, Range, Refrigerator, Washer
- Laundry: Inside, Laundry Room
Features
- Ceiling Fan(s), Solid Surface Counters, Solid Wood Cabinets, Thermostat, Walk-In Closet(s)
- Flooring: Luxury Vinyl
- Doors: Sliding Doors
- Has fireplace: No
- Common walls with other units/homes: Corner Unit
Interior area
- Total structure area: 1,775
- Total interior livable area: 1,775 sqft
Video & virtual tour
Property
Parking
- Parking features: Driveway
- Has uncovered spaces: Yes
Features
- Levels: One
- Stories: 1
- Patio & porch: Covered, Enclosed
- Exterior features: Private Mailbox
- Fencing: Chain Link
- Has view: Yes
- View description: Trees/Woods
Lot
- Size: 0.39 Acres
- Features: Corner Lot, In County, Level, Oversized Lot
- Residential vegetation: Oak Trees
Details
- Additional structures: Other
- Parcel number: 3304001001
- Zoning: R1
- Special conditions: None
Construction
Type & style
- Home type: SingleFamily
- Property subtype: Single Family Residence
Materials
- Block, Concrete
- Foundation: Slab
- Roof: Shingle
Condition
- New construction: No
- Year built: 1968
Utilities & green energy
- Sewer: Septic Tank
- Water: Well
- Utilities for property: BB/HS Internet Available, Cable Available, Electricity Connected, Phone Available, Water Connected
Community & HOA
Community
- Security: Security Lights, Security System
- Pet fee: $0 monthly
- Subdivision: RAINBOW S END ESTATE
HOA
- Has HOA: No
Location
- Region: Dunnellon
Financial & listing details
- Price per square foot: $167/sqft
- Tax assessed value: $240,686
- Annual tax amount: $4,088
- Date on market: 8/13/2026
- Cumulative days on market: 74 days
- Listing terms: Cash,Conventional,FHA,VA Loan
- Ownership: Fee Simple
- Total actual rent: 0
- Electric utility on property: Yes
- Road surface type: Paved, Asphalt
Estimated market value
$288,000
$274,000 - $302,000
$1,847/mo
Price history
| Date | Event | Price |
|---|---|---|
| 9/14/2026 | Price change | $295,900-0.3%$167/sqft |
Source:  Stellar MLS #OM730295 Report a problem Stellar MLS #OM730295 Report a problem | ||
| 8/13/2026 | Listed for sale | $296,900-0.7%$167/sqft |
Source: Stellar MLS #OM730295 Report a problem | ||
| 8/13/2026 | Listing removed | $298,900$168/sqft |
Source: Stellar MLS #TB8528988 Report a problem | ||
| 7/18/2026 | Listed for sale | $298,900-3.2%$168/sqft |
Source: Stellar MLS #TB8528988 Report a problem | ||
| 4/20/2026 | Listing removed | $308,900$174/sqft |
Source: Stellar MLS #TB8449121 Report a problem | ||
| 2/10/2026 | Price change | $308,900-0.3%$174/sqft |
Source: Stellar MLS #TB8449121 Report a problem | ||
| 1/12/2026 | Price change | $309,900-6.1%$175/sqft |
Source: Stellar MLS #TB8449121 Report a problem | ||
| 12/21/2025 | Listed for sale | $329,900+34.7%$186/sqft |
Source: Stellar MLS #TB8449121 Report a problem | ||
| 2/27/2024 | Sold | $245,000-2%$138/sqft |
Source: Stellar MLS #O6138390 Report a problem | ||
| 1/29/2024 | Pending sale | $250,000$141/sqft |
Source: Stellar MLS #O6138390 Report a problem | ||
| 1/8/2024 | Price change | $250,000-2.6%$141/sqft |
Source: Stellar MLS #O6138390 Report a problem | ||
| 1/4/2024 | Price change | $256,6000%$145/sqft |
Source: Stellar MLS #O6138390 Report a problem | ||
| 12/28/2023 | Price change | $256,7000%$145/sqft |
Source: Stellar MLS #O6138390 Report a problem | ||
| 12/21/2023 | Price change | $256,8000%$145/sqft |
Source: Stellar MLS #O6138390 Report a problem | ||
| 11/15/2023 | Price change | $256,900-1.9%$145/sqft |
Source: Stellar MLS #O6138390 Report a problem | ||
| 11/2/2023 | Price change | $261,900-1.1%$148/sqft |
Source: Stellar MLS #O6138390 Report a problem | ||
| 10/26/2023 | Price change | $264,900-1.9%$149/sqft |
Source: Stellar MLS #O6138390 Report a problem | ||
| 10/12/2023 | Price change | $269,900-1.5%$152/sqft |
Source: Stellar MLS #O6138390 Report a problem | ||
| 9/28/2023 | Price change | $273,900-0.4%$154/sqft |
Source: Stellar MLS #O6138390 Report a problem | ||
| 9/25/2023 | Price change | $274,900-1.8%$155/sqft |
Source: Stellar MLS #O6138390 Report a problem | ||
| 9/14/2023 | Price change | $279,900-1.8%$158/sqft |
Source: Stellar MLS #O6138390 Report a problem | ||
| 9/7/2023 | Price change | $284,900-1.7%$161/sqft |
Source: Stellar MLS #O6138390 Report a problem | ||
| 8/31/2023 | Listed for sale | $289,900$163/sqft |
Source: Stellar MLS #O6138390 Report a problem | ||
Public tax history
| Year | Property taxes | Tax assessment |
|---|---|---|
| 2025 | $4,259 +50.8% | $240,686 +52.2% |
| 2024 | $2,825 -2.1% | $158,183 -1.6% |
| 2023 | $2,886 +1.7% | $160,743 +2.5% |
| 2022 | $2,837 +239.7% | $156,773 +158.7% |
| 2021 | $835 +0.2% | $60,591 +1.4% |
| 2020 | $834 +0.4% | $59,754 +2.3% |
| 2019 | $830 | $58,411 +1.9% |
| 2018 | $830 +4.3% | $57,322 +2.1% |
| 2017 | $796 +3.1% | $56,143 +2.1% |
| 2016 | $772 | $54,988 +0.7% |
| 2015 | $772 +2.4% | $54,606 -1.7% |
| 2014 | $754 -3.6% | $55,572 -7.6% |
| 2013 | $782 -1.2% | $60,123 -1.6% |
| 2012 | $791 +1.4% | $61,094 +0.4% |
| 2011 | $781 -11.3% | $60,838 +1.5% |
| 2010 | $880 +2.8% | $59,939 +2.7% |
| 2009 | $856 +0.9% | $58,363 +0.1% |
| 2008 | $849 -3.2% | $58,306 +3% |
| 2007 | $877 -2.7% | $56,607 +2.5% |
| 2006 | $901 +7% | $55,228 +3% |
| 2005 | $842 | $53,619 +3% |
| 2004 | $842 +15.3% | $52,058 +4.3% |
| 2002 | $731 +11.6% | $49,891 +4.6% |
| 2001 | $655 | $47,676 |
| 2000 | $655 | $47,676 |
Find assessor info on the county website
Monthly payment
Est. payment
Payment breakdown
Explore the cost of this home by adjusting the details. Changes won't be saved.Climate risks
Neighborhood: 34431
Nearby schools
Schools provided by the listing agent
- Elementary: Dunnellon Elementary School
- Middle: Dunnellon Middle School
- High: Dunnellon High School
Source: Stellar MLS. This data may not be complete. We recommend contacting the local school district to confirm school assignments for this home.
Similar homes
- $220,0002 bd1 ba1.5k sqft20155 SW 81st Lane, Dunnellon, FL 34431For Sale

 MLS ID #799933, Rhonda Rogers, Hometown Realty of North Fl. Inc.. Dixie-Gilchrist Levy Counties BOR
 - $205,0003 bd2 ba1.3k sqft20167 SW 81ST STREET, DUNNELLON, FL 34431For Sale
 MLS ID #OM729032, Lisa Givens LLC, REALTY EXECUTIVES IN THE VILLAGES. Stellar MLS
 - $325,0004 bd2 ba1.9k sqft3512 SW SHOREWOOD DRIVE, DUNNELLON, FL 34431For Sale
 MLS ID #OM726663, Don Brinning, KELLER WILLIAMS CORNERSTONE RE. Stellar MLS
 - $289,0003 bd2 ba1.3k sqft4534 SW CLEARWATER COURT, DUNNELLON, FL 34431For Sale
 MLS ID #OM731800, Linda Lear, KELLER WILLIAMS CORNERSTONE RE. Stellar MLS
 - $380,0003 bd2 ba2.3k sqft8680 SW 209TH COURT, DUNNELLON, FL 34431For SaleMLS ID #OM729980, Debborah Brady LLC, RAINBOW SPRINGS REAL ESTATE. Stellar MLS
- $276,0003 bd2 ba1.3k sqft2990 TIMBERLAKE, DUNNELLON, FL 34431New ConstructionMLS ID #O6428426, Steven Koleno, BEYCOME OF FLORIDA LLC. Stellar MLS
- $299,0003 bd2 ba1.2k sqft1869 W FREEMAN PLACE, CITRUS SPRINGS, FL 34434For SaleMLS ID #OM722168, Vinny Esposito, EXIT RIVERSIDE REALTY. Stellar MLS
- $420,0003 bd2 ba2k sqft19005 SW 98TH LOOP, DUNNELLON, FL 34432For SaleMLS ID #OM732247, Debborah Brady LLC, RAINBOW SPRINGS REAL ESTATE. Stellar MLS
- $374,0003 bd2 ba1.8k sqft9670 SW 190TH TERRACE ROAD, DUNNELLON, FL 34432For SaleMLS ID #OM727559, Lynne Eder, RAINBOW SPRINGS REAL ESTATE. Stellar MLS
- $257,7003 bd2 ba1.3k sqft1213 W SORRENTO DRIVE, CITRUS SPRINGS, FL 34434For SaleMLS ID #OM729056, Eric Nathanson, TRANS GLOBAL REALTY, INC. Stellar MLS
- $179,0002 bd2 ba1.1k sqft21570 SW RAINTREE STREET, DUNNELLON, FL 34431For SaleMLS ID #OM732215, Oscar Villaverde, COLDWELL BANKER RIVERLAND RLTY. Stellar MLS
- $299,9003 bd2 ba2k sqft8298 SW 79TH CIRCLE, OCALA, FL 34476For SaleMLS ID #OM730628, Kathy Joshi, ON TOP OF THE WORLD REAL EST. Stellar MLS
- $289,0003 bd2 ba1.7k sqft11565 SW 138TH PLACE, DUNNELLON, FL 34432For SaleMLS ID #OM723348, Wendy Hopper, RE/MAX FOXFIRE - HWY200/103 S. Stellar MLS
- $168,0002 bd1 ba972 sqft3664 SW IVY PLACE, DUNNELLON, FL 34431For SaleMLS ID #O6431633, Karen Albright, OPENDOOR BROKERAGE LLC. Stellar MLS
- $229,9003 bd3 ba1.2k sqft10962 SW 112TH AVENUE, DUNNELLON, FL 34432For SaleMLS ID #OM731586, Luis Verdiguel, GLOBALWIDE REALTY LLC. Stellar MLS
- $175,0002 bd1 ba951 sqft21160 SW HONEYSUCKLE STREET, DUNNELLON, FL 34431For SaleMLS ID #OM725679, Kim Brette, FLORIDA'S CHOICE REALTY. Stellar MLS
- $174,0002 bd1 ba1.1k sqft21654 SW RAINTREE STREET, DUNNELLON, FL 34431For SaleMLS ID #OM726715, Suzette Weddington-Moore, SELLSTATE NEXT GENERATION REALTY. Stellar MLS
