A Classic Charmer in the Heart of Cottagewood!
Step into the timeless character and warmth of this gracious 1920 Cottagewood home, where original charm meets thoughtful updates and playful, modern design. Every room has its own personality, with beautiful built-ins, unique finishes, and special details that make this home feel both inviting and distinctly its own.
A thoughtful interior remodel opened the walls and created an easy, flexible flow designed to evolve with the way you live. The front dining room has served beautifully as a living room, the kitchen comfortably accommodates a large dining table, and the current living room can easily become a formal dining space. Each room offers possibilities, allowing the home to adapt effortlessly to family life, entertaining, and everything in between.
The main-level primary suite offers a peaceful retreat, creating a private sanctuary to relax and unwind. The addition of a three-car garage brings everyday functionality, along with a lower-level flex space ready for whatever life calls for—a home gym, kids’ playroom, hobby space, or storage for all the extra toys.
Location, location! Just one block from Lake Minnetonka, the beloved Cottagewood Store, tennis courts, and park. This is the Cottagewood lifestyle at its best, where summer evenings, neighborhood strolls, lake days, and community are right outside your door. All in the award-winning Minnetonka School District, with highly regarded Deephaven Elementary.
Active
$1,895,000
20265 Cottagewood Rd, Excelsior, MN 55331
5beds
4,353sqft
Single Family
Built in 1920
0.52 Acres Lot
$1,838,400 Zestimate®
$435/sqft
$-- HOA
What's special
- 4 days
- 1,466
- 124
Likely to sell faster than
Zillow last checked:
Listing updated:
Listed by:
Tara Engebretson 612-220-5620,
Compass
Source: NorthstarMLS as distributed by MLS GRID,MLS#: 7152623
Facts & features
Interior
Bedrooms & bathrooms
- Bedrooms: 5
- Bathrooms: 4
- Full bathrooms: 1
- 3/4 bathrooms: 2
- 1/2 bathrooms: 1
Bedroom
- Level: Main
- Area: 323 Square Feet
- Dimensions: 19 x 17
Bedroom 2
- Level: Upper
- Area: 156 Square Feet
- Dimensions: 13 x 12
Bedroom 3
- Level: Upper
- Area: 143 Square Feet
- Dimensions: 13 x 11
Bedroom 4
- Level: Upper
- Area: 99 Square Feet
- Dimensions: 11 x 9
Bedroom 5
- Level: Lower
- Area: 330 Square Feet
- Dimensions: 22 x 15
Deck
- Level: Main
- Area: 324 Square Feet
- Dimensions: 27 x 12
Dining room
- Level: Main
- Area: 220 Square Feet
- Dimensions: 20 x 11
Family room
- Level: Lower
- Area: 378 Square Feet
- Dimensions: 21 x 18
Kitchen
- Level: Main
- Area: 322 Square Feet
- Dimensions: 23 x 14
Living room
- Level: Main
- Area: 154 Square Feet
- Dimensions: 14 x 11
Mud room
- Level: Main
- Area: 120 Square Feet
- Dimensions: 12 x 10
Office
- Level: Lower
- Area: 324 Square Feet
- Dimensions: 18 x 18
Screened porch
- Level: Lower
- Area: 264 Square Feet
- Dimensions: 22 x 12
Heating
- Forced Air
Cooling
- Central Air
Appliances
- Included: Cooktop, Dishwasher, Double Oven, Freezer, Microwave, Refrigerator, Stainless Steel Appliance(s), Wall Oven
Features
- Basement: Full
- Number of fireplaces: 2
- Fireplace features: Family Room, Gas, Primary Bedroom
Interior area
- Total structure area: 5,062
- Total interior livable area: 4,353 sqft
- Finished area above ground: 2,425
- Finished area below ground: 1,928
Property
Parking
- Total spaces: 3
- Parking features: Attached
- Attached garage spaces: 3
- Details: Garage Dimensions (38 x 24)
Accessibility
- Accessibility features: None
Features
- Levels: Two
- Stories: 2
- Patio & porch: Deck, Patio, Porch, Screened
- Pool features: None
Lot
- Size: 0.52 Acres
Details
- Foundation area: 2637
- Parcel number: 2411723320077
- Zoning description: Residential-Single Family
Construction
Type & style
- Home type: SingleFamily
- Property subtype: Single Family
Condition
- New construction: No
- Year built: 1920
Utilities & green energy
- Gas: Natural Gas
- Sewer: City Sewer/Connected
- Water: Well
Community & HOA
Community
- Subdivision: J T Turners Add
HOA
- Has HOA: No
Location
- Region: Excelsior
Financial & listing details
- Price per square foot: $435/sqft
- Tax assessed value: $1,747,600
- Annual tax amount: $19,153
- Date on market: 10/1/2026
Estimated market value
$1,838,400
$1.75M - $1.93M
$5,439/mo
Price history
| Date | Event | Price |
|---|---|---|
| 10/1/2026 | Listed for sale | $1,895,000+187.1%$435/sqft |
Source:  NorthstarMLS as distributed by MLS GRID #7152623 Report a problem NorthstarMLS as distributed by MLS GRID #7152623 Report a problem | ||
| 10/2/2009 | Sold | $660,000-4.2%$152/sqft |
Source:  Lake Superior Area Realtors as distributed by MLS GRID #1578458 Report a problem Lake Superior Area Realtors as distributed by MLS GRID #1578458 Report a problem | ||
| 6/26/2009 | Listed for sale | $689,000$158/sqft |
Source: NRT Minneapolis #3802309 Report a problem | ||
Public tax history
| Year | Property taxes | Tax assessment |
|---|---|---|
| 2026 | $19,153 +2.9% | $1,747,600 +15.6% |
| 2025 | $18,614 +5.1% | $1,511,200 +0.8% |
| 2024 | $17,705 +10.9% | $1,499,500 +0.2% |
| 2023 | $15,969 +5.4% | $1,497,100 +10.7% |
| 2022 | $15,153 +12% | $1,352,000 +16.1% |
| 2021 | $13,524 +0.1% | $1,165,000 +11.2% |
| 2020 | $13,510 -0.1% | $1,048,000 +3.9% |
| 2019 | $13,524 +0.1% | $1,009,000 +4.6% |
| 2018 | $13,510 +12.1% | $965,000 +6.3% |
| 2017 | $12,051 -1% | $908,000 +8.2% |
| 2016 | $12,172 +7% | $839,000 +22.1% |
| 2015 | $11,376 +23.9% | $687,000 +13.2% |
| 2014 | $9,184 +13.7% | $607,000 +0.3% |
| 2013 | $8,079 +0.2% | $605,000 -4% |
| 2012 | $8,061 +4.4% | $630,000 |
| 2011 | $7,723 +10.6% | $630,000 -7.1% |
| 2010 | $6,983 -1.3% | $678,000 -4.2% |
| 2009 | $7,074 +2.7% | $708,000 +6.8% |
| 2006 | $6,885 -1% | $663,000 +4.3% |
| 2005 | $6,956 +12.7% | $635,900 +15% |
| 2004 | $6,173 +5.2% | $553,000 +12% |
| 2002 | $5,866 -30.2% | $493,800 |
| 2001 | $8,402 | -- |
Find assessor info on the county website
Monthly payment
Est. payment
Payment breakdown
Explore the cost of this home by adjusting the details. Changes won't be saved.Climate risks
Neighborhood: 55331
Similar homes
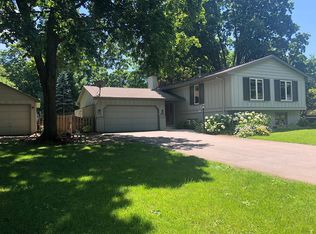
- $2,300,0006 bd7 ba5.3k sqft20895 Spencer Ln, Shorewood, MN 55331For Sale
 MLS ID #7009508, Kristi D Weinstock, Coldwell Banker Realty. NorthstarMLS as distributed by MLS GRID
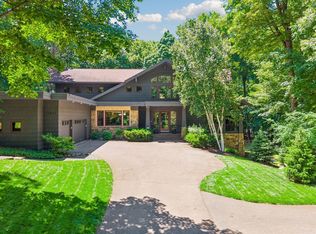
 - $1,895,0005 bd5 ba4.3k sqft633 Park St E, Wayzata, MN 55391For Sale
 MLS ID #7119431, Stickney Real Estate – David Stickney, Coldwell Banker Realty. NorthstarMLS as distributed by MLS GRID
 - $1,895,0003 bd3 ba4.9k sqft17803 Maple Hill Rd, Wayzata, MN 55391For Sale
 MLS ID #7092698, Ellen D DeHaven, Coldwell Banker Realty. NorthstarMLS as distributed by MLS GRID
 - $1,349,9005 bd5 ba4.5k sqft27125 Marsh Pointe Ct, Shorewood, MN 55331For Sale
 MLS ID #7096705, Christine L Hazel, Coldwell Banker Realty - Lakes. NorthstarMLS as distributed by MLS GRID
 - $1,825,0004 bd4 ba3.7k sqft238 Broadway Ave N, Wayzata, MN 55391For SaleMLS ID #7146615, Patrick Morgan, Coldwell Banker Realty. NorthstarMLS as distributed by MLS GRID
- $1,475,0004 bd4 ba3.4k sqft126 Courtland St, Excelsior, MN 55331For SaleMLS ID #7145144, Jeffrey J Dewing, Coldwell Banker Realty. NorthstarMLS as distributed by MLS GRID
- $1,775,0003 bd3 ba4.1k sqft655 Shawnee Woods Rd, Medina, MN 55340For SaleMLS ID #7114990, Lucas K Hanson, Edina Realty, Inc.. NorthstarMLS as distributed by MLS GRID
- $1,750,0004 bd4 ba4.4k sqft2224 Portico Grn, Wayzata, MN 55391For SaleMLS ID #7116721, Catherine A Seck, Edina Realty, Inc.. NorthstarMLS as distributed by MLS GRID
- $1,499,0005 bd5 ba6k sqft25695 Maple View Ct, Shorewood, MN 55331For SaleMLS ID #7134069, Arthur D Hays, Lakes Sotheby's International Realty. NorthstarMLS as distributed by MLS GRID
- $1,700,0004 bd5 ba4.3k sqft5541 Conifer Trl, Minnetonka, MN 55345For SaleMLS ID #6780665, Janet Boschwitz, Edina Realty, Inc.. NorthstarMLS as distributed by MLS GRID
- $1,200,0005 bd4 ba2.5k sqft3455 Montgomerie Ave, Deephaven, MN 55391For SaleMLS ID #7074248, Lisa Loraine Anderson, eXp Realty. NorthstarMLS as distributed by MLS GRID
- $1,875,0004 bd5 ba5k sqft710 Shadyview Ln N, Plymouth, MN 55447For SaleMLS ID #7101226, Elizabeth C Ulrich, Compass. NorthstarMLS as distributed by MLS GRID
- $1,350,0005 bd4 ba4.5k sqft2841 Ella Ln, Minnetonka, MN 55305For SaleMLS ID #7150838, Matthew S Baker, Coldwell Banker Realty - Lakes. NorthstarMLS as distributed by MLS GRID
- $1,199,0004 bd4 ba3.8k sqft18864 Heathcote Dr, Deephaven, MN 55391For SaleMLS ID #7110294, Dan Hollerman, Compass. NorthstarMLS as distributed by MLS GRID
- $2,250,0006 bd7 ba6.4k sqft7400 Dogwood Rd, Excelsior, MN 55331For SaleMLS ID #7091317, Drew Hueler, Coldwell Banker Realty. NorthstarMLS as distributed by MLS GRID
- $1,350,0005 bd5 ba5k sqft10725 Purdey Rd, Eden Prairie, MN 55347For SaleMLS ID #7154219, Matt Goldstein, Coldwell Banker Realty - Southwest Regional. NorthstarMLS as distributed by MLS GRID
- $1,750,0003 bd3 ba3.7k sqft440 N Arm Dr, Mound, MN 55364For SaleMLS ID #7134327, Jacqueline Day and Partners, Edina Realty, Inc.. NorthstarMLS as distributed by MLS GRID
- $2,195,0006 bd5 ba6.1k sqft2735 Deer Run Trl E, Long Lake, MN 55356For SaleMLS ID #7125908, Mimi Bendickson, Compass. NorthstarMLS as distributed by MLS GRID
- $1,745,0004 bd4 ba5.5k sqft15330 Masons Point, Eden Prairie, MN 55347For SaleMLS ID #7047443, Steve Westmark, RE/MAX Advantage Plus. NorthstarMLS as distributed by MLS GRID
- $2,100,0004 bd5 ba5k sqft4808 Woodhill Way, Edina, MN 55424For SaleMLS ID #7119540, Kary J Marpe, Edina Realty, Inc.. NorthstarMLS as distributed by MLS GRID
