New Price and New Look in this wonderful beautiful one owner well maintained home in Washburn Rural! There is great flow in this home with formal living and dining areas plus a large eat in kitchen that overlooks spacious back yard. You also have a main floor primary bedroom and bath and main floor laundry. The kitchen has ample counter space with a butler pantry and a JennAir downdraft grill in the island. The living room has soaring ceilings and a gas fireplace for cozy evenings. Upstairs you will discover 3 more bedrooms and a bath and a half. One bedroom even has an attached playroom that any child would love. The basement features a large family room perfect for a theater room and anything else you could imagine. Another room serves as an office and has a closet and egress window. The basement also includes a full bathroom , a walk in cedar lined closet, and some storage areas. The HVAC system and tankless water heater are newer along with a newer impact resistant roof. The huge backyard has a nice deck and a koi pond along with a storage shed for outdoor maintenance equipment. Don't forget the 3 car attached garage.
Pending
Price cut: $10K (8/17)
$534,400
2027 SW West Trail Rd, Topeka, KS 66615
4beds
3,653sqft
Single Family Residence, Residential
Built in 1999
1.76 Acres Lot
$-- Zestimate®
$146/sqft
$-- HOA
What's special
Gas fireplaceKoi pondButler pantryAttached playroomNice deckMain floor laundryLarge eat in kitchen
- 79 days
- 354
- 9
Zillow last checked:
Listing updated:
Listed by:
Don Wiltz 785-213-5351,
Berkshire Hathaway First
Source: Sunflower AOR as distributed by MLS GRID,MLS#: 245283
Facts & features
Interior
Bedrooms & bathrooms
- Bedrooms: 4
- Bathrooms: 5
- Full bathrooms: 3
- 1/2 bathrooms: 2
Rooms
- Room types: Formal Living Room, 1st Floor Primary Bedroom, Primary Bath, 1st Fl Full Bath, 1st Fl Half Bath
Primary bedroom
- Level: Main
- Area: 182
- Dimensions: 13 x 14
Bedroom 2
- Level: Upper
- Area: 143
- Dimensions: 11 x 13
Bedroom 3
- Level: Upper
- Dimensions: 10 x 12 + 6 x 10
Bedroom 4
- Level: Upper
- Area: 125
- Dimensions: 10 x 12.5
Other
- Level: Basement
- Area: 143
- Dimensions: 11 x 13
Dining room
- Level: Main
- Area: 182
- Dimensions: 13 x 14
Family room
- Level: Basement
- Area: 475.6
- Dimensions: 29 x 16.4
Kitchen
- Level: Main
- Area: 298.8
- Dimensions: 16.6 x 18
Laundry
- Level: Main
Living room
- Level: Main
- Area: 323
- Dimensions: 17 x 19
Heating
- 90 + Efficiency
Cooling
- Central Air
Appliances
- Included: Electric Range, Dishwasher, Disposal, Humidifier, Cable TV Available
- Laundry: Main Level, Separate Room
Features
- Sheetrock, Vaulted Ceiling(s), Cathedral Ceiling(s)
- Flooring: Hardwood, Vinyl, Ceramic Tile, Laminate, Carpet
- Doors: Storm Door(s)
- Windows: Insulated Windows
- Basement: Sump Pump,Concrete,Full,Partially Finished
- Number of fireplaces: 1
- Fireplace features: One, Gas, Living Room
Interior area
- Total structure area: 3,653
- Total interior livable area: 3,653 sqft
- Finished area above ground: 2,446
- Finished area below ground: 1,207
Property
Parking
- Total spaces: 3
- Parking features: Attached, Auto Garage Opener(s), Garage Door Opener
- Attached garage spaces: 3
Features
- Patio & porch: Deck
- Has spa: Yes
- Spa features: Bath
- On waterfront: Yes
Lot
- Size: 1.76 Acres
- Features: Sprinklers In Front
Details
- Parcel number: R67204
- Special conditions: Standard
Construction
Type & style
- Home type: SingleFamily
- Property subtype: Single Family Residence, Residential
Materials
- Frame
- Roof: Architectural Style
Condition
- Year built: 1999
Utilities & green energy
- Water: Rural Water
- Utilities for property: Cable Available
Community & HOA
Community
- Subdivision: West Trail Est
HOA
- Has HOA: No
Location
- Region: Topeka
Financial & listing details
- Price per square foot: $146/sqft
- Tax assessed value: $456,580
- Annual tax amount: $7,284
- Date on market: 6/27/2026
- Cumulative days on market: 78 days
Estimated market value
Not available
Estimated sales range
Not available
Not available
Price history
| Date | Event | Price |
|---|---|---|
| 8/20/2026 | Pending sale | $534,400$146/sqft |
Source:  Sunflower AOR as distributed by MLS GRID #245283 Report a problem Sunflower AOR as distributed by MLS GRID #245283 Report a problem | ||
| 8/17/2026 | Price change | $534,400-1.8%$146/sqft |
Source: Sunflower AOR as distributed by MLS GRID #245283 Report a problem | ||
| 8/3/2026 | Price change | $544,400-0.9%$149/sqft |
Source: Sunflower AOR as distributed by MLS GRID #245283 Report a problem | ||
| 7/9/2026 | Price change | $549,400-1.8%$150/sqft |
Source: Sunflower AOR as distributed by MLS GRID #245283 Report a problem | ||
| 6/27/2026 | Listed for sale | $559,400$153/sqft |
Source: Sunflower AOR as distributed by MLS GRID #245283 Report a problem | ||
Public tax history
| Year | Property taxes | Tax assessment |
|---|---|---|
| 2025 | $7,285 +3.1% | $52,507 +2% |
| 2024 | $7,064 +7.7% | $51,477 +4% |
| 2023 | $6,560 +11.5% | $49,498 +11% |
| 2022 | $5,884 +13.7% | $44,593 +11% |
| 2021 | $5,175 | $40,173 +2% |
| 2020 | -- | $39,386 +2% |
| 2019 | $4,933 +9.3% | $38,612 +2% |
| 2018 | $4,512 -4.7% | $37,856 +2% |
| 2017 | $4,736 +2.8% | $37,114 +2.5% |
| 2014 | $4,608 | $36,209 -3% |
| 2010 | -- | $37,329 |
| 2008 | -- | $37,329 +1% |
| 2007 | -- | $36,961 |
| 2006 | -- | $36,961 +2% |
| 2005 | -- | $36,237 +3% |
| 2004 | -- | $35,179 +4% |
| 2003 | -- | $33,822 +4% |
| 2002 | -- | $32,522 +8.1% |
| 2000 | -- | $30,084 |
Find assessor info on the county website
Monthly payment
Est. payment
Payment breakdown
Explore the cost of this home by adjusting the details. Changes won't be saved.Climate risks
Neighborhood: 66615
Nearby schools
Schools provided by the listing agent
- Elementary: Wanamaker Elementary School/USD 437
- Middle: Washburn Rural North Middle School/USD 437
- High: Washburn Rural High School/USD 437
Source: Sunflower AOR as distributed by MLS GRID. This data may not be complete. We recommend contacting the local school district to confirm school assignments for this home.
Similar homes
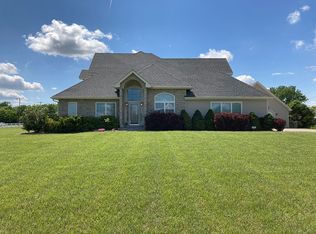
- $514,9004 bd4 ba4k sqft325 SW Whitehall Ln, Topeka, KS 66606For Sale
 MLS ID #246262, Cory Clutter, Genesis, LLC, Realtors. Sunflower AOR as distributed by MLS GRID
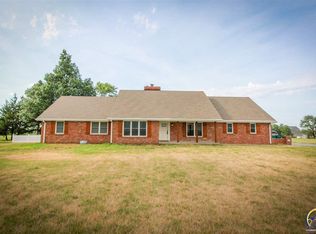
 - $535,0005 bd4 ba3.6k sqft12211 SW 57th St, Topeka, KS 66610For Sale
 MLS ID #246063, Sherrill Shepard, Better Homes and Gardens Real. Sunflower AOR as distributed by MLS GRID
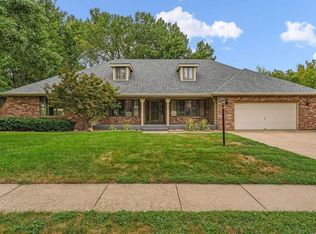
 - $622,5004 bd4 ba3.5k sqft5934 SW 47th St, Topeka, KS 66610For Sale
 MLS ID #246423, Darin Stephens, Stone & Story RE Group, LLC. Sunflower AOR as distributed by MLS GRID
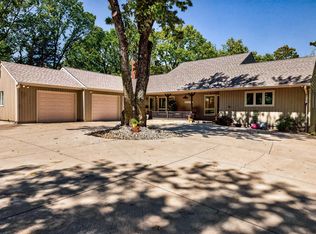
 - $489,7775 bd4 ba4.1k sqft3635 SW Indian Hills Rd, Topeka, KS 66614For Sale
 MLS ID #245703, Renee Greco, Platinum Realty LLC. Sunflower AOR as distributed by MLS GRID
