Welcome to your dream home at 2027 SilverSpring Lane, located in the highly sought-after, nature-rich PUD community of Cresswind Myrtle Beach. This vibrant neighborhood is purposely designed to support an inspired outdoor lifestyle for active adults, featuring miles of scenic walking trails, beautifully landscaped green parks, a resort-style clubhouse, and a sparkling community pool. Inside, the home shines with upscale finishes, including elegant granite countertops and stainless steel appliances. Enjoy the fireplace for the colder winter nights. Designed for ultimate comfort and convenience, the home features a desirable first-floor master suite complete with a huge, spa-like master bathroom. Upstairs, you will find a large, versatile bonus room perfect for a home theater, hobby studio, or private guest retreat. Two additional bedrooms provide plenty of space, while the attached 2-car garage offers ample parking and storage. Step outside into your own private oasis. The beautifully landscaped backyard features a custom fire pit, creating the ultimate setting for cozy evening gatherings under the stars. Experience luxury, convenience, and a connected community lifestyle in the heart of Myrtle Beach!
Pending
$550,000
2027 Silverspring Ln., Myrtle Beach, SC 29577
3beds
1,784sqft
Single Family Residence
Built in 2014
6,969 Square Feet Lot
$534,000 Zestimate®
$308/sqft
$335/mo HOA
What's special
Sparkling community poolUpscale finishesLarge versatile bonus roomDesirable first-floor master suiteElegant granite countertopsStainless steel appliancesBeautifully landscaped green parks
- 62 days
- 44
- 0
Likely to sell faster than
Zillow last checked:
Listing updated:
Listed by:
Renee D Hodges 843-270-6256,
Carolina One Real Estate MB,
Jennifer L Swanson 843-513-2154,
Carolina One Real Estate
Source: CCAR,MLS#: 2621029 Originating MLS: Coastal Carolinas Association of Realtors
Originating MLS: Coastal Carolinas Association of RealtorsFacts & features
Interior
Bedrooms & bathrooms
- Bedrooms: 3
- Bathrooms: 2
- Full bathrooms: 2
Rooms
- Room types: Bathroom, Bonus Room, Utility Room
Heating
- Central
Cooling
- Central Air
Appliances
- Included: Dishwasher, Disposal, Microwave, Range, Refrigerator, Dryer, Washer
- Laundry: Washer Hookup
Features
- Beamed Ceilings, Tray Ceiling(s), Ceiling Fan(s), Dual Sinks, Fireplace, Main Level Primary, Split Bedrooms, Separate Shower, Vanity, Walk-In Closet(s), Breakfast Bar, Bedroom on Main Level, Kitchen Island, Stainless Steel Appliances, Solid Surface Counters
- Flooring: Carpet, Luxury Vinyl, Luxury VinylPlank, Tile, Wood
- Has fireplace: Yes
Interior area
- Total structure area: 2,184
- Total interior livable area: 1,784 sqft
Video & virtual tour
Property
Parking
- Total spaces: 4
- Parking features: Attached, Garage, Two Car Garage, Garage Door Opener
- Attached garage spaces: 2
Features
- Levels: One and One Half
- Stories: 1
- Patio & porch: Rear Porch, Patio
- Exterior features: Porch, Patio
- Pool features: Community, Outdoor Pool
Lot
- Size: 6,969 Square Feet
- Dimensions: 50 x 120 x 50 x 120
Details
- Additional parcels included: ,
- Parcel number: 44112030047
- Zoning: Res
- Special conditions: None
Construction
Type & style
- Home type: SingleFamily
- Architectural style: Ranch
- Property subtype: Single Family Residence
Materials
- HardiPlank Type, Vinyl Siding
- Foundation: Slab
Condition
- Resale
- Year built: 2014
Utilities & green energy
- Water: Public
- Utilities for property: Cable Available, Electricity Available, Phone Available, Sewer Available, Water Available
Community & HOA
Community
- Features: Clubhouse, Golf Carts OK, Recreation Area, Tennis Court(s), Long Term Rental Allowed, Pool
- Subdivision: Cresswind - Market Common
HOA
- Has HOA: Yes
- Amenities included: Clubhouse, Owner Allowed Golf Cart, Owner Allowed Motorcycle, Pet Restrictions, Tennis Court(s)
- Services included: Common Areas, Legal/Accounting, Pool(s), Recreation Facilities
- HOA fee: $335 monthly
Location
- Region: Myrtle Beach
Financial & listing details
- Price per square foot: $308/sqft
- Tax assessed value: $479,084
- Annual tax amount: $1,092
- Date on market: 8/25/2026
- Listing terms: Cash,Conventional
- Electric utility on property: Yes
Estimated market value
$534,000
$507,000 - $561,000
$2,398/mo
Price history
| Date | Event | Price |
|---|---|---|
| 9/14/2026 | Pending sale | $550,000$308/sqft |
Source:  CCAR #2621029 Report a problem CCAR #2621029 Report a problem | ||
| 8/25/2026 | Listed for sale | $550,000+105.5%$308/sqft |
Source: CCAR #2621029 Report a problem | ||
| 5/15/2014 | Sold | $267,620$150/sqft |
Source: Agent Provided Report a problem | ||
Public tax history
| Year | Property taxes | Tax assessment |
|---|---|---|
| 2025 | $1,092 | $356,006 |
| 2024 | $1,092 | $356,006 +15% |
| 2023 | -- | $309,570 +0.6% |
| 2022 | -- | $307,870 |
| 2021 | $848 | -- |
| 2020 | -- | -- |
| 2019 | -- | -- |
| 2018 | $699 | $10,900 0% |
| 2017 | -- | $10,902 |
| 2016 | -- | $10,902 |
| 2015 | -- | $10,902 +346.4% |
| 2014 | -- | $2,442 |
| 2013 | -- | -- |
Find assessor info on the county website
Monthly payment
Est. payment
Payment breakdown
Explore the cost of this home by adjusting the details. Changes won't be saved.Climate risks
Neighborhood: 29577
Nearby schools
Schools provided by the listing agent
- Elementary: Myrtle Beach Elementary School
- Middle: Myrtle Beach Middle School
- High: Myrtle Beach High School
Source: CCAR. This data may not be complete. We recommend contacting the local school district to confirm school assignments for this home.
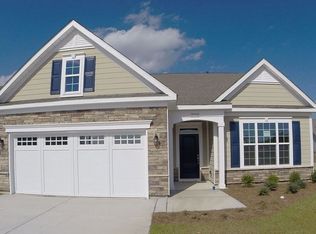
- $553,2003 bd3 ba2.3k sqft2003 Cresswind Blvd, Myrtle Beach, SC 29577Off Market
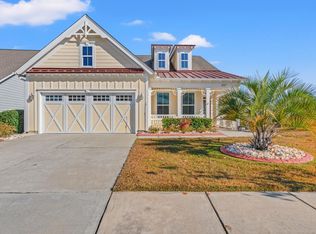
- $486,9004 bd3 ba2.2k sqft2031 Silver Spring Ln, Myrtle Beach, SC 29577Off Market

- $512,0004 bd2 ba2k sqft2017 Silver Spring Ln, Myrtle Beach, SC 29577Sold
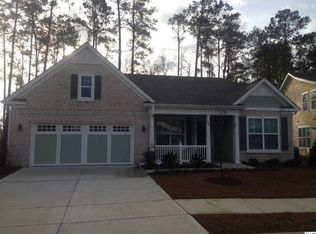
- $631,1003 bd3 ba2.4k sqft2129 Birchwood Cir LOT 59, Myrtle Beach, SC 29577Off Market
Similar homes
- $489,0003 bd2 ba2.1k sqft1101 Shire Way, Myrtle Beach, SC 29577For Sale
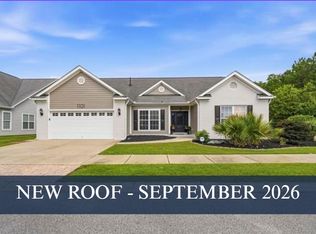
 MLS ID #2615398, Sollecito Advantage Group, CB Sea Coast Advantage MI. CCAR
 - $525,0003 bd3 ba2.4k sqft2665 Blue Crane Circle, Myrtle Beach, SC 29577For Sale
 MLS ID #2619525, The Roark Group, RE/MAX Executive. CCAR
 - $585,0004 bd5 ba2.3k sqft3384 Pampas Dr., Myrtle Beach, SC 29577For Sale
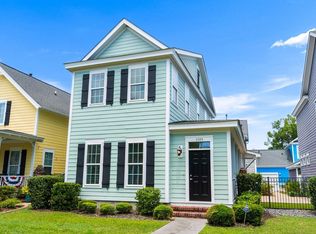 MLS ID #2617064, Jamye C Crossingham, CENTURY 21 Boling & Associates. CCAR
 - $639,9003 bd3 ba2.3k sqft1615 Thornbury Dr., Myrtle Beach, SC 29577For Sale
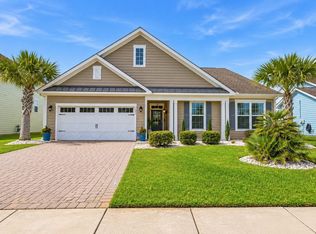 MLS ID #2616684, Joe F Pena, W Realty Coastal. CCAR
 - $499,9993 bd2 ba1.8k sqft2407 Blue Crane Circle, Myrtle Beach, SC 29577For SaleMLS ID #2615219, Leslie M Perkins, Living South Realty. CCAR
- $422,0003 bd2 ba1.8k sqft2618 Goldfinch Dr., Myrtle Beach, SC 29577For SaleMLS ID #2620751, Michelle Pettigrew, Carolina One Real Estate Myrtle Beach. CCAR
- $569,9003 bd3 ba2.4k sqft721 Jade Dr., Myrtle Beach, SC 29579For SaleMLS ID #2624110, The Mills Group Team, Century 21 Barefoot Realty. CCAR
- $410,0003 bd3 ba1.9k sqft2455 Blue Crane Circle #104, Myrtle Beach, SC 29577For SaleMLS ID #2625952, Grand Strand Team, INNOVATE Real Estate. CCAR
- $599,0003 bd2 ba2.1k sqft5632 Lacebark Trail, Myrtle Beach, SC 29577For SaleMLS ID #2619880, The Mills Group Team, Century 21 Barefoot Realty. CCAR
- $499,9003 bd3 ba2.1k sqft701 Chisholm Rd., Myrtle Beach, SC 29579For SaleMLS ID #2616221, Ryan Korros Team, RE/MAX Southern Shores. CCAR
- $449,9004 bd3 ba2.4k sqft813 Covelo Ln., Myrtle Beach, SC 29579For SaleMLS ID #2624489, Victor R Duval, Realty One Group Dockside Cnwy. CCAR
- $447,9004 bd3 ba2.3k sqft801 Abalone Ct., Myrtle Beach, SC 29579For SaleMLS ID #2620921, The Collins Team, Realty ONE Group Dockside. CCAR
- $570,0004 bd3 ba2.5k sqft564 Hickman St., Surfside Beach, SC 29575For SaleMLS ID #2619632, Joey J Sewell, Keller Williams Innovate South. CCAR
- $464,9003 bd3 ba2.5k sqft544 Fanciful Way, Myrtle Beach, SC 29588For SaleMLS ID #2625975, Lori Lentz-Widner, Century 21 The Harrelson Group. CCAR
- $499,9003 bd2 ba1.8k sqft507 Thorton Ct., Myrtle Beach, SC 29579For SaleMLS ID #2614097, Stacey L Campbell, RE/MAX Southern Shores. CCAR
- $599,0004 bd3 ba2.5k sqft1087 Safe Haven Dr., Myrtle Beach, SC 29579For SaleMLS ID #2622333, Coastal Carolina Group, INNOVATE Real Estate. CCAR
- $469,9004 bd3 ba2k sqft844 Gammon Dr., Myrtle Beach, SC 29579For SaleMLS ID #2624667, Kevin Nguyen, Century 21 Stopper &Associates. CCAR
- $389,9003 bd2 ba1.7k sqft205 Angel Wing Dr., Myrtle Beach, SC 29588For SaleMLS ID #2625522, Charlie J DeMatteo, Keller Williams Innovate South. CCAR
- $509,9004 bd3 ba2.4k sqft269 Deep Blue Dr., Myrtle Beach, SC 29579For SaleMLS ID #2614036, Adam D Hayes, CENTURY 21 Broadhurst. CCAR
- $555,0003 bd3 ba2.3k sqft481 Ayrhill Loop, Myrtle Beach, SC 29588For SaleMLS ID #2615212, Russell J Auth, Century 21 Palms Realty. CCAR
