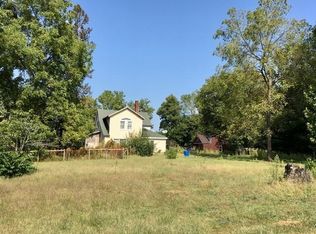
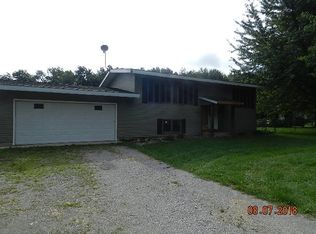
Remodeled 3-Bedroom, 1 Bath Home with Basement & Pole Barn on 10+/- Acres is Selling via Online Auction, Tues. Nov. 3rd at 6 pm est. Enjoy country living with room to spread out! Offering a blend of comfortable living, outdoor space, and versatility, this property provides an opportunity to enjoy a quieter setting with room to pursue your interests and make the property your own. The remodeled kitchen provides an inviting space for preparing meals and gathering, while the updated bathroom adds a fresh touch to everyday living. The three bedrooms offer comfortable spaces to relax and unwind, making this home a great option for those looking for a move-in ready starting point with room to make it their own. Step outside to enjoy the covered porch and open patio, both offering opportunities to relax, entertain, or simply take in the quiet surroundings. With 10+/- acres, there is plenty of room to enjoy the outdoors and explore the possibilities that come with owning a rural property. Another great feature is the 36' x 54' Barn offering abundant space for animals, storage, or a workshop area. Whether you need room for 4-H Animals, Mini Farm Animals, tools and projects, extra space for recreational equipment, or a place to bring your ideas to life, this substantial building adds tremendous flexibility to the property. If you're looking for a place to call home in the peaceful country, this one is a must see! Open House: Tues. October 27th from 5:30-6 pm
Active
Price Unknown
20270 Peach Rd, Culver, IN 46511
3beds
1,374sqft
Single Family Residence
Built in 1810
10 Acres Lot
$293,300 Zestimate®
$--/sqft
$-- HOA
What's special
Open patioCovered porchRemodeled kitchenUpdated bathroom
- 16 days
- 594
- 52
Zillow last checked:
Listing updated:
Listed by:
Chad Metzger chad@metzgerauction.com,
Metzger Property Services, LLC,
Tiffany Reimer,
Metzger Property Services, LLC
Source: IRMLS,MLS#: 202642162
Facts & features
Interior
Bedrooms & bathrooms
- Bedrooms: 3
- Bathrooms: 1
- Full bathrooms: 1
- Main level bedrooms: 1
Bedroom 1
- Level: Main
Bedroom 2
- Level: Upper
Kitchen
- Level: Main
- Area: 208
- Dimensions: 13 x 16
Living room
- Level: Main
- Area: 169
- Dimensions: 13 x 13
Heating
- Forced Air, Propane Tank Rented
Cooling
- Central Air
Appliances
- Included: Range/Oven Hook Up Elec, None, Electric Water Heater, Water Softener Owned
- Laundry: Electric Dryer Hookup
Features
- Ceiling Fan(s), Laminate Counters, Eat-in Kitchen, Tub and Separate Shower
- Flooring: Carpet, Laminate
- Basement: Partial,Unfinished,Brick
- Has fireplace: No
Interior area
- Total structure area: 1,762
- Total interior livable area: 1,374 sqft
- Finished area above ground: 1,374
- Finished area below ground: 0
Video & virtual tour
Property
Parking
- Parking features: Aggregate
- Has uncovered spaces: Yes
Features
- Levels: One and One Half
- Stories: 1.5
- Patio & porch: Patio, Porch Covered
- Fencing: Woven Wire
Lot
- Size: 10 Acres
- Dimensions: 677x673
- Features: Rolling Slope, 10-14.999, Pasture, Rural
Details
- Additional structures: Barn
- Parcel number: 502136000008.000013
- Special conditions: Auction
Construction
Type & style
- Home type: SingleFamily
- Architectural style: Traditional
- Property subtype: Single Family Residence
Materials
- Stone, Vinyl Siding
- Foundation: Slab, Stone
- Roof: Metal
Condition
- New construction: No
- Year built: 1810
Utilities & green energy
- Electric: REMC
- Sewer: Septic Tank
- Water: Well
Community & HOA
Community
- Security: Smoke Detector(s)
- Subdivision: None
Location
- Region: Culver
Financial & listing details
- Tax assessed value: $159,400
- Annual tax amount: $1,812
- Date on market: 10/10/2026
Estimated market value
$293,300
$258,000 - $334,000
$1,809/mo
Public tax history
| Year | Property taxes | Tax assessment |
|---|---|---|
| 2025 | $1,500 +5.3% | $159,400 +15.8% |
| 2024 | $1,425 -4.4% | $137,600 +2.6% |
| 2023 | $1,490 +21.7% | $134,100 +0.9% |
| 2022 | $1,225 +6.2% | $132,900 +24.1% |
| 2021 | $1,154 +3.5% | $107,100 +8.8% |
| 2020 | $1,115 -5.1% | $98,400 +2.7% |
| 2019 | $1,175 +36.3% | $95,800 -3.9% |
| 2018 | $863 +1.1% | $99,700 +11.9% |
| 2017 | $853 +156.8% | $89,100 -1.4% |
| 2016 | $332 +10.8% | $90,400 +3.6% |
| 2014 | $300 -61.3% | $87,300 +1.5% |
| 2013 | $775 +155% | $86,000 +18.3% |
| 2011 | $304 +3% | $72,700 |
| 2010 | $295 -2% | -- |
| 2009 | $301 -33.4% | $73,800 -1.1% |
| 2006 | $452 | $74,600 +5.2% |
| 2005 | -- | $70,900 |
Find assessor info on the county website
Climate risks
Neighborhood: 46511
Nearby schools
Schools provided by the listing agent
- Elementary: Culver
- Middle: Culver Jr/Sr
- High: Culver Jr/Sr
- District: Culver Community Schools Corp.
Source: IRMLS. This data may not be complete. We recommend contacting the local school district to confirm school assignments for this home.