This property is located in a peaceful and secluded area on 4 acres within an agricultural district, offering space, flexibility, and multiple income or lifestyle possibilities. Originally built in 1999 and extensively updated in 2017 this move-in ready property has a well- maintained interior. A newly remodeled bathroom with modern design. This home features stainless steel appliances, energy-efficient LED lighting throughout, helping reduce utility cost while providing bright, modern illumination. Enjoy cozy evenings by the charming wood-burning fireplace creating a warm and inviting atmosphere for family gatherings and relaxing nights at home.
The exterior improvements are a major highlight, including an RV carport, a 40-foot cargo container with built-in shelving for storage or workshop use, and two additional built-out sheds that can serve as storage. The garage has been improved with a dedicated office space equipped with air conditioning and a utility wash-sink. All outbuildings have electricity, offering flexibility for hobbies, storage, workshops, or home-based business needs.
The open acreage provides room for expansion, gardening, livestock or recreational use.
Overall, this property combines functional improvements, abundant storage, with expansive real estate options. This is a place where you can settle in, expand your vision, and enjoy the space and privacy that comes with the true country-style ownership.
For sale
Price cut: $34.9K (9/3)
$245,000
20275 33rd Rd, Wellborn, FL 32094
3beds
1,620sqft
Manufactured Home, Single Family Residence
Built in 1999
4 Acres Lot
$240,700 Zestimate®
$151/sqft
$-- HOA
What's special
Rv carportWell-maintained interiorAll outbuildings have electricityCharming wood-burning fireplaceEnergy-efficient led lighting throughoutStainless steel appliances
- 136 days
- 128
- 16
Zillow last checked:
Listing updated:
Listed by:
Sayonara DeFreitas Soares 352-652-1800,
Sherri C. Parker & Associates REALTORS LLC
Source: Realtors Association of Citrus County,MLS#: 855205 Originating MLS: Realtors Association of Citrus County
Originating MLS: Realtors Association of Citrus CountyFacts & features
Interior
Bedrooms & bathrooms
- Bedrooms: 3
- Bathrooms: 2
- Full bathrooms: 2
Primary bedroom
- Description: Flooring: Vinyl
- Features: Walk-In Closet(s), Primary Suite
- Level: Main
- Dimensions: 14.00 x 13.00
Bedroom
- Description: Flooring: Vinyl
- Level: Main
- Dimensions: 12.00 x 12.60
Bedroom
- Description: Flooring: Vinyl
- Level: Main
- Dimensions: 11.00 x 9.60
Primary bathroom
- Features: Dual Sinks, En Suite Bathroom
- Level: Main
- Dimensions: 13.00 x 9.00
Bathroom
- Features: En Suite Bathroom
- Level: Main
- Dimensions: 7.80 x 4.60
Dining room
- Description: Flooring: Vinyl
- Level: Main
- Dimensions: 10.60 x 12.60
Kitchen
- Description: Flooring: Vinyl
- Features: Dry Bar, Kitchen Island, Pantry
- Level: Main
- Dimensions: 17.00 x 13.00
Laundry
- Description: Flooring: Vinyl
- Level: Main
- Dimensions: 9.40 x 6.40
Living room
- Description: Flooring: Vinyl
- Features: Fireplace
- Level: Main
- Dimensions: 15.60 x 20.60
Porch
- Features: Ceiling Fan(s)
- Level: Main
- Dimensions: 22.00 x 12.00
Heating
- Heat Pump
Cooling
- Central Air
Appliances
- Included: Dryer, Dishwasher, Electric Cooktop, Electric Oven, Electric Range, Microwave, Refrigerator, Range Hood, Washer
- Laundry: Laundry - Living Area
Features
- Dual Sinks, Fireplace, Laminate Counters, Main Level Primary, Primary Suite, Open Floorplan, Pantry, Shower Only, Separate Shower, Walk-In Closet(s), Wood Cabinets, Window Treatments
- Flooring: Luxury Vinyl Plank
- Windows: Blinds
- Has fireplace: Yes
- Fireplace features: Wood Burning
Interior area
- Total structure area: 1,852
- Total interior livable area: 1,620 sqft
Property
Parking
- Total spaces: 3
- Parking features: Detached Carport, Driveway, Detached, Garage, Private, RV Access/Parking, Unpaved, Carport
- Garage spaces: 2
- Has carport: Yes
- Has uncovered spaces: Yes
Features
- Levels: One
- Stories: 1
- Exterior features: Unpaved Driveway
- Pool features: None
- Fencing: Wire
Lot
- Size: 4 Acres
- Features: Acreage, Cleared, Flat, Trees
Details
- Additional structures: Garage(s), Shed(s), Storage, Workshop
- Parcel number: 0405S15E00924030270 (4253)
- Zoning: A1
- Special conditions: Standard
Construction
Type & style
- Home type: MobileManufactured
- Architectural style: Mobile Home,One Story
- Property subtype: Manufactured Home, Single Family Residence
Materials
- Manufactured, Vinyl Siding
- Roof: Metal
Condition
- New construction: No
- Year built: 1999
Utilities & green energy
- Sewer: Septic Tank
- Water: Well
Community & HOA
Community
- Security: Smoke Detector(s)
- Subdivision: Not on List
HOA
- Has HOA: No
Location
- Region: Wellborn
Financial & listing details
- Price per square foot: $151/sqft
- Tax assessed value: $150,643
- Annual tax amount: $2,481
- Date on market: 5/30/2026
- Cumulative days on market: 138 days
- Listing terms: Cash,Conventional,USDA Loan,VA Loan
- Road surface type: Unimproved
- Body type: Double Wide
Estimated market value
$240,700
$229,000 - $253,000
Not available
Price history
| Date | Event | Price |
|---|---|---|
| 9/3/2026 | Price change | $245,000-12.5%$151/sqft |
Source:  Realtors Association of Citrus County #855205 Report a problem Realtors Association of Citrus County #855205 Report a problem | ||
| 7/11/2026 | Price change | $279,900-3.4%$173/sqft |
Source: Realtors Association of Citrus County #855205 Report a problem | ||
| 5/30/2026 | Listed for sale | $289,900+189.9%$179/sqft |
Source: Realtors Association of Citrus County #855205 Report a problem | ||
| 6/5/2018 | Listing removed | $99,990$62/sqft |
Source: Watson Realty Corp #411811 Report a problem | ||
| 6/5/2018 | Listed for sale | $99,990$62/sqft |
Source: Watson Realty Corp #411811 Report a problem | ||
| 6/5/2018 | Pending sale | $99,990$62/sqft |
Source: Watson Realty Corp #411811 Report a problem | ||
| 6/5/2018 | Listed for sale | $99,9900%$62/sqft |
Source: Watson Realty Corp #411811 Report a problem | ||
| 6/4/2018 | Sold | $100,000+0%$62/sqft |
Source: Public Record Report a problem | ||
| 4/30/2018 | Pending sale | $99,990+0.1%$62/sqft |
Source: Watson Realty Corp #411811 Report a problem | ||
| 4/6/2018 | Price change | $99,900-9.2%$62/sqft |
Source: Watson Realty Corp #411811 Report a problem | ||
| 2/13/2018 | Listed for sale | $110,000$68/sqft |
Source: Watson Realty Corp. #411811 Report a problem | ||
Public tax history
| Year | Property taxes | Tax assessment |
|---|---|---|
| 2025 | $2,585 +152.8% | $150,643 +65% |
| 2024 | $1,023 -3.8% | $91,274 +3% |
| 2023 | $1,063 +4% | $88,616 +3% |
| 2022 | $1,022 +3.2% | $86,035 +4.5% |
| 2021 | $991 +15.1% | $82,356 +1.4% |
| 2020 | $861 +0.5% | $81,219 +1% |
| 2019 | $857 | $80,419 +34.1% |
| 2018 | $857 +25.9% | $59,949 +2.1% |
| 2017 | $680 -0.1% | $58,716 +2.1% |
| 2016 | $681 -0.6% | $57,509 +2.5% |
| 2015 | $686 +0.5% | $56,091 +0.8% |
| 2014 | $682 | $55,646 +1.5% |
| 2013 | -- | $54,824 +1.7% |
| 2012 | -- | $53,908 +3% |
| 2011 | -- | $52,338 +1.5% |
| 2010 | -- | $51,565 +2.7% |
| 2009 | -- | $50,210 +0% |
| 2008 | -- | $50,205 +3% |
| 2007 | -- | $48,743 +2.5% |
| 2006 | -- | $47,555 +3% |
| 2005 | -- | $46,170 +3% |
| 2004 | -- | $44,826 +1.9% |
| 2003 | -- | $43,991 +2.4% |
| 2002 | -- | $42,960 +1.6% |
| 2001 | -- | $42,284 +3% |
| 2000 | -- | $41,053 |
Find assessor info on the county website
Monthly payment
Climate risks
Neighborhood: 32094
Similar homes
- $279,0004 bd3 ba2.2k sqft2965 County Road 252, Wellborn, FL 32094For Sale
 MLS ID #131363, Becky Justice, JACKIE TAYLOR & ASSOCIATES. NFMLS
 - $230,0004 bd2 ba1.4k sqft11771 208th St, O'Brien, FL 32071For Sale
 MLS ID #132998, Becky Justice, JACKIE TAYLOR & ASSOCIATES. NFMLS
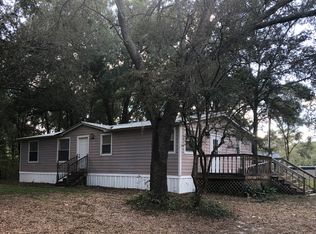
 - $235,5003 bd2 ba1.7k sqft15408 85th Rd, Live Oak, FL 32060For Sale
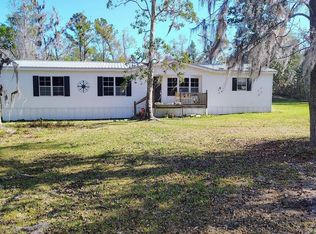
 MLS ID #799949, Crystal Asbell, Hatcher Realty Services, Inc. Cross City. Dixie-Gilchrist Levy Counties BOR
 - $224,9004 bd2 ba2.2k sqft301 SW Paradise Gln, Lake City, FL 32024For Sale
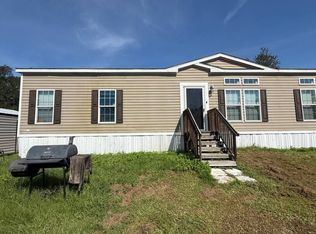 MLS ID #133220, Cliff Glansen, FLATFEE.COM. NFMLS
 - $225,0003 bd2 ba1k sqft20654 101st Dr, O'Brien, FL 32071For SaleMLS ID #796322, Kristy Perry, eXp Realty LLC. Dixie-Gilchrist Levy Counties BOR
- $219,9003 bd2 ba1.9k sqft2876 SE COUNTY ROAD 245, LAKE CITY, FL 32025For Sale
 MLS ID #GC541987, Tony Espetia, COLDWELL BANKER M.M. PARRISH REALTORS. Stellar MLS
 - $260,0003 bd2 ba952 sqft4139 280th St, Branford, FL 32008For SaleMLS ID #799663, Rebecca Tindall, Pristine Properties. Dixie-Gilchrist Levy Counties BOR
