Follow the paved road straight to your private Kansas paradise! Set on 3.6 serene acres, this charming property is ready to ignite your imagination and turn your country living dreams into reality. While you'll be eager to step inside, don't be surprised if the inviting front porch calls your name first, offering the perfect spot to pause, unwind, and soak in the sweeping countryside views.
When you step inside, you are greeted by a bright and welcoming living room featuring rich wood floors, a cozy brick fireplace, and abundant natural light dancing across the room. Slide into the open kitchen and put your culinary skills to the test! Need a quiet retreat? Find solitude and comfort in any of the four oversized bedrooms.
Downstairs, the finished basement brings a fun, retro vibe with endless potential. Complete with a fourth bedroom, full bath, wet bar, and spacious family room, it’s ideal for an entertainment hub or a completely independent living space. Outside, the attached garage provides ample room for vehicles and hobbies, but the impressive detached workshop/outbuilding with an adjacent covered RV port might just steal the show!
Whether you dream of establishing a mini-homestead with chickens, goats and a horse or two, cultivating a lush garden, or simply enjoying room to breathe, this property offers incredible versatility. Schedule your tour today, just leave extra time to sit on the covered back deck and take in the view!
The excellent location provides privacy, while convenient highway access ensures an easy commute, just 35 minutes to Louisburg and one hour to Overland Park.
Active
$325,000
20275 E 1100th Rd, Pleasanton, KS 66075
4beds
2,250sqft
Single Family Residence
Built in 1983
3.56 Acres Lot
$-- Zestimate®
$144/sqft
$-- HOA
What's special
Cozy brick fireplaceFinished basementFour oversized bedroomsOpen kitchenSpacious family roomAdjacent covered rv portInviting front porch
- 35 days
- 950
- 83
Likely to sell faster than
Zillow last checked:
Listing updated:
Listed by:
Scott Ewing 816-970-9977,
United Real Estate Kansas City
Source: Heartland MLS as distributed by MLS GRID,MLS#: 2644711
Facts & features
Interior
Bedrooms & bathrooms
- Bedrooms: 4
- Bathrooms: 3
- Full bathrooms: 3
Primary bedroom
- Features: Wood Floor
- Level: Main
- Dimensions: 13 x 12
Bedroom 2
- Features: All Carpet
- Level: Main
- Dimensions: 13 x 10
Bedroom 3
- Features: All Carpet
- Level: Main
- Dimensions: 11 x 11
Bedroom 4
- Level: Basement
- Dimensions: 15 x 12
Family room
- Features: Other
- Dimensions: 20 x 22
Kitchen
- Level: Main
- Dimensions: 22 x 12
Living room
- Features: Fireplace, Wood Floor
- Level: Main
- Dimensions: 24 x 16
Heating
- Heat Pump
Cooling
- Electric
Appliances
- Included: Dishwasher, Microwave, Refrigerator, Electric Range
Features
- Flooring: Carpet, Wood
- Windows: Thermal Windows
- Basement: Finished,Walk-Out Access
- Number of fireplaces: 1
- Fireplace features: Living Room
Interior area
- Total structure area: 2,250
- Total interior livable area: 2,250 sqft
- Finished area above ground: 1,500
- Finished area below ground: 750
Property
Parking
- Total spaces: 3
- Parking features: Attached
- Attached garage spaces: 3
Accessibility
- Accessibility features: Stair Lift
Features
- Patio & porch: Deck- Covered
Lot
- Size: 3.56 Acres
Details
- Additional structures: Outbuilding
- Parcel number: 1273602001005000
Construction
Type & style
- Home type: SingleFamily
- Architectural style: Traditional
- Property subtype: Single Family Residence
Materials
- Frame
- Roof: Composition
Condition
- Year built: 1983
Utilities & green energy
- Sewer: Septic Tank
- Water: Rural
Community & HOA
Community
- Subdivision: Pleasanton KS
HOA
- Has HOA: No
Location
- Region: Pleasanton
Financial & listing details
- Price per square foot: $144/sqft
- Tax assessed value: $276,020
- Annual tax amount: $3,482
- Date on market: 9/30/2026
- Listing terms: Cash,Conventional,FHA,USDA Loan,VA Loan
- Ownership: Private
- Road surface type: Paved
Estimated market value
Not available
Estimated sales range
Not available
Not available
Price history
| Date | Event | Price |
|---|---|---|
| 9/30/2026 | Listed for sale | $325,000$144/sqft |
Source:  Heartland MLS as distributed by MLS GRID #2644711 Report a problem | ||
Public tax history
| Year | Property taxes | Tax assessment |
|---|---|---|
| 2025 | -- | $31,742 +14.8% |
| 2024 | -- | $27,652 +14.8% |
| 2023 | -- | $24,094 +7% |
| 2022 | -- | $22,517 +10% |
| 2021 | -- | $20,470 +7.6% |
| 2020 | -- | $19,016 +6% |
| 2019 | -- | $17,940 |
| 2018 | -- | $17,940 |
| 2017 | -- | $17,940 |
| 2016 | -- | $17,940 +7.6% |
| 2015 | -- | $16,680 +6% |
| 2014 | -- | $15,732 -1.3% |
| 2013 | -- | $15,939 |
| 2012 | -- | -- |
| 2011 | -- | -- |
| 2010 | -- | $17,708 |
| 2009 | -- | $17,708 -3.5% |
| 2008 | -- | $18,343 |
Find assessor info on the county website
Monthly payment
Est. payment
Payment breakdown
Explore the cost of this home by adjusting the details. Changes won't be saved.Climate risks
Neighborhood: 66075
Nearby schools
Schools provided by the listing agent
- Elementary: Pleasanton
- Middle: Pleasanton
- High: Pleasanton
Source: Heartland MLS as distributed by MLS GRID. This data may not be complete. We recommend contacting the local school district to confirm school assignments for this home.
Similar homes
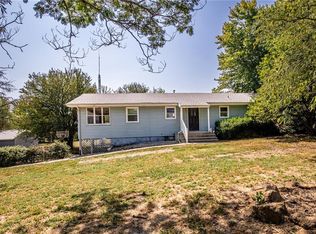
- $325,0003 bd2 ba1.7k sqft23035 W 391st St, Fontana, KS 66026For Sale
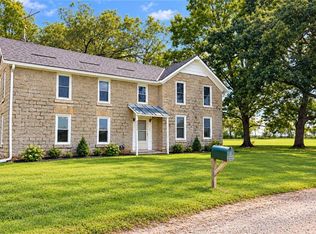 MLS ID #2644362, Nancy Gagnebin, Clinch Realty LLC. Heartland MLS as distributed by MLS GRID
- $229,0003 bd2 ba1.8k sqft58 N Longview Rd, Pleasanton, KS 66075For Sale
 MLS ID #2626664, Dalton Mcginnis, Clinch Realty LLC. Heartland MLS as distributed by MLS GRID
- $375,0005 bd2 ba2.4k sqft7288 1800th Rd, Parker, KS 66072For Sale
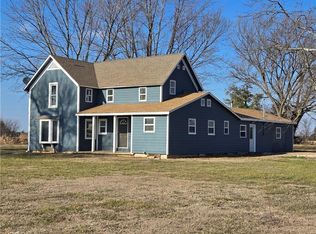 MLS ID #2642556, Kevin White, Crown Realty. Heartland MLS as distributed by MLS GRID
- $464,9994 bd3 ba2.4k sqft15360 State Highway 7, Centerville, KS 66014For Sale
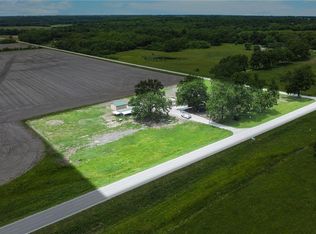 MLS ID #2647349, Tyler Wright, Clinch Realty LLC. Heartland MLS as distributed by MLS GRID
