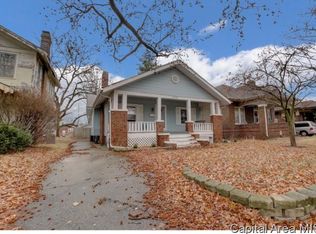
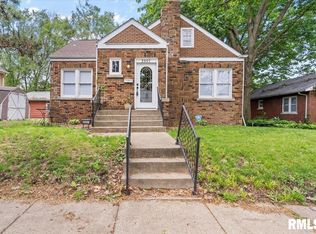
Wow! This craftsman bungalow is true to it's name. Completely gutted over the past year this home has been rebuilt with modern features & high-end craftmanship. Featuring 3 bedrooms, 2 full bathrooms, a finished basement & nearly 2k sq ft there is plenty of space to relax, work or entertain. The exterior has been updated w/ new vinyl replacement windows, exterior doors, new detached garage w/ concrete floor, covered front & rear porches, privacy fence & 6" black gutter system. Inside you will find all new drywall/paint, flooring, lighting fixtures, knotty pine doors & custom trim work throughout. Great floor plan that flows seamlessly from the cozy living room showcasing original brick fireplace wrapped w/ custom mantle & built-in shelving through the dining room to the new kitchen w/ dark stained cabinets, stone backsplash, tile floor & new appliances. 3 nicely sized bedrooms, a new full bath & convenient mud room also included on the main floor. Walk down the new staircase to the impressive finished basement that includes a large family room or potential 4th bedroom w/ multiple ceiling fans, an electric fireplace, office/den area & awesome new bathroom w/ WI custom tiled shower & cedar door. Nice laundry area & lots of storage space. Mechanicals have been updated as well including new furnace & A/C w/ warranty, new 200 amp electric panel/breakers & wiring/plugs/switches as well as new plumbing lines/fixtures. Low utility bills averaging $74 month CWLP & $52 month Ameren.
Pending
Price cut: $10K (9/16)
$189,900
2028 S 4th St, Springfield, IL 62703
3beds
1,940sqft
Single Family Residence, Residential
Built in 1925
6,090 Square Feet Lot
$188,100 Zestimate®
$98/sqft
$-- HOA
What's special
Electric fireplaceFinished basementPrivacy fenceImpressive finished basementConvenient mud roomLarge family roomMultiple ceiling fans
- 66 days
- 239
- 15
Zillow last checked:
Listing updated:
Listed by:
Neil J Martin 217-622-7057,
The Orchid Group Inc.
Source: RMLS Alliance as distributed by MLS GRID,MLS#: CA1045945 Originating MLS: Capital Area Association of Realtors
Originating MLS: Capital Area Association of Realtors
Facts & features
Interior
Bedrooms & bathrooms
- Bedrooms: 3
- Bathrooms: 2
- Full bathrooms: 2
Bedroom 1
- Level: Main
- Dimensions: 11ft 2in x 11ft 0in
Bedroom 2
- Level: Main
- Dimensions: 11ft 0in x 11ft 0in
Bedroom 3
- Level: Main
- Dimensions: 11ft 0in x 11ft 0in
Other
- Level: Main
- Dimensions: 13ft 2in x 13ft 5in
Other
- Level: Basement
- Dimensions: 10ft 6in x 8ft 6in
Other
- Area: 760
Additional room
- Description: Mud room
- Level: Main
- Dimensions: 10ft 8in x 8ft 0in
Family room
- Level: Basement
- Dimensions: 18ft 7in x 11ft 0in
Kitchen
- Level: Main
- Dimensions: 10ft 0in x 10ft 6in
Laundry
- Level: Basement
- Dimensions: 13ft 5in x 9ft 0in
Living room
- Level: Main
- Dimensions: 13ft 5in x 13ft 5in
Main level
- Area: 1180
Heating
- Forced Air
Cooling
- Central Air
Appliances
- Included: Range, Refrigerator, Gas Water Heater
Features
- Ceiling Fan(s), High Speed Internet
- Windows: Replacement Windows
- Basement: Finished,Full
- Attic: Storage
- Number of fireplaces: 2
- Fireplace features: Wood Burning, Family Room, Living Room, Electric
Interior area
- Total structure area: 1,180
- Total interior livable area: 1,940 sqft
Property
Parking
- Total spaces: 1.5
- Parking features: Detached
- Garage spaces: 1.5
Features
- Patio & porch: Deck, Patio, Porch
Lot
- Size: 6,090 Square Feet
- Dimensions: 40 x 152.26
- Features: Level
Details
- Parcel number: 2204.0430008
Construction
Type & style
- Home type: SingleFamily
- Architectural style: Craftsman
- Property subtype: Single Family Residence, Residential
Materials
- Brick, Vinyl Siding
- Foundation: Brick/Mortar
- Roof: Shingle
Condition
- New construction: No
- Year built: 1925
Utilities & green energy
- Sewer: Public Sewer
- Water: Public
- Utilities for property: Cable Available
Community & HOA
Community
- Subdivision: None
Location
- Region: Springfield
Financial & listing details
- Price per square foot: $98/sqft
- Tax assessed value: $99,045
- Annual tax amount: $2,673
- Date on market: 8/21/2026
- Cumulative days on market: 62 days
Estimated market value
$188,100
$179,000 - $198,000
$1,600/mo
Price history
| Date | Event | Price |
|---|---|---|
| 10/2/2026 | Pending sale | $189,900$98/sqft |
Source:  RMLS Alliance as distributed by MLS GRID #CA1045945 Report a problem RMLS Alliance as distributed by MLS GRID #CA1045945 Report a problem | ||
| 9/16/2026 | Price change | $189,900-5%$98/sqft |
Source: RMLS Alliance as distributed by MLS GRID #CA1045945 Report a problem | ||
| 8/24/2026 | Listed for sale | $199,900$103/sqft |
Source: RMLS Alliance as distributed by MLS GRID #CA1045945 Report a problem | ||
| 8/23/2026 | Pending sale | $199,900$103/sqft |
Source: RMLS Alliance as distributed by MLS GRID #CA1045945 Report a problem | ||
| 8/21/2026 | Listed for sale | $199,900+312.2%$103/sqft |
Source: RMLS Alliance as distributed by MLS GRID #CA1045945 Report a problem | ||
| 3/3/2025 | Sold | $48,500$25/sqft |
Source: Public Record Report a problem | ||
Public tax history
| Year | Property taxes | Tax assessment |
|---|---|---|
| 2025 | $2,673 +2.3% | $33,015 +6.1% |
| 2024 | $2,614 +26.2% | $31,123 +32.8% |
| 2023 | $2,071 +4% | $23,429 +5.4% |
| 2022 | $1,991 +3.4% | $22,224 +3.9% |
| 2021 | $1,925 +2% | $21,392 -0.1% |
| 2020 | $1,887 -5.1% | $21,424 +0.4% |
| 2019 | $1,988 | $21,349 -9.3% |
| 2018 | $1,988 +2.1% | $23,527 +1.3% |
| 2017 | $1,947 +2% | $23,223 +1.5% |
| 2016 | $1,908 +1% | $22,884 +1.2% |
| 2015 | $1,890 +1.3% | $22,610 +0.6% |
| 2014 | $1,867 +2.3% | $22,464 -0.3% |
| 2013 | $1,825 +2% | $22,524 |
| 2012 | $1,790 +10152% | $22,524 |
| 2011 | $17 -99% | $22,524 +1% |
| 2010 | $1,702 +3% | $22,307 +1.4% |
| 2009 | $1,652 +6% | $21,990 +4.2% |
| 2008 | $1,558 +2.2% | $21,103 +5.7% |
| 2007 | $1,525 +1.6% | $19,957 +3.8% |
| 2006 | $1,502 | $19,225 |
Find assessor info on the county website
Monthly payment
Est. payment
Payment breakdown
Explore the cost of this home by adjusting the details. Changes won't be saved.Climate risks
Neighborhood: Near South
Similar homes
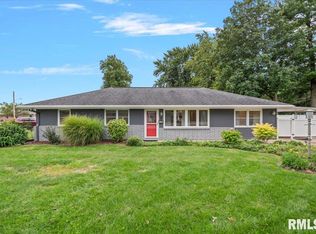
- $199,5003 bd2 ba1.4k sqft424 E Kimble St, Southern View, IL 62703For Sale
 MLS ID #CA1046653, Jeff Lochbaum, The Real Estate Group, Inc.. RMLS Alliance as distributed by MLS GRID
 - $170,0003 bd2 ba1.4k sqft1804 Lowell Ave, Springfield, IL 62704For Sale
 MLS ID #CA1047365, Andrew Kinney, The Real Estate Group, Inc.. RMLS Alliance as distributed by MLS GRID
 - $--4 bd1 ba1.7k sqft1515 S 7th St, Springfield, IL 62703Auction
 Auction.com 4
 - $124,9993 bd2 ba2k sqft2557 S 6th St, Springfield, IL 62703For Sale
 MLS ID #CA1047327, Jim Fulgenzi, RE/MAX Professionals. RMLS Alliance as distributed by MLS GRID
 - $229,0003 bd2 ba1.2k sqft105 Sorrento Villa, Springfield, IL 62703For SaleMLS ID #CA1047349, Julie Davis, The Real Estate Group, Inc.. RMLS Alliance as distributed by MLS GRID
- $188,5004 bd2 ba2.3k sqft1501 N 4th St, Springfield, IL 62702For SaleMLS ID #CA1047211, Sherry Washburn, Keller Williams Capital. RMLS Alliance as distributed by MLS GRID
- $218,0003 bd2 ba2.2k sqft1208 Harmony Ct, Springfield, IL 62703For SaleMLS ID #CA1047064, Jim Fulgenzi, RE/MAX Professionals. RMLS Alliance as distributed by MLS GRID
- $185,0003 bd1 ba1.3k sqft836 S Columbia Ave, Springfield, IL 62704For SaleMLS ID #CA1047163, Jami R Winchester, The Real Estate Group, Inc.. RMLS Alliance as distributed by MLS GRID
- $179,9003 bd2 ba1.8k sqft101 Adloff Ln, Springfield, IL 62703For SaleMLS ID #CA1044926, Jerry George, The Real Estate Group, Inc.. RMLS Alliance as distributed by MLS GRID
- $174,9005 bd2 ba1.8k sqft63 Villanova Dr, Springfield, IL 62703For SaleMLS ID #CA1045185, John T McIntyre, Do Realty Services, Inc.. RMLS Alliance as distributed by MLS GRID
- $165,0003 bd2 ba1.8k sqft2600 Selkirk Rd, Springfield, IL 62702For SaleMLS ID #CA1047334, Sarah Quattrin Coombe, Keller Williams Capital. RMLS Alliance as distributed by MLS GRID
- $149,9003 bd2 ba1.3k sqft2416 S 5th St, Springfield, IL 62703For SaleMLS ID #CA1046325, Kayla Shoemaker, Shoemaker Real Estate. RMLS Alliance as distributed by MLS GRID
- $210,0003 bd2 ba2.1k sqft17 Amherst Dr, Springfield, IL 62702For SaleMLS ID #CA1047360, Nikki Machin, The Real Estate Group, Inc.. RMLS Alliance as distributed by MLS GRID
- $182,5003 bd2 ba2k sqft2400 Cahokia Dr, Springfield, IL 62702For SaleMLS ID #CA1045313, Michael D Oldenettel, The Real Estate Group, Inc.. RMLS Alliance as distributed by MLS GRID
- $175,0003 bd2 ba1.3k sqft2217 E Sangamon Ave, Springfield, IL 62702For SaleMLS ID #CA1047189, Zack Greenwald, The Real Estate Group, Inc.. RMLS Alliance as distributed by MLS GRID
