Skip main navigation
Sold for $380,000
  • $380,000

    2028 Werner Rd, Columbus, MI 48063

    3beds
    3,460sqft
    Single Family Residence
    Built in 1971
    1.12 Acres Lot
    $391,000 Zestimate®
    $110/sqft
    $2,504 Estimated rent

    Home value

    $391,000

    $371,000 - $411,000

    $2,504/mo

    Zestimate® history
    Loading
    Loading...

    Owner options

    List your home for rent

    $2,504/mo

    Rent Zestimate®

    Find your next renter with Zillow Rental Manager. Plus, with online applications, you can quickly screen prospective tenants – for free.

    Learn more

    $2,504/mo

    Rent Zestimate®

    Refinance and save

    $2,401/mo

    Est. payment

    Refinancing to a lower rate could help reduce your monthly payments and save thousands over the life of the loan.

    See today's rates

    $2,401/mo

    Est. payment

    Explore your selling options

    Work with a Zillow partner agent

    Leverage their expertise and Zillow's premium Showcase listings to get your home seen by more buyers.

    Get started

    List with your own agent

    Get your home in front of millions of buyers by listing it on Zillow.

    Learn how to do it

    Sell it yourself

    Take full control of how buyers see your home on Zillow by listing For Sale by Owner (FSBO).

    List your home

    What's special

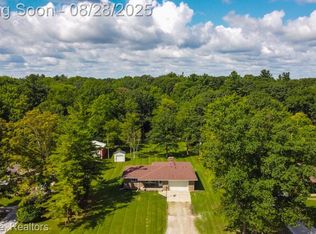
    Sparkling swimming poolSwimming poolMassive deckFresh neutral paintCorian countertopsBeautifully updated quad-level homePrivate backyard retreat
    MOVE in to this beautifully updated quad-level home located in the highly desirable Richmond Community Schools district, enjoy the swimming pool! Offering the perfect blend of modern comfort and peaceful country living, this exceptional property is just minutes from local amenities. Fresh neutral paint and extensive updates completed over the last five years—from the joists to the ceiling—make this home truly move-in ready. The spacious, open layout features an expansive family room ideal for relaxing or entertaining, while the oversized kitchen boasts custom Craft Maid cabinetry, Corian countertops, premium appliances, and a generous eat-in dining area. Designed with both convenience and lifestyle in mind, the home includes a dog door leading to a dedicated dog run, a garden area ready for planting, and an attached 2-car garage with ample storage. Step outside to enjoy your private backyard retreat featuring a massive deck, sparkling swimming pool, and peaceful views where wild turkeys and other native wildlife are frequent visitors. All appliances are included, allowing you to move in and start enjoying everything this exceptional home has to offer.

    Zillow last checked:

    Listing updated:

    Listed by:

    Julie Fraser 586-612-1011,

    Berkshire Hathaway HomeServices Kee Realty NB

    Bought with:

    Mark Hubble, 6501434954

    Community Choice Realty Inc

    Source: MiRealSource,MLS#: 50196115MLS LogoOriginating MLS: MiRealSource

    Facts & features

    Interior

    Bedrooms & bathrooms
    • Bedrooms: 3
    • Bathrooms: 3
    • Full bathrooms: 2
    • 1/2 bathrooms: 1
    Bedroom 1
    • Level: Second
    • Area: 100
    • Dimensions: 10 x 10
    Bedroom 2
    • Level: Second
    • Area: 266
    • Dimensions: 14 x 19
    Bedroom 3
    • Level: Second
    • Area: 81
    • Dimensions: 9 x 9
    Bathroom 1
    • Level: Lower
    Bathroom 2
    • Level: Second
    Dining room
    • Level: Entry
    • Area: 247
    • Dimensions: 13 x 19
    Family room
    • Level: Lower
    • Area: 342
    • Dimensions: 19 x 18
    Kitchen
    • Level: Entry
    • Area: 247
    • Dimensions: 13 x 19
    Heating
    • Forced Air, Natural Gas
    Appliances
    • Laundry: Second Floor Laundry
    Features
    • Basement: Crawl Space
    • Has fireplace: No
    Interior area
    • Total structure area: 3,460
    • Total interior livable area: 3,460 sqft
    • Finished area above ground: 2,560
    • Finished area below ground: 900

    Property

    Parking
    • Total spaces: 2
    • Parking features: Attached
    • Attached garage spaces: 2
    Features
    • Levels: Multi/Split,Quad-Level
    • Frontage type: Road
    • Frontage length: 52
    Lot
    • Size: 1.12 Acres
    • Dimensions: 110 x 442
    • Features: Rural
    Details
    • Parcel number: 160271023000
    • Special conditions: Private

    Construction

    Type & style
    • Home type: SingleFamily
    • Property subtype: Single Family Residence
    Materials
    • Brick, Vinyl Siding
    Condition
    • New construction: No
    • Year built: 1971

    Utilities & green energy

    • Sewer: Septic Tank
    • Water: Private Well

    Community & HOA

    Community
    • Subdivision: Rural
    HOA
    • Has HOA: No
    Location
    • Region: Columbus

    Financial & listing details

    • Price per square foot: $110/sqft
    • Tax assessed value: $208,200
    • Annual tax amount: $4,636
    • Date on market: 12/13/2025
    • Cumulative days on market: 199 days
    • Listing agreement: Exclusive Right To Sell
    • Listing terms: Cash,Conventional,FHA,VA Loan
    • Road surface type: Gravel

    Price history

    DateEventPrice
    8/21/2026Sold$380,000-5%$110/sqft
    Source: MiRealSource #50196115 Report a problem
    7/23/2026Pending sale$400,000$116/sqft
    Source: MiRealSource #50196115 Report a problem
    5/1/2026Price change$400,000-3.6%$116/sqft
    Source: MiRealSource #50196115 Report a problem
    4/14/2026Price change$415,000-2.4%$120/sqft
    Source: MiRealSource #50196115 Report a problem
    2/26/2026Listed for sale$425,000$123/sqft
    Source: MiRealSource #50196115 Report a problem
    2/2/2026Listing removed$425,000$123/sqft
    Source: MiRealSource #50196115 Report a problem
    12/17/2025Listed for sale$425,000+15.2%$123/sqft
    Source: MiRealSource #50196115 Report a problem
    10/22/2023Listing removed--
    Source: Realcomp II #58050051537 Report a problem
    10/21/2021Sold$369,000$107/sqft
    Source: MiRealSource #50051537 Report a problem
    10/1/2021Pending sale$369,000$107/sqft
    Source: MiRealSource #50051537 Report a problem
    9/8/2021Listed for sale$369,000$107/sqft
    Source: Realcomp II #58050051537 Report a problem
    8/30/2021Contingent$369,000$107/sqft
    Source: Realcomp II #58050051537 Report a problem
    8/11/2021Listed for sale$369,000+200%$107/sqft
    Source: MiRealSource #50051537 Report a problem
    4/3/2009Sold$123,000-1.5%$36/sqft
    Source: Public Record Report a problem
    1/26/2009Listed for sale$124,900$36/sqft
    Source: Listhub #30683063 Report a problem

    Public tax history

    YearProperty taxesTax assessment
    2025$173 -96.1%$104,100 +1.2%
    2024$4,432 +4.7%$102,900 +5.6%
    2023$4,231 +187.8%$97,400 +10.2%
    2022$1,470 $88,400 +8.1%
    2021-- $81,800 +5%
    2020-- $77,900 +14.1%
    2019$1,203 $68,300 +15.4%
    2018-- $59,200 +5.2%
    2017-- $56,300
    2016-- $56,300 +5.8%
    2015-- $53,200 +14.2%
    2014-- $46,600 +8.9%
    2013-- $42,800 +5.2%
    2012-- $40,700 +0.7%
    2011-- $40,400
    2010-- $40,400 -34.5%
    2009-- $61,700 -4.2%
    2008-- $64,400 -3%
    2007-- $66,400
    2006-- --
    2003-- $62,100 +0.5%
    2002-- $61,800 +2.7%
    2001-- $60,200 +12.3%
    2000-- $53,600
    Find assessor info on the county website

    Neighborhood: 48063

    Nearby schools

    GreatSchools rating
    Schools provided by the listing agent
    • District: Richmond Community Schools

    Source: MiRealSource. This data may not be complete. We recommend contacting the local school district to confirm school assignments for this home.

    Get a cash offer in 3 minutes
    Find out how much your home could sell for in as little as 3 minutes with a no-obligation cash offer.
    Estimated market value
    $391,000
    Get a cash offer in 3 minutes
    Find out how much your home could sell for in as little as 3 minutes with a no-obligation cash offer.
    Estimated market value
    $391,000