Priced for a Quick Sale - Located at the end of a cul-de-sac in West Lancaster, this two-story pool home offers 7 bedrooms, 4 bathrooms, and approximately 3,943 square feet of living space on an approximately 7,145-square-foot lot. A covered front entry welcomes you inside, where high ceilings, wood-look flooring, and a brick fireplace create an inviting atmosphere. The kitchen adjoins a generous dining area, with sliding glass doors opening to the covered patio. A staircase with wood railings connects the main living area to the upper level, while the spacious floor plan offers flexibility for gathering, hobbies, and home office needs. Outside, enjoy a private, fenced in-ground pool surrounded by a concrete pool deck and mature landscaping, with space for outdoor dining and relaxation. An upper-level balcony overlooks the pool and connects to the backyard by an exterior staircase. Driveway parking and no HOA complete this spacious West Lancaster home. Home was modified as prior owner used for independent living or similar.
For sale
Listed by: AGENCY 8 REAL ESTATE GROUP • Abraham Prattella • 909-851-9953
$589,000
3142 Golfwood Ct, Lancaster, CA 93536
7beds
3,943sqft
Single Family Residence
Built in 1988
7,145 Square Feet Lot
$591,200 Zestimate®
$149/sqft
$-- HOA
What's special
- 4 days
- 319
- 25
Likely to sell faster than
Zillow last checked:
Listing updated:
Listed by:
Abraham Prattella DRE #01506646 909-851-9953,
AGENCY 8 REAL ESTATE GROUP
Source: CRMLS,MLS#: CV26227132 Originating MLS: California Regional MLS
Facts & features
Interior
Bedrooms & bathrooms
- Bedrooms: 7
- Bathrooms: 4
- Full bathrooms: 4
- Main level bathrooms: 1
- Main level bedrooms: 1
Rooms
- Room types: Entry/Foyer, Kitchen, Laundry, Living Room, Primary Bedroom, Dining Room
Bathroom
- Features: Bathtub, Dual Sinks, Separate Shower, Walk-In Shower
Kitchen
- Features: Tile Counters
Heating
- Central
Cooling
- Central Air
Appliances
- Included: Dishwasher, Disposal, Microwave, Refrigerator, Range Hood
- Laundry: Inside
Features
- Balcony, Separate/Formal Dining Room, Eat-in Kitchen, High Ceilings
- Flooring: Laminate
- Has fireplace: Yes
- Fireplace features: Family Room
- Common walls with other units/homes: No Common Walls
Interior area
- Total interior livable area: 3,943 sqft
Property
Parking
- Total spaces: 2
- Parking features: Concrete, Driveway
- Attached garage spaces: 2
Features
- Levels: Two
- Stories: 2
- Entry location: Front door
- Patio & porch: Brick, Concrete, Covered, Deck, Patio
- Has private pool: Yes
- Pool features: Private
- Spa features: None
- Fencing: Brick,Wrought Iron
- Has view: Yes
- View description: Neighborhood
Lot
- Size: 7,145 Square Feet
- Features: 0-1 Unit/Acre, Back Yard, Front Yard, Landscaped, Level, Trees, Yard
Details
- Parcel number: 3112032058
- Special conditions: Standard
Construction
Type & style
- Home type: SingleFamily
- Architectural style: Traditional
- Property subtype: Single Family Residence
Materials
- Drywall, Stucco
- Roof: Tile
Condition
- New construction: No
- Year built: 1988
Utilities & green energy
- Electric: Electricity - On Property
- Sewer: Public Sewer
- Water: Public
- Utilities for property: Electricity Connected, Natural Gas Connected, Sewer Connected, Water Connected
Community & HOA
Community
- Features: Suburban
- Security: Carbon Monoxide Detector(s), Smoke Detector(s)
Location
- Region: Lancaster
Financial & listing details
- Price per square foot: $149/sqft
- Tax assessed value: $425,744
- Date on market: 11/9/2026
- Cumulative days on market: 5 days
- Listing terms: Cash,Conventional
Foreclosure details
Estimated market value
$591,200
$562,000 - $621,000
$4,926/mo
Price history
| Date | Event | Price |
|---|---|---|
| 11/10/2026 | Listed for sale | $589,000-2.6%$149/sqft |
Source:  CRMLS #CV26227132 Report a problem | ||
| 4/13/2026 | Sold | $605,000-12.4%$153/sqft |
Source: Public Record Report a problem | ||
| 12/12/2025 | Price change | $690,870-11%$175/sqft |
Source:  GAVAR #25008707 Report a problem | ||
| 11/14/2025 | Listed for sale | $775,870+163%$197/sqft |
Source: GAVAR #25008707 Report a problem | ||
| 10/2/2025 | Listing removed | $4,229$1/sqft |
Source: Zillow Rentals Report a problem | ||
| 8/5/2025 | Listed for rent | $4,229-14.9%$1/sqft |
Source: Zillow Rentals Report a problem | ||
| 6/26/2025 | Listing removed | $4,968$1/sqft |
Source: Zillow Rentals Report a problem | ||
| 6/6/2025 | Listed for rent | $4,968$1/sqft |
Source: Zillow Rentals Report a problem | ||
| 6/5/2025 | Listing removed | $4,968$1/sqft |
Source: Zillow Rentals Report a problem | ||
| 5/25/2025 | Listed for rent | $4,968$1/sqft |
Source: Zillow Rentals Report a problem | ||
| 5/24/2025 | Listing removed | $4,968$1/sqft |
Source: Zillow Rentals Report a problem | ||
| 4/2/2025 | Listed for rent | $4,968$1/sqft |
Source: Zillow Rentals Report a problem | ||
| 2/4/2015 | Sold | $295,000-4.7%$75/sqft |
Source: GAVAR #1404922 Report a problem | ||
| 10/15/2014 | Listing removed | $309,500$78/sqft |
Source: CENTURY 21 Yarrow & Associates Realtors #1404922 Report a problem | ||
| 9/19/2014 | Price change | $309,500-3.3%$78/sqft |
Source: CENTURY 21 Yarrow & Associates Realtors #1404922 Report a problem | ||
| 8/30/2014 | Price change | $320,000-0.3%$81/sqft |
Source: CENTURY 21 Yarrow & Associates Realtors #1404922 Report a problem | ||
| 7/16/2014 | Price change | $320,900-2.7%$81/sqft |
Source: CENTURY 21 Yarrow & Associates Realtors #1404922 Report a problem | ||
| 6/7/2014 | Price change | $329,900-5.7%$84/sqft |
Source: CENTURY 21 Yarrow & Associates Realtors #1404922 Report a problem | ||
| 5/9/2014 | Listed for sale | $350,000+29.6%$89/sqft |
Source: Century 21 Yarrow and Associates #1404922 Report a problem | ||
| 8/1/2008 | Sold | $270,000+182%$68/sqft |
Source: Public Record Report a problem | ||
| 1/15/2008 | Sold | $95,733-78.7%$24/sqft |
Source: Public Record Report a problem | ||
| 5/31/2005 | Sold | $450,000$114/sqft |
Source: Public Record Report a problem | ||
Public tax history
| Year | Property taxes | Tax assessment |
|---|---|---|
| 2026 | -- | $425,744 +13.7% |
| 2025 | $6,905 +15% | $374,318 +2% |
| 2024 | $6,007 +2.1% | $366,979 +2% |
| 2023 | $5,882 +4.2% | $359,784 +2% |
| 2022 | $5,642 +8.3% | $352,730 +2% |
| 2021 | $5,210 +1.2% | $345,814 +1% |
| 2020 | $5,148 | $342,269 +2% |
| 2019 | $5,148 +3.7% | $335,559 +2% |
| 2018 | $4,965 | $328,980 +2% |
| 2017 | $4,965 +2.9% | $322,531 +2% |
| 2016 | $4,826 +5% | $316,208 +9.3% |
| 2015 | $4,596 +9% | $289,297 +2% |
| 2014 | $4,217 | $283,631 +14.7% |
| 2012 | -- | $247,200 |
| 2011 | -- | $247,200 +20% |
| 2010 | -- | $206,000 -23.7% |
| 2009 | -- | $270,000 -41.5% |
| 2008 | -- | $461,895 -1.3% |
| 2007 | -- | $468,179 +2% |
| 2006 | -- | $459,000 +53.6% |
| 2005 | -- | $298,747 +4% |
| 2004 | -- | $287,148 +1.9% |
| 2003 | -- | $281,886 +29.3% |
| 2002 | -- | $218,069 +47% |
| 2000 | -- | $148,300 |
Find assessor info on the county website
Monthly payment
Est. payment
Payment breakdown
Explore the cost of this home by adjusting the details. Changes won't be saved.Climate risks
Neighborhood: 93536
Similar homes
- $545,0004 bd3 ba2.4k sqft2821 Petro Pl, Lancaster, CA 93536For Sale
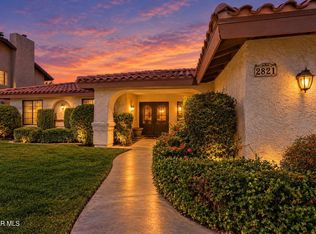 MLS ID #26008422, Joy Colovin. GAVAR
- $575,0004 bd3 ba3.5k sqft42327 42nd St W, Quartz Hill, CA 93536For Sale
 MLS ID #26008310, Michelle Lewis. GAVAR
- $569,0005 bd3 ba3.2k sqft4731 W Avenue J #4, Lancaster, CA 93536For Sale
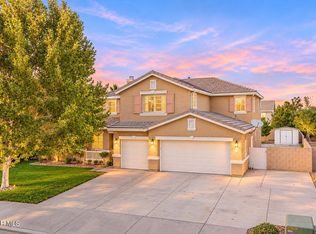 MLS ID #26008408, Rima Rafeh. GAVAR
- $569,9004 bd5 ba3k sqft3250 W Avenue K1, Lancaster, CA 93536For Sale
 MLS ID #26006898, Thomas A Paulauskas. GAVAR
