Skip main navigation
For sale
  • $529,900

    20285-29 Mile Rd, Ray, MI 48096

    3beds
    1,458sqft
    : 
    Loading
    Get pre-qualified
    Single Family Residence
    Built in 1958
    2.92 Acres Lot
    $501,700 Zestimate®
    $363/sqft
    $-- HOA

    What's special

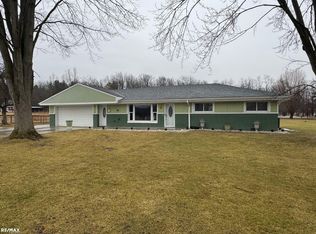
    This beautifully renovated 3 bedroom brick ranch sits perfectly on 3 picturesque acres. Tucked neatly among the mature trees on the property sits a brand new 40 x 55 Pole Barn complete with concrete floor and 15ft overhead doors. Inside the home is an exquisite blend of timeless craftsmanship and modern comfort. From the moment you step inside, it's clear that no detail has been overlooked. The open and functional main floor features spacious, connected living areas-ideal for both relaxed country living and effortless entertaining. The living room offers the original field-stone fireplace, with open access to the bright and airy dining room, which easily flows into a completely renovated kitchen. The kitchen shines with new cabinetry, granite countertops, and a complete suite of stainless steel appliances including both a built-in oven/microwave and cook-top stove. A masterfully renovated main bathroom has been recreated with designer tile, premium fixtures, and a modern vanity. Downstairs, a large dry basement provides endless potential-perfect for a recreation area, workshop, or future finished space. The large attached garage is dry walled with an epoxied floor, all complemented by a circular drive. Major system upgrades include a new well, hot water heater, water softener system, 200 amp electrical panel, and plumbing for a first floor laundry. The meticulous updates inside and out will truly check every box. Romeo Schools with immediate occupancy!
    2 days
    |
    461
    |
    23
    |

    Zillow last checked:

    Listing updated:

    Listed by:

    Elizabeth M Davis 586-254-6800,

    Real Estate Professional Services Inc 586-254-6800

    Source: Realcomp II,MLS#: 20261052582MLS Logo

    Loading...

      Facts & features

      Interior

      Bedrooms & bathrooms
      • Bedrooms: 3
      • Bathrooms: 2
      • Full bathrooms: 1
      • 1/2 bathrooms: 1
      Primary bedroom
      • Level: Entry
      • Area: 120
      • Dimensions: 12 X 10
      Bedroom
      • Level: Entry
      • Area: 120
      • Dimensions: 12 X 10
      Bedroom
      • Level: Entry
      • Area: 108
      • Dimensions: 12 X 9
      Other
      • Level: Entry
      • Area: 40
      • Dimensions: 8 X 5
      Other
      • Level: Entry
      • Area: 16
      • Dimensions: 4 X 4
      Dining room
      • Level: Entry
      • Area: 108
      • Dimensions: 12 X 9
      Kitchen
      • Level: Entry
      • Area: 176
      • Dimensions: 16 X 11
      Living room
      • Level: Entry
      • Area: 294
      • Dimensions: 21 X 14
      Heating
      • Baseboard, Natural Gas, Radiant
      Appliances
      • Included: Dishwasher, Double Oven, Dryer, Free Standing Refrigerator, Gas Cooktop, Washer
      Features
      • Basement: Daylight,Unfinished
      • Has fireplace: Yes
      • Fireplace features: Wood Burning
      Interior area
      • Total interior livable area: 1,458 sqft
      • Finished area above ground: 1,458

      Property

      Parking
      • Total spaces: 2
      • Parking features: Two Car Garage, Attached, Circular Driveway
      • Attached garage spaces: 2
      Features
      • Levels: One
      • Stories: 1
      • Entry location: GroundLevel
      • Patio & porch: Deck
      • Pool features: None
      Lot
      • Size: 2.92 Acres
      • Dimensions: 280 x 455
      Details
      • Parcel number: 0516400015
      • Special conditions: Short Sale No,Standard

      Construction

      Type & style
      • Home type: SingleFamily
      • Architectural style: Ranch
      • Property subtype: Single Family Residence
      Materials
      • Brick
      • Foundation: Basement, Block, Sump Pump
      • Roof: Asphalt
      Condition
      • New construction: No
      • Year built: 1958
      • Major remodel year: 2026

      Utilities & green energy

      • Electric: Circuit Breakers
      • Sewer: Septic Tank
      • Water: Well
      • Utilities for property: Cable Available

      Community & HOA

      HOA
      • Has HOA: No
      Location
      • Region: Ray

      Financial & listing details

      • Price per square foot: $363/sqft
      • Tax assessed value: $92,032
      • Annual tax amount: $2,711
      • Date on market: 7/16/2026
      • Cumulative days on market: 2 days
      • Listing agreement: Exclusive Right To Sell
      • Listing terms: Cash,Conventional,Va Loan

        Estimated market value

        $501,700

        $477,000 - $527,000

        $2,019/mo

        Price history

        DateEventPrice
        7/16/2026Listed for sale$529,900+48.4%$363/sqft
        Source: Realcomp II #20261052582 Report a problem
        4/11/2025Sold$357,000+2%$245/sqft
        Source: MiRealSource #50168122 Report a problem
        3/10/2025Pending sale$349,999$240/sqft
        Source: MiRealSource #50168122 Report a problem
        3/7/2025Listed for sale$349,999$240/sqft
        Source: MiRealSource #50168122 Report a problem

        Public tax history

        Tax history is unavailable.

        Monthly payment

        Est. payment

        Payment breakdown

        Explore the cost of this home by adjusting the details. Changes won't be saved.
        All calculations are estimates and provided by Zillow, Inc. for informational purposes only. Actual amounts may vary.
        HOA fees may include property taxes on listings classified as Co-Ops. Contact the listing agent and/or owner for fee details.
        Mortgage interest rates are dependent on a number of factors, including credit score, down payment, and repayment length. Interest rate data provided by Zillow Group Marketplace, Inc. as of 1/1/1970 from various mortgage lenders with which we have lead or other similar arrangements; the Estimated Payment is an average of those rates.
        See how much you could borrow to make a competitive offer.

        Climate risks

        Neighborhood: 48096

        Getting around

        3 / 100
        Car-Dependent
        27 / 100
        Somewhat Bikeable

        Nearby schools

        GreatSchools rating

        A local agent can set up tours, give advice and negotiate with sellers.

        Browse local experts

        Similar homes