Freshly painted single-story home with new carpet in the bedrooms and laminate flooring throughout the main living areas. The open layout connects the living room, with its tile-surround fireplace, to the dining area and kitchen, with recessed lighting and ceiling fans throughout. The kitchen offers oak cabinetry, tile counters, a gas range, dishwasher, built-in microwave, and a peninsula open to the dining area. A den with built-in shelving and cabinetry works well as a home office or flex space. The primary suite features a bath with dual-sink vanity and mirrored closet doors. A second bedroom, a full hall bath, and a separate indoor laundry room with upper cabinets complete the interior. A sliding door from the dining area opens to the large, block-walled backyard, with a covered patio, a detached shed, and plenty of open space ready for your landscaping ideas. Tile roof, attached [2]-car garage, and a lawn and mature landscaping out front. Minutes from grocery stores, parks, and local coffee shops and eateries.
For sale
Listed by: Patron Real Estate Inc. • Fabiola Patron-Covian • 323-350-3137
$449,000
1519 W Avenue H1, Lancaster, CA 93534
2beds
1,350sqft
Single Family Residence
Built in 2000
9,248 Square Feet Lot
$448,400 Zestimate®
$333/sqft
$-- HOA
What's special
- 17 days
- 126
- 8
Zillow last checked:
Listing updated:
Listed by:
Fabiola Patron-Covian DRE #01386024 323-350-3137,
Patron Real Estate Inc.
Source: CRMLS,MLS#: GD26231967 Originating MLS: California Regional MLS
Facts & features
Interior
Bedrooms & bathrooms
- Bedrooms: 2
- Bathrooms: 2
- Full bathrooms: 2
- Main level bathrooms: 2
- Main level bedrooms: 2
Rooms
- Room types: Bedroom, Den, Laundry, Living Room, Primary Bedroom
Primary bedroom
- Features: Primary Suite
Bedroom
- Features: All Bedrooms Down
Bathroom
- Features: Bathtub, Dual Sinks
Kitchen
- Features: Tile Counters
Cooling
- Central Air
Appliances
- Included: Gas Range, Microwave
- Laundry: Laundry Room
Features
- All Bedrooms Down, Primary Suite
- Flooring: Carpet, Laminate
- Has fireplace: Yes
- Fireplace features: Living Room
- Common walls with other units/homes: No Common Walls
Interior area
- Total interior livable area: 1,350 sqft
Property
Parking
- Total spaces: 2
- Parking features: Door-Single, Driveway, Garage
- Attached garage spaces: 2
Features
- Levels: One
- Stories: 1
- Entry location: 1
- Pool features: None
- Fencing: Block
Lot
- Size: 9,248 Square Feet
- Features: 0-1 Unit/Acre, Corner Lot, Near Park, Yard
Details
- Additional structures: Storage
- Parcel number: 3119018034
- Special conditions: Standard
Construction
Type & style
- Home type: SingleFamily
- Property subtype: Single Family Residence
Materials
- Stucco
- Roof: Tile
Condition
- New construction: No
- Year built: 2000
Utilities & green energy
- Sewer: Public Sewer
- Water: Public
Community & HOA
Community
- Features: Curbs, Park
Location
- Region: Lancaster
Financial & listing details
- Price per square foot: $333/sqft
- Tax assessed value: $193,575
- Date on market: 10/27/2026
- Cumulative days on market: 18 days
- Listing terms: Cash to New Loan,Conventional,Submit
Estimated market value
$448,400
$426,000 - $471,000
$2,454/mo
Price history
| Date | Event | Price |
|---|---|---|
| 10/28/2026 | Listed for sale | $449,000+268%$333/sqft |
Source:  CRMLS #GD26231967 Report a problem | ||
| 10/18/2000 | Sold | $122,000$90/sqft |
Source: Public Record Report a problem | ||
Public tax history
| Year | Property taxes | Tax assessment |
|---|---|---|
| 2026 | -- | $193,575 +2% |
| 2025 | $3,831 +4.7% | $189,790 +2% |
| 2024 | $3,660 +2.1% | $186,070 +2% |
| 2023 | $3,586 +5.7% | $182,423 +2% |
| 2022 | $3,391 +12.9% | $178,847 +2% |
| 2021 | $3,003 +1.1% | $175,341 +1% |
| 2020 | $2,971 | $173,544 +2% |
| 2019 | $2,971 +3.4% | $170,142 +2% |
| 2018 | $2,873 | $166,806 +2% |
| 2017 | $2,873 +1.1% | $163,536 +2% |
| 2016 | $2,842 +4.1% | $160,330 +1.5% |
| 2015 | $2,730 +1.6% | $157,923 +2% |
| 2014 | $2,688 | $154,830 +21.9% |
| 2012 | -- | $127,000 |
| 2011 | -- | $127,000 |
| 2010 | -- | $127,000 -7.8% |
| 2009 | -- | $137,700 -4.7% |
| 2008 | -- | $144,503 +2% |
| 2007 | -- | $141,671 +2% |
| 2006 | -- | $138,894 |
| 2005 | -- | $138,894 +4% |
| 2004 | -- | $133,503 +1.9% |
| 2003 | -- | $131,058 +5.3% |
| 2002 | -- | $124,440 +937% |
| 2000 | -- | $12,000 |
Find assessor info on the county website
Monthly payment
Est. payment
Payment breakdown
Explore the cost of this home by adjusting the details. Changes won't be saved.Climate risks
Neighborhood: Desert View

Similar homes
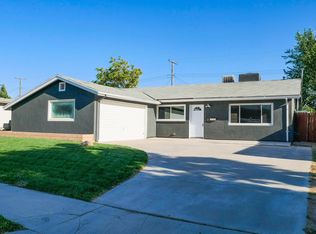
- $409,0003 bd2 ba1.6k sqft45219 Thornwood Ave, Lancaster, CA 93534For Sale
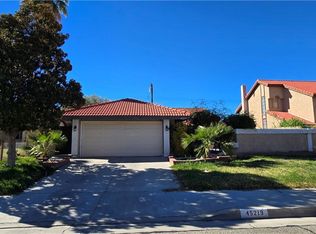 MLS ID #DW26237338, Hector Najera, Century 21 Allstars. CRMLS
- $439,9003 bd2 ba1.5k sqft45826 Caledonia Ct, Lancaster, CA 93534For Sale
 MLS ID #SR26212631, Tyler Ybarra, Peter Aziz. CRMLS
- $399,5004 bd2 ba1.2k sqft45351 Kingtree Ave, Lancaster, CA 93534For Sale
 MLS ID #26008535, Eli Ziberstein. GAVAR
- $430,0003 bd2 ba1.5k sqft45533 Pickford Ave, Lancaster, CA 93534For Sale
 MLS ID #PW26239275, Kay Brumfield Owoh, Keller Williams Pacific Estate. CRMLS
