Come see all this charming corner-lot home has to offer! With 2+ bedrooms, 2 bathrooms, an attached 1-car garage, and low-maintenance siding, this home combines comfort with practical updates. Major improvements include a newer roof (2019), gutters (2023), newer furnace, central A/C, and a brand-new hot water heater (2026). The inviting main level features a cozy living room with a freestanding electric fireplace, creating a warm spot to relax. A main-level bedroom offers convenience, while the adjoining den/office provides flexible space for working from home, hobbies, or whatever fits your lifestyle. The built-in hutch adds character, and sliding glass doors open to a spacious deck for easy outdoor living and entertaining. Head upstairs to find a second bedroom and a unique bonus space that makes a great playroom, hobby area, or flex room. This finished space was created from the cold storage area above the garage and offers plenty of possibilities (no heat). The finished basement adds even more usable space with a comfortable family room, half-bath, and generous storage. With a great mix of updates, character, and flexible spaces, this home is ready for you to move in, make it your own, and add your personal style! Electric: $82/mo average Water: $42/mo average Sewer: $33/mo average Gas: $54/mo average
For sale
Price cut: $9.1K (9/8)
$319,900
2029 Anderson Rd, Duluth, MN 55811
2beds
1,640sqft
Single Family Residence
Built in 1947
0.25 Acres Lot
$-- Zestimate®
$195/sqft
$-- HOA
What's special
Spacious deckFreestanding electric fireplaceGenerous storageInviting main levelSliding glass doorsLow-maintenance sidingComfortable family room
- 113 days
- 694
- 12
Zillow last checked:
Listing updated:
Listed by:
Julie Sathers 218-390-8268,
JS Realty,
Braelyn M Sathers 218-481-4413,
JS Realty
Source: Lake Superior Area Realtors as distributed by MLS GRID,MLS#: 6125907
Facts & features
Interior
Bedrooms & bathrooms
- Bedrooms: 2
- Bathrooms: 2
- Full bathrooms: 1
- 1/2 bathrooms: 1
Rooms
- Room types: Entry
Bedroom
- Level: Second
- Area: 100 Square Feet
- Dimensions: 10 x 10
Bedroom
- Level: Main
- Area: 165 Square Feet
- Dimensions: 11 x 15
Bonus room
- Description: Playroom (no heat).
- Level: Second
- Area: 209 Square Feet
- Dimensions: 19 x 11
Family room
- Level: Basement
- Area: 252 Square Feet
- Dimensions: 21 x 12
Kitchen
- Level: Main
- Area: 99 Square Feet
- Dimensions: 11 x 9
Living room
- Description: Free standing electric fireplace.
- Level: Main
- Area: 180 Square Feet
- Dimensions: 12 x 15
Office
- Description: Sliding glass door to a great deck, built-in hutch.
- Level: Main
- Area: 90 Square Feet
- Dimensions: 10 x 9
Other
- Level: Second
- Area: 55 Square Feet
- Dimensions: 11 x 5
Storage
- Level: Basement
- Area: 64 Square Feet
- Dimensions: 8 x 8
Heating
- Forced Air, Natural Gas
Cooling
- Central Air
Appliances
- Included: Dryer, Microwave, Range, Refrigerator, Washer
- Laundry: Dryer Hook-Ups, Washer Hookup
Features
- Flooring: Hardwood Floors
- Windows: Vinyl Windows, Wood Frames
- Basement: Full,Bath,Family/Rec Room,Washer Hook-Ups,Dryer Hook-Ups
- Number of fireplaces: 1
- Fireplace features: Electric
Interior area
- Total interior livable area: 1,640 sqft
- Finished area above ground: 1,290
- Finished area below ground: 350
Property
Parking
- Total spaces: 1
- Parking features: Asphalt, Attached, Slab
- Attached garage spaces: 1
Features
- Patio & porch: Deck
Lot
- Size: 0.25 Acres
- Dimensions: 90 x 122
- Features: Tree Coverage - Light
Details
- Additional structures: Storage Shed
- Parcel number: 010082500115
Construction
Type & style
- Home type: SingleFamily
- Architectural style: Bungalow
- Property subtype: Single Family Residence
Materials
- Aluminum, Frame/Wood
- Foundation: Concrete Perimeter
- Roof: Asphalt Shingle
Condition
- Previously Owned
- Year built: 1947
Utilities & green energy
- Electric: Minnesota Power
- Sewer: Public Sewer
- Water: Public
- Utilities for property: Cable
Community & HOA
HOA
- Has HOA: No
Location
- Region: Duluth
Financial & listing details
- Price per square foot: $195/sqft
- Tax assessed value: $218,200
- Annual tax amount: $2,722
- Date on market: 6/8/2026
- Cumulative days on market: 114 days
- Listing terms: Cash,Conventional,FHA,VA Loan
Estimated market value
Not available
Estimated sales range
Not available
Not available
Price history
| Date | Event | Price |
|---|---|---|
| 9/8/2026 | Price change | $319,900-2.8%$195/sqft |
Source:  Lake Superior Area Realtors as distributed by MLS GRID #6125907 Report a problem Lake Superior Area Realtors as distributed by MLS GRID #6125907 Report a problem | ||
| 8/12/2026 | Price change | $329,000-2.9%$201/sqft |
Source: Lake Superior Area Realtors as distributed by MLS GRID #6125907 Report a problem | ||
| 7/7/2026 | Price change | $339,000-2.9%$207/sqft |
Source: Lake Superior Area Realtors as distributed by MLS GRID #6125907 Report a problem | ||
| 6/8/2026 | Listed for sale | $349,000+166.4%$213/sqft |
Source: Lake Superior Area Realtors as distributed by MLS GRID #6125907 Report a problem | ||
| 4/15/2015 | Sold | $131,000-6.4%$80/sqft |
Source: Lake Superior Area Realtors as distributed by MLS GRID #6013618 Report a problem | ||
| 10/30/2014 | Listed for sale | $139,900+3.6%$85/sqft |
Source: J.S. Realty, LLC #6013618 Report a problem | ||
| 12/27/2013 | Sold | $135,000+0.1%$82/sqft |
Source: Lake Superior Area Realtors as distributed by MLS GRID #6008323 Report a problem | ||
| 10/31/2013 | Price change | $134,900-3.6%$82/sqft |
Source: Real Living Messina & Associates, I #6008323 Report a problem | ||
| 9/21/2013 | Listed for sale | $139,900$85/sqft |
Source: Real Living Messina & Associates Inc. #6008323 Report a problem | ||
Public tax history
| Year | Property taxes | Tax assessment |
|---|---|---|
| 2025 | $3,010 +5.8% | $218,200 +7.3% |
| 2024 | $2,846 +1.6% | $203,400 -5.9% |
| 2023 | $2,800 +5.4% | $216,200 +16.4% |
| 2022 | $2,656 +14.5% | $185,800 +16% |
| 2021 | $2,320 | $160,200 +15.5% |
| 2020 | $2,320 | $138,700 |
| 2019 | $2,320 +20.2% | $138,700 +11.8% |
| 2018 | $1,930 -16.2% | $124,100 |
| 2017 | $2,302 +19.3% | $124,100 +1901.6% |
| 2016 | $1,930 +0.1% | $6,200 -94% |
| 2015 | $1,928 +20% | $102,900 |
| 2014 | $1,606 +0.8% | $102,900 |
| 2013 | $1,594 +0.5% | $102,900 -5.4% |
| 2012 | $1,586 +12.5% | $108,800 -18.8% |
| 2011 | $1,410 +67% | $134,000 +41.6% |
| 2010 | $844 | $94,600 |
| 2009 | $844 -5.8% | $94,600 -3% |
| 2008 | $896 +12.8% | $97,500 +3% |
| 2007 | $795 +0.8% | $94,700 |
| 2006 | $788 +8% | $94,700 +21.3% |
| 2004 | $730 +11.3% | $78,100 +12.1% |
| 2003 | $656 +2.1% | $69,700 +9.9% |
| 2002 | $642 -8.4% | $63,400 +8.6% |
| 2001 | $701 +8.3% | $58,400 +8.6% |
| 2000 | $647 | $53,800 |
Find assessor info on the county website
Monthly payment
Est. payment
Payment breakdown
Explore the cost of this home by adjusting the details. Changes won't be saved.Climate risks
Neighborhood: Duluth Heights

Similar homes
- $299,9003 bd1 ba1.4k sqft3424 Chambersburg Ave, Duluth, MN 55811For Sale
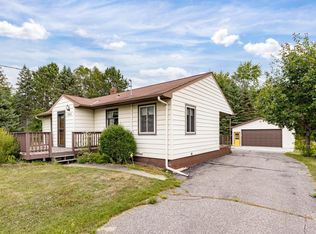 MLS ID #6127617, Eric Sams, Messina & Associates Real Estate. Lake Superior Area Realtors as distributed by MLS GRID
 - $333,0003 bd2 ba1.6k sqft225 N Oak Bend Dr, Duluth, MN 55811For Sale
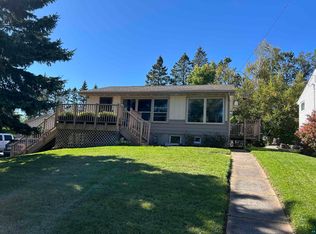 MLS ID #6127078, Sherri Puckett, Real Estate Services. Lake Superior Area Realtors as distributed by MLS GRID
 - $275,0003 bd1 ba2.3k sqft2109 W 22nd St, Duluth, MN 55811For Sale
 MLS ID #6126571, LaDonna Bergum, Duluth Realty Group LLC. Lake Superior Area Realtors as distributed by MLS GRID
 - $314,9002 bd2 ba1.5k sqft411 Wildwood Dr #411, Duluth, MN 55811For Sale
 MLS ID #6127894, Frank Messina, Messina & Associates Real Estate. Lake Superior Area Realtors as distributed by MLS GRID
