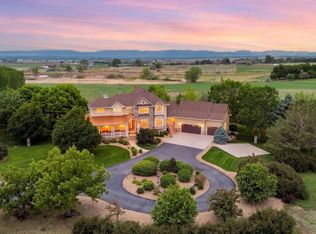
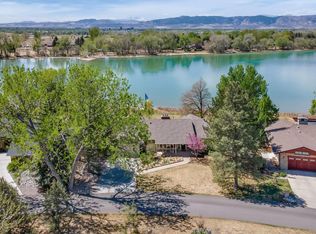
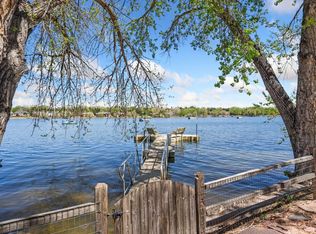
Luxury lakefront living awaits at 2029 Linden Lake Rd., where breathtaking mountain views, a private dock, & over 4,600 sq ft of beautifully designed living space come together in one of Fort Collins' most sought-after waterfront settings. Nestled on a spacious .44-acre lot, this exceptional ranch-style home offers the perfect blend of elegance, comfort, & Colorado outdoor lifestyle.This 4-bedroom, 4-bath, 3 car garage, home is designed to capture stunning lake & mountain views from nearly every angle. The main level showcases newly refinished hardwood floors, fresh interior paint, & new carpet in the luxurious primary suite. The spacious primary retreat features a private sitting area, walk-in closet, & radiant heated bathroom floors, creating a true spa-like experience. A dedicated study off the entry provides the ideal space for a home office or library. At the heart of the home, the gourmet kitchen is built for entertaining with granite countertops, a large center island, pantry, gas cook-top, double electric ovens, abundant cabinetry, & seamless flow into the dining and living spaces. Three fireplaces throughout the home add warmth, charm, & inviting ambiance.The walkout basement expands the living space with three additional bedrooms, a large recreation room, theater room, attached sun-room, & extensive unfinished storage space. Outdoors, enjoy beautifully refreshed landscaping, two flagstone patios, a composite deck, & direct access to Linden Lake. Spend your days relaxing on your private dock, surrounded by peaceful waterfront views, with endless opportunities for kayaking, paddle-boarding, and tranquil wakeless boating. Additional features include a tankless water heater, main-level laundry, in-ground sprinkler system, and friendly neighbors. Rarely does a Fort Collins waterfront home offer this level of privacy, recreation, scenery, & luxury all in one extraordinary property.
For sale
Price cut: $205K (5/26)
$2,195,000
2029 Linden Lake Rd, Fort Collins, CO 80524
4beds
4,636sqft
Est.: Get pre-qualified
Single Family Residence
Built in 1989
0.44 Acres Lot
$-- Zestimate®
$473/sqft
$217/mo HOA
What's special
- 13 days |
- 1,536 |
- 86 |
Zillow last checked:
Listing updated:
Listed by:
TR Smith 970-226-5511,
Berkshire Hathaway HomeServices Rocky Mountain, Realtors-Fort Collins
Source: IRES as distributed by MLS GRID,MLS#: 1058832
Tour with a local agent
Facts & features
Interior
Bedrooms & bathrooms
- Bedrooms: 4
- Bathrooms: 4
- Full bathrooms: 1
- 3/4 bathrooms: 1
- 1/2 bathrooms: 2
- Main level bathrooms: 3
Rooms
- Room types: Media Room
Primary bedroom
- Description: Carpet
- Features: 5 Piece Primary Bath
- Level: Main
- Area: 224 Square Feet
- Dimensions: 14 x 16
Bedroom 2
- Description: Carpet
- Level: Basement
- Area: 140 Square Feet
- Dimensions: 10 x 14
Bedroom 3
- Description: Carpet
- Level: Basement
- Area: 154 Square Feet
- Dimensions: 11 x 14
Bedroom 4
- Description: Carpet
- Level: Basement
- Area: 176 Square Feet
- Dimensions: 11 x 16
Dining room
- Description: Wood
- Level: Main
- Area: 143 Square Feet
- Dimensions: 11 x 13
Family room
- Description: Wood
- Level: Main
- Area: 390 Square Feet
- Dimensions: 15 x 26
Kitchen
- Description: Wood
- Level: Main
- Area: 286 Square Feet
- Dimensions: 13 x 22
Laundry
- Description: Laminate
- Level: Main
- Area: 96 Square Feet
- Dimensions: 8 x 12
Living room
- Description: Wood
- Level: Main
- Area: 208 Square Feet
- Dimensions: 13 x 16
Recreation room
- Description: Carpet
- Level: Basement
- Area: 560 Square Feet
- Dimensions: 14 x 40
Study
- Description: Wood
- Level: Main
- Area: 176 Square Feet
- Dimensions: 11 x 16
Heating
- Forced Air, Radiant, Humidity Control
Cooling
- Central Air, Ceiling Fan(s), Attic Fan, Whole House Fan
Appliances
- Included: Gas Range, Self Cleaning Oven, Dishwasher, Refrigerator, Bar Fridge, Washer, Dryer
Features
- Eat-in Kitchen, Separate Dining Room, Open Floorplan, Pantry, Walk-In Closet(s), Wet Bar, Kitchen Island, Sun Room
- Flooring: Wood
- Windows: Window Coverings, Bay or Bow Window
- Basement: Full,Partially Finished,Walk-Out Access,Built-In Radon
- Has fireplace: Yes
- Fireplace features: Two or More, Gas, Living Room, Basement
Interior area
- Total structure area: 4,636
- Total interior livable area: 4,636 sqft
- Finished area above ground: 2,431
- Finished area below ground: 2,205
Video & virtual tour
Property
Parking
- Total spaces: 3
- Parking features: Attached, >8' Garage Door
- Attached garage spaces: 3
- Details: Attached
Features
- Levels: One
- Stories: 1
- Patio & porch: Patio, Deck, Enclosed
- Exterior features: Sprinkler System
- Has view: Yes
- View description: Mountain(s), Hills, Water
- Has water view: Yes
- Water view: Water
- Waterfront features: Abuts Pond/Lake, Waterfront
Lot
- Size: 0.44 Acres
- Features: Wooded, Deciduous Trees, Level, Unincorporated, Waterfront, Paved, Street Light
Details
- Parcel number: R1181068
- Zoning: R
- Special conditions: Private Owner
Construction
Type & style
- Home type: SingleFamily
- Architectural style: Contemporary
- Property subtype: Single Family Residence
Materials
- Frame, Brick, Composition, Painted/Stained
- Roof: Composition
Condition
- New construction: No
- Year built: 1989
Utilities & green energy
- Electric: XCEL
- Gas: XCEL
- Sewer: Public Sewer
- Water: District
- Utilities for property: Natural Gas Available, Electricity Available
Green energy
- Energy efficient items: Windows, High Efficiency Furnace, Thermostat
Community & HOA
Community
- Features: Tennis Court(s), Park
- Subdivision: Linden Lake
HOA
- Has HOA: Yes
- Services included: Common Amenities, Snow Removal, Management, Utilities
- HOA fee: $650 quarterly
- HOA name: Lindenmeirer HOA
- HOA phone: 970-224-4445
Location
- Region: Fort Collins
Financial & listing details
- Price per square foot: $473/sqft
- Tax assessed value: $1,369,800
- Annual tax amount: $8,463
- Date on market: 5/12/2026
- Listing terms: Cash,Conventional
- Exclusions: Seller's Personal Property.
- Electric utility on property: Yes
- Road surface type: Asphalt
Estimated market value
Not available
Estimated sales range
Not available
Not available
Price history
| Date | Event | Price |
|---|---|---|
| 5/26/2026 | Price change | $2,195,000-8.5%$473/sqft |
Source:  IRES as distributed by MLS GRID #1058832 Report a problem IRES as distributed by MLS GRID #1058832 Report a problem | ||
| 5/15/2026 | Listed for sale | $2,400,000+190.9%$518/sqft |
Source: IRES as distributed by MLS GRID #1058832 Report a problem | ||
| 6/18/2014 | Sold | $825,000-2.4%$178/sqft |
Source: IRES as distributed by MLS GRID #730664 Report a problem | ||
| 3/25/2014 | Price change | $844,950-0.6%$182/sqft |
Source: Coldwell Banker Residential Brokerage - Fort Collins #730664 Report a problem | ||
| 1/10/2014 | Price change | $850,000-1.7%$183/sqft |
Source: The Group Inc. #715939 Report a problem | ||
| 10/20/2013 | Price change | $864,950-6.5%$187/sqft |
Source: The Group Inc. #715939 Report a problem | ||
| 9/26/2013 | Price change | $925,500-4.1%$200/sqft |
Source: The Group Inc. #715939 Report a problem | ||
| 8/15/2013 | Price change | $965,000-3.5%$208/sqft |
Source: The Group Inc. #715939 Report a problem | ||
| 8/3/2013 | Listed for sale | $1,000,000$216/sqft |
Source: The Group;, Inc. Real Estate #715939 Report a problem | ||
Public tax history
| Year | Property taxes | Tax assessment |
|---|---|---|
| 2024 | $8,563 +32.5% | $91,777 -1% |
| 2023 | $6,462 -0.9% | $92,667 +36.9% |
| 2022 | $6,519 -4.4% | $67,700 -2.8% |
| 2021 | $6,817 -0.5% | $69,648 -3.5% |
| 2020 | $6,848 +4.9% | $72,208 -0.7% |
| 2019 | $6,527 | $72,713 +2.4% |
| 2018 | $6,527 | $70,992 |
| 2017 | $6,527 +0.3% | $70,992 +13.4% |
| 2016 | $6,505 +13.6% | $62,621 +0% |
| 2015 | $5,726 +46.4% | $62,620 +24.1% |
| 2014 | $3,910 | $50,440 |
| 2013 | -- | $50,440 -5.5% |
| 2012 | -- | $53,370 |
| 2011 | -- | $53,370 +12.7% |
| 2010 | -- | $47,350 |
| 2009 | -- | $47,350 +12.3% |
| 2008 | -- | $42,150 |
| 2007 | -- | $42,150 -11.2% |
| 2006 | -- | $47,480 |
| 2005 | -- | $47,480 +31.1% |
| 2004 | -- | $36,210 -3.7% |
| 2002 | -- | $37,620 |
| 2001 | -- | $37,620 |
Find assessor info on the county website
Monthly payment
Est. payment$--/mo
Payment breakdown
Explore the cost of this home by adjusting the details. Changes won't be saved.
All calculations are estimates and provided by Zillow, Inc. for informational purposes only. Actual amounts may vary.
HOA fees may include property taxes on listings classified as Co-Ops. Contact the listing agent and/or owner for fee details.
Mortgage interest rates are dependent on a number of factors, including credit score, down payment, and repayment length. Interest rate data provided by Zillow Group Marketplace, Inc. as of 1/1/1970 from various mortgage lenders with which we have lead or other similar arrangements; the Estimated Payment is an average of those rates.
See how much you could borrow to make a competitive offer.
Climate risks
Neighborhood: Lindenmeir Lake
Getting around
13 / 100
Minimal TransitNearby schools
GreatSchools rating
- 9/10Tavelli Elementary SchoolGrades: PK-5Distance: 0.2 mi
- 5/10Lincoln Middle SchoolGrades: 6-8Distance: 2.9 mi
- 7/10Poudre High SchoolGrades: 9-12Distance: 3.9 mi
Schools provided by the listing agent
- Elementary: Tavelli
- Middle: Lincoln
- High: Poudre
Source: IRES as distributed by MLS GRID. This data may not be complete. We recommend contacting the local school district to confirm school assignments for this home.
A local agent can set up tours, give advice and negotiate with sellers.
A local lender can help you make sure your offer is ready when you are.

- Colorado
- Larimer County
- Fort Collins
- 80524
- Lindenmeir Lake
- 2029 Linden Lake Rd
Nearby cities
Nearby neighborhoods
Nearby zip codes
Other Fort Collins Topics
