NEW FURNACE, NEW AC, NEW PAINT, NEW CARPET, NEW BLINDS, NEW TREX ON BACK PORCH STEPS! Basically NEW! BIGGEST KITCHEN YOU HAVE EVER SEEN IN A TOWNHOME! Double sided fireplace! HUGE primary bdm, MOST PARKING for any unit in Harvest Park! (2 extra...so, 1 car garage and 3 uncovered spaces) Send the kids across the street to Maple Ridge Elementary! Send them across the street to the park for soccer or football and playground! Down the street to get an ice cream cone at the pharmacy! 5 min walk to school at Maple Grove Middle School! See what I'm saying?!? This one is a no-brainer!! Located in the heart of Mapleton! This is such a beautiful development with timeless design and great access to Spanish Fork shopping and freeway access. View are stupendous! The sunsets are gorgeous and Maple Mountain will knock your socks off!
Accepting backups
$439,800
2029 W Crescent Row, Mapleton, UT 84664
4beds
2,490sqft
Townhouse
Built in 2006
3,484 Square Feet Lot
$441,000 Zestimate®
$177/sqft
$122/mo HOA
What's special
New paintNew carpetNew acNew blindsNew furnaceDouble sided fireplace
- 16 days
- 82
- 5
Zillow last checked:
Listing updated:
Listed by:
Sharee M Killpack 801-489-4444,
Territory Land Real Estate
Source: UtahRealEstate.com,MLS#: 2182575
Facts & features
Interior
Bedrooms & bathrooms
- Bedrooms: 4
- Bathrooms: 4
- Full bathrooms: 3
- 1/2 bathrooms: 1
- Partial bathrooms: 1
Rooms
- Room types: Master Bathroom
Heating
- Forced Air, Central
Cooling
- Central Air
Appliances
- Included: Dryer, Microwave, Refrigerator, Washer, Disposal, Free-Standing Range
- Laundry: Electric Dryer Hookup
Features
- Separate Bath/Shower, Walk-In Closet(s), Granite Counters
- Flooring: Carpet, Laminate, Tile
- Windows: Blinds, Bay Window(s), Double Pane Windows
- Basement: Full
- Number of fireplaces: 1
- Fireplace features: Gas Log
Interior area
- Total structure area: 2,490
- Total interior livable area: 2,490 sqft
- Finished area above ground: 1,682
- Finished area below ground: 808
Video & virtual tour
Property
Parking
- Total spaces: 4
- Parking features: Open
- Garage spaces: 1
- Uncovered spaces: 3
Features
- Stories: 3
- Has spa: Yes
- Spa features: Jetted Tub
- Has view: Yes
- View description: Mountain(s)
Lot
- Size: 3,484 Square Feet
- Features: Corner Lot, Curb & Gutter, Sprinkler: Auto-Full
- Topography: Terrain
- Residential vegetation: Landscaping: Full, Mature Trees
Details
- Parcel number: 415780037
- Zoning description: Single-Family
Construction
Type & style
- Home type: Townhouse
- Property subtype: Townhouse
Materials
- Brick, Stucco
- Roof: Asphalt
Condition
- Blt./Standing
- New construction: No
- Year built: 2006
Utilities & green energy
- Sewer: Public Sewer, Sewer: Public
- Water: Culinary
- Utilities for property: Natural Gas Connected, Electricity Connected, Sewer Connected, Water Connected
Community & HOA
Community
- Features: Sidewalks
- Subdivision: Harvest Park
HOA
- Has HOA: Yes
- Amenities included: Insurance, Maintenance, Picnic Area, Playground
- Services included: Insurance, Maintenance Grounds
- HOA fee: $122 monthly
- HOA name: Christian Degn
- HOA phone: 801-319-1025
Location
- Region: Mapleton
Financial & listing details
- Price per square foot: $177/sqft
- Tax assessed value: $414,100
- Annual tax amount: $2,301
- Date on market: 9/1/2026
- Listing terms: Cash,Conventional,FHA,VA Loan
- Inclusions: Dryer, Microwave, Range, Refrigerator, Washer
- Acres allowed for irrigation: 0
- Electric utility on property: Yes
- Road surface type: Paved
Estimated market value
$441,000
$419,000 - $463,000
$2,525/mo
Price history
| Date | Event | Price |
|---|---|---|
| 9/2/2026 | Listed for sale | $439,800+57.1%$177/sqft |
Source:  UtahRealEstate.com #2182575 Report a problem UtahRealEstate.com #2182575 Report a problem | ||
| 3/24/2021 | Listing removed | -- |
Source: Owner Report a problem | ||
| 12/6/2017 | Listing removed | $1,625$1/sqft |
Source: Owner Report a problem | ||
| 11/29/2017 | Listed for rent | $1,625$1/sqft |
Source: Owner Report a problem | ||
| 10/2/2017 | Sold | -- |
Source: Agent Provided Report a problem | ||
| 8/23/2017 | Listed for sale | $279,900$112/sqft |
Source: Team Teasdale Realty #1475299 Report a problem | ||
Public tax history
| Year | Property taxes | Tax assessment |
|---|---|---|
| 2025 | $2,301 -3.2% | $414,100 -2.2% |
| 2024 | $2,377 +1.3% | $423,300 +0.6% |
| 2023 | $2,347 +13% | $420,700 +14.3% |
| 2022 | $2,078 +5.6% | $368,200 +127.5% |
| 2021 | $1,967 +7% | $161,865 -39.1% |
| 2020 | $1,838 +2.1% | $266,000 +81.8% |
| 2019 | $1,800 +9.9% | $146,300 -42.8% |
| 2018 | $1,639 +15.8% | $255,800 +109.1% |
| 2017 | $1,415 | $122,320 +16.5% |
| 2016 | $1,415 +11.2% | $104,995 +11.8% |
| 2015 | $1,273 -1.8% | $93,885 |
| 2014 | $1,296 | $93,885 +6% |
| 2013 | -- | $88,550 |
| 2012 | -- | $88,550 -24.2% |
| 2009 | -- | $116,875 -7.6% |
| 2008 | -- | $126,500 |
| 2007 | -- | $126,500 |
Find assessor info on the county website
Monthly payment
Est. payment
Payment breakdown
Explore the cost of this home by adjusting the details. Changes won't be saved.Climate risks
Neighborhood: 84664
Nearby schools
Schools provided by the listing agent
- Elementary: Maple Ridge
- High: Maple Mountain
- District: Nebo
Source: UtahRealEstate.com. This data may not be complete. We recommend contacting the local school district to confirm school assignments for this home.
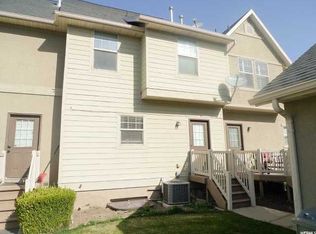
Similar homes
- $399,9003 bd4 ba2k sqft1207 Firefly Dr, Spanish Fork, UT 84660For Sale
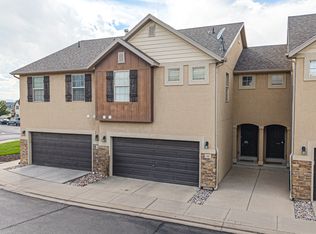
 MLS ID #2180984, Kellen Bybee, Bybee & Co Realty, LLC. UtahRealEstate.com
 - $488,9006 bd3 ba2.9k sqft149 W 1600 S, Mapleton, UT 84664For Sale
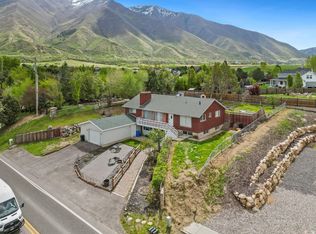 MLS ID #2152525, Sharee M Killpack, Territory Land Real Estate. UtahRealEstate.com
 - $550,0005 bd3 ba3.3k sqft1225 N 1380 W, Mapleton, UT 84664For Sale
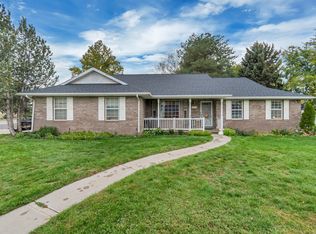 MLS ID #2176830, Mayra Leticia Lopez, Solis & Lopez Real Estate, LLC. UtahRealEstate.com
 - $429,9004 bd4 ba2.5k sqft1149 S 750 W, Spanish Fork, UT 84660For Sale
 MLS ID #2165063, Shaun Greene, Wasatch Group Real Estate. UtahRealEstate.com
 - $429,5004 bd3 ba1.6k sqft739 W 60 N, Spanish Fork, UT 84660For SaleMLS ID #2181381, Joshua H Rudder, Homie. UtahRealEstate.com
- $465,0003 bd3 ba1.7k sqft341 S Spanish Fields Dr, Spanish Fork, UT 84660For SaleMLS ID #2184909, Velia Jarrin, Real Estate Essentials. UtahRealEstate.com
- $387,0003 bd3 ba1.9k sqft825 S 1710 E, Spanish Fork, UT 84660For SaleMLS ID #2180948, Shelby L Eliason, R and R Realty LLC. UtahRealEstate.com
- $449,9903 bd2 ba2.3k sqft3848 S Sage Wood Ave, Mapleton, UT 84664For SaleMLS ID #2153968, Avery Lemmon, Equity Real Estate (Advisors). UtahRealEstate.com
- $394,9903 bd3 ba2.2k sqft1952 E Corriente Dr #1294, Salem, UT 84653New ConstructionUtahRealEstate.com
- $604,6006 bd3 ba3.4k sqft1285 W Maple St, Mapleton, UT 84664For SaleMLS ID #2165229, Ilse Amador Rodriguez, Signature Group Real Estate. UtahRealEstate.com
- $405,0003 bd3 ba1.8k sqft1285 S Alpine Way, Provo, UT 84606For SaleMLS ID #2182902, Marcus Watkins, Equity Real Estate (Results). UtahRealEstate.com
- $404,9004 bd4 ba2.1k sqft1899 W 890 N, Provo, UT 84604For SaleMLS ID #2182859, Patrea Marolf, KW South Valley Keller Williams. UtahRealEstate.com
- $519,9004 bd3 ba2.4k sqft120 N 1300 E, Springville, UT 84663For SaleMLS ID #2171997, Phil Richardson, Berkshire Hathaway HomeServices Utah Properties (Salt Lake). UtahRealEstate.com
- $349,9003 bd3 ba1.5k sqft1701 E Dragonfly Ln, Spanish Fork, UT 84660For SaleMLS ID #2161767, Gregory Bird, Sky Realty. UtahRealEstate.com
- $478,9003 bd2 ba1.2k sqft975 E 300 N, Spanish Fork, UT 84660For SaleMLS ID #2178183, Brett Henry, Simple Choice Real Estate. UtahRealEstate.com
- $424,9903 bd3 ba2.2k sqft1957 E Belmont Ln #1259, Salem, UT 84653New ConstructionUtahRealEstate.com
- $449,9993 bd2 ba1.2k sqft141 E 550 N, Springville, UT 84663For SaleMLS ID #2168406, Kimberly Potts, Avenues Realty Group LLC. UtahRealEstate.com
- $630,0004 bd3 ba2.3k sqft1174 E 800 N, Spanish Fork, UT 84660For SaleMLS ID #2168043, Jeri Bingham, Equity Real Estate (Results). UtahRealEstate.com
- $575,0005 bd3 ba2.8k sqft1409 E 820 S, Spanish Fork, UT 84660For SaleMLS ID #2178354, Joe Reardon, KW Utah Realtors Keller Williams. UtahRealEstate.com
- $550,0005 bd3 ba2.3k sqft281 E Winchester Dr, Springville, UT 84663For SaleMLS ID #2132579, Valden Winward, UtahHouse.com L.L.C.. UtahRealEstate.com
