Solid Brick Home with Incredible Potential on an Oversized Lot! Bring your vision to this solid 3-bedroom, 1.5-bath brick home located on an oversized lot on 1/3 acre in desirable Grosse Ile. Offering classic charm, a great footprint, and plenty of room to make it your own, this property presents an exciting opportunity for an investor, renovator, or buyer looking to create a long-term residence. The inviting living room features a natural fireplace and coved ceilings adding character and the potential for a warm and welcoming gathering space. The home offers hardwood floors under existing carpet making it easy to update.
Outside, the possibilities continue with the expansive lot and an oversized detached 2-car garage, providing excellent storage, workshop space, or room for recreational equipment. The home is in need of updating and TLC, but the solid brick construction, generous lot, desirable Grosse Ile location, and attractive price point make this a property worth exploring. Whether you're looking for your next investment project or envisioning a home you can update and enjoy for years to come, this one offers space, potential, and opportunity in a fantastic setting. BATVD
For sale
$180,000
20290 Meridian Rd, Grosse Ile, MI 48138
3beds
1,189sqft
Single Family Residence
Built in 1955
0.31 Acres Lot
$225,100 Zestimate®
$151/sqft
$-- HOA
What's special
- 9 hours
- 111
- 7
Zillow last checked:
Listing updated:
Listed by:
Amy Raupp 734-561-1000,
Four Seasons Realty Dan Berry Group 734-561-1000
Source: Realcomp II,MLS#: 20261076117
Facts & features
Interior
Bedrooms & bathrooms
- Bedrooms: 3
- Bathrooms: 2
- Full bathrooms: 1
- 1/2 bathrooms: 1
Primary bedroom
- Level: Entry
- Area: 130
- Dimensions: 13 X 10
Bedroom
- Level: Entry
- Area: 126
- Dimensions: 9 X 14
Bedroom
- Level: Entry
- Area: 108
- Dimensions: 12 X 9
Other
- Level: Entry
Other
- Level: Entry
Kitchen
- Level: Entry
- Area: 126
- Dimensions: 14 X 9
Living room
- Level: Entry
- Area: 375
- Dimensions: 25 X 15
Heating
- Forced Air, Natural Gas
Features
- Basement: Unfinished
- Has fireplace: Yes
- Fireplace features: Living Room, Wood Burning
Interior area
- Total interior livable area: 1,189 sqft
- Finished area above ground: 1,189
Property
Parking
- Total spaces: 2
- Parking features: Two Car Garage, Detached
- Garage spaces: 2
Accessibility
- Accessibility features: Accessible Approach With Ramp
Features
- Levels: One
- Stories: 1
- Entry location: GroundLevelwSteps
- Patio & porch: Porch
- Pool features: None
Lot
- Size: 0.31 Acres
- Dimensions: 70 x 190.89
Details
- Parcel number: 73014030006002
- Special conditions: Short Sale No,Standard
Construction
Type & style
- Home type: SingleFamily
- Architectural style: Ranch
- Property subtype: Single Family Residence
Materials
- Brick
- Foundation: Basement, Block
- Roof: Asphalt
Condition
- New construction: No
- Year built: 1955
Utilities & green energy
- Sewer: Public Sewer
- Water: Public
Community & HOA
Community
- Subdivision: WATERMAN FARM SUB 1
HOA
- Has HOA: No
Location
- Region: Grosse Ile
Financial & listing details
- Price per square foot: $151/sqft
- Tax assessed value: $69,125
- Annual tax amount: $4,753
- Date on market: 9/24/2026
- Listing agreement: Exclusive Right To Sell
- Listing terms: Cash,Conventional,FHA,Va Loan
Estimated market value
$225,100
$194,000 - $252,000
$1,831/mo
Price history
| Date | Event | Price |
|---|---|---|
| 9/24/2026 | Listed for sale | $180,000$151/sqft |
Source:  Realcomp II #20261076117 Report a problem Realcomp II #20261076117 Report a problem | ||
Public tax history
| Year | Property taxes | Tax assessment |
|---|---|---|
| 2025 | -- | $91,300 +12.7% |
| 2024 | -- | $81,000 +12.3% |
| 2023 | -- | $72,100 +1.5% |
| 2022 | -- | $71,000 +9.9% |
| 2021 | -- | $64,600 |
| 2020 | $3,401 +3% | $64,600 +6.6% |
| 2019 | $3,303 | $60,600 -5.2% |
| 2018 | -- | $63,900 +4.1% |
| 2017 | -- | $61,400 +0.5% |
| 2016 | $1,505 | $61,100 +10.5% |
| 2015 | $1,505 -70.4% | $55,300 +6.3% |
| 2013 | $5,080 +237.5% | $52,000 +4% |
| 2012 | $1,505 | $50,000 -23% |
| 2010 | -- | $64,900 -7.5% |
| 2009 | -- | $70,200 -16.5% |
| 2008 | -- | $84,100 -1.6% |
| 2007 | -- | $85,500 +3.9% |
| 2005 | $1,368 | $82,300 |
| 2003 | -- | $82,300 +46.1% |
| 2001 | $2,923 +3.2% | $56,319 +3.2% |
| 2000 | $2,831 | $54,573 |
Find assessor info on the county website
Monthly payment
Est. payment
Payment breakdown
Explore the cost of this home by adjusting the details. Changes won't be saved.Climate risks
Neighborhood: 48138
Similar homes
- $--3 bd2 ba1k sqft3734 S Longmeadow Rd, Trenton, MI 48183AuctionServiceLink Auction
- $183,9003 bd2 ba1.1k sqft3404 15th St, Wyandotte, MI 48192For Sale
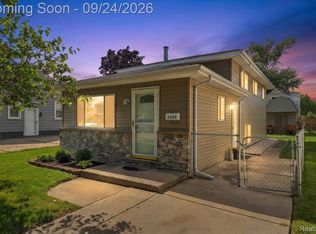
 MLS ID #20261073828, Michael Padlo, Keller Williams Legacy. Realcomp II
 - $200,0003 bd1 ba1.3k sqft7993 Church Rd, Grosse Ile, MI 48138For Sale
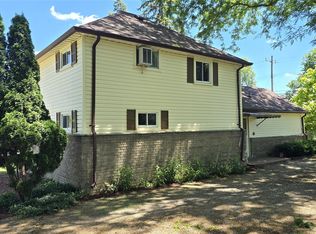 MLS ID #20261039601, Jeffrey S Kovatch, EXP Realty. Realcomp II
 - $179,0003 bd2 ba1.1k sqft4216 Lafayette Blvd, Lincoln Park, MI 48146For Sale
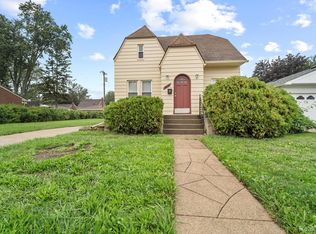 MLS ID #20261075833, Andrew Booth, Committed Property Services. Realcomp II
 - $174,9003 bd1 ba960 sqft341 Sibley Rd, Trenton, MI 48183For SaleMLS ID #20261069314, Gretchen Hudson, Real Estate One-Trenton. Realcomp II
- $189,0003 bd1 ba1.5k sqft2229 18th St, Wyandotte, MI 48192For SaleMLS ID #20261072228, Yesmeen Abdullatif, The Home Company. Realcomp II
- $175,0003 bd1 ba1k sqft42 Cleveland St, Trenton, MI 48183For Sale
 MLS ID #50216268, Angela Dolby, Synergy Realty Group. MiRealSource
 - $239,9993 bd2 ba1k sqft3131 Lafayette Dr, Trenton, MI 48183For SaleMLS ID #20261073919, Timothy Hillmer, Century 21 Curran & Oberski. Realcomp II
- $159,9993 bd2 ba1.7k sqft1601 11th St, Wyandotte, MI 48192For SaleMLS ID #20261075296, Jessica Wilson, LPT Realty, LLC. Realcomp II
- $180,0002 bd2 ba1.1k sqft24156 Parke Ln APT B, Grosse Ile, MI 48138For SaleMLS ID #20261051158, Lorie Polgar, Island Realty - KW Advantage. Realcomp II
- $169,9002 bd1 ba1k sqft18511 Wendy Ct, Riverview, MI 48193For SaleMLS ID #20261055882, Sherry L Fraczek, ERA Prime Real Estate Group South. Realcomp II
- $194,9003 bd1 ba1k sqft3469 Van Horn Rd, Trenton, MI 48183For SaleMLS ID #50221532, Victoria Camaj, Providence Properties, Realty & Management. MiRealSource
- $159,9003 bd1 ba1k sqft18799 Koester St, Riverview, MI 48193For Sale
 MLS ID #26041623, Ahsaan Jones, Epique Realty. MichRIC
 - $254,9003 bd2 ba1.6k sqft346 Sycamore St, Wyandotte, MI 48192For SaleMLS ID #20261076929, Lesley A Hodge, RE/MAX Dream Properties. Realcomp II
- $175,0003 bd2 ba1.4k sqft1270 Lincoln St, Wyandotte, MI 48192For SaleMLS ID #20261062020, Billy Sobh, Keller Williams Legacy. Realcomp II
