Welcome to this lovely home with charming curb appeal, set back from the street with a grassy front lawn lined by hedges and blossoming florals below towering shade trees. Inside, the living room has crown moulding and a picture window inviting natural light within. The country-chic kitchen is appointed with granite countertops, glass tile backsplash, center island, ample cabinetry, stainless-steel appliances, a recipe desk, and French doors that open to the backyard for indoor-outdoor flow and ease of entertaining. The adjacent family/game room includes an additional set of French doors to the rear covered patio. Bedrooms are spacious and light-filled. In the backyard, discover many sitting and lounging areas, outdoor dining, and a grassy pad to roam and play. Barbecue and enjoy conversation with guests, relax on the sun deck, or rejuvenate in the whirlpool spa. This desirable neighborhood is central to many of the area's schools, close to parks, and moments to restaurants, shops, and the Antelope Valley Freeway. Each spring, have fun at the California Poppy Festival, recently recognized by USA Today as a reader's choice top ten flower festival.
For sale
$500,000
44124 Watford Ave, Lancaster, CA 93535
4beds
1,753sqft
Single Family Residence
Built in 1974
6,098 Square Feet Lot
$499,900 Zestimate®
$285/sqft
$-- HOA
What's special
Towering shade treesCharming curb appealCenter islandAmple cabinetryGlass tile backsplashStainless-steel appliancesWhirlpool spa
- 11 days
- 252
- 11
Zillow last checked:
Listing updated:
Listed by:
Prudence Stein-Greene DRE #01851054 310-592-3630,
Compass California
Source: GAVAR,MLS#: 26008285
Facts & features
Interior
Bedrooms & bathrooms
- Bedrooms: 4
- Bathrooms: 2
- Full bathrooms: 1
- 3/4 bathrooms: 1
Heating
- Has Heating (Unspecified Type)
Cooling
- Has cooling: Yes
Appliances
- Included: Dishwasher, Disposal, Gas Range, Microwave
- Laundry: In Garage
Features
- Flooring: Tile
- Has fireplace: No
- Fireplace features: None
Interior area
- Total structure area: 1,753
- Total interior livable area: 1,753 sqft
Video & virtual tour
Property
Parking
- Total spaces: 2
- Parking features: Garage
- Garage spaces: 2
Features
- Stories: 1
- Patio & porch: Covered
- Pool features: None
- Spa features: Above Ground
- Fencing: Back Yard
Lot
- Size: 6,098 Square Feet
- Features: Rectangular Lot
Details
- Parcel number: 3140025044
- Zoning: Lrra6500
Construction
Type & style
- Home type: SingleFamily
- Architectural style: Traditional
- Property subtype: Single Family Residence
Materials
- Stucco
- Foundation: Slab
- Roof: Composition
Condition
- Year built: 1974
Utilities & green energy
- Water: Public
- Utilities for property: Natural Gas Available, Sewer Connected
Community & HOA
Location
- Region: Lancaster
Financial & listing details
- Price per square foot: $285/sqft
- Tax assessed value: $435,000
- Date on market: 11/2/2026
- Listing agreement: Exclusive Right To Sell
- Listing terms: VA Loan,Cash,Conventional,FHA
- Road surface type: Paved
Estimated market value
$499,900
$475,000 - $525,000
$2,645/mo
Price history
| Date | Event | Price |
|---|---|---|
| 11/2/2026 | Listed for sale | $500,000+49.3%$285/sqft |
Source:  CLAW #26104358 Report a problem | ||
| 6/27/2006 | Sold | $335,000+24.1%$191/sqft |
Source: Public Record Report a problem | ||
| 4/13/2005 | Sold | $270,000$154/sqft |
Source: Public Record Report a problem | ||
Public tax history
| Year | Property taxes | Tax assessment |
|---|---|---|
| 2026 | -- | $435,000 |
| 2025 | $6,708 -58.8% | $435,000 |
| 2024 | $16,274 +2.1% | $435,000 +6.1% |
| 2023 | $15,932 +163.2% | $409,900 |
| 2022 | $6,053 +31.5% | $409,900 +29.3% |
| 2021 | $4,604 +18.6% | $317,100 +22.8% |
| 2020 | $3,881 | $258,200 |
| 2019 | $3,881 +12.5% | $258,200 +15.3% |
| 2018 | $3,450 | $224,000 +9.8% |
| 2017 | $3,450 +7.1% | $204,000 +17.2% |
| 2016 | $3,222 +16% | $174,000 |
| 2015 | $2,777 +20.5% | $174,000 +31.8% |
| 2014 | $2,305 | $132,000 +44.4% |
| 2012 | -- | $91,400 -14.6% |
| 2011 | -- | $107,000 -15.1% |
| 2010 | -- | $126,000 -23.5% |
| 2009 | -- | $164,800 -50.1% |
| 2008 | -- | $330,000 -3.4% |
| 2007 | -- | $341,700 +24.1% |
| 2006 | -- | $275,400 |
| 2005 | -- | $275,400 +131.3% |
| 2004 | -- | $119,045 +1.9% |
| 2003 | -- | $116,864 +2% |
| 2002 | -- | $114,573 +4% |
| 2000 | -- | $110,125 |
Find assessor info on the county website
Monthly payment
Est. payment
Payment breakdown
Explore the cost of this home by adjusting the details. Changes won't be saved.Climate risks
Neighborhood: Joshua


Similar homes
- $449,9004 bd2 ba1.8k sqft44033 Glenraven Rd, Lancaster, CA 93535For Sale
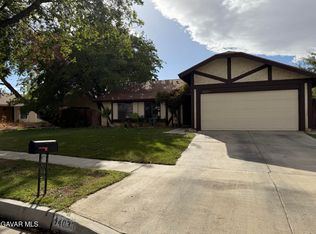 MLS ID #26008464, Salomon Maldonado. GAVAR
- $--3 bd2 ba1.2k sqft44237 Gillan Ave, Lancaster, CA 93535AuctionServiceLink Auction
- $525,0004 bd2 ba2k sqft43935 Sandstarr Ct, Lancaster, CA 93535For Sale
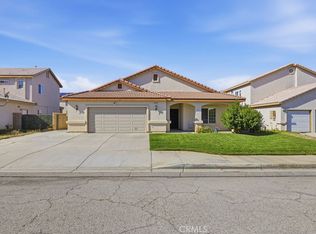 MLS ID #SR26242917, Jessie Vazquez, Minted Real Estate Group, Inc.. CRMLS
- $--4 bd2 ba1.5k sqft44939 Hanstead Ave, Lancaster, CA 93535Auction
 Auction.com 2
