Welcome to 518 E Avenue J-11, 4 bedroom & 2 bathroom home, freshly renovated with timeless style and quality upgrades throughout. This home features vaulted ceilings and neutral tones that provide a warm, inviting feel and a perfect canvas for your personal touch. Enjoy brand new flooring, new doors, and a completely remodeled kitchen featuring two-tone oak & white cabinetry, quartz countertops, and stainless steel appliances a modern chef's delight. The master suite is a true retreat, showcasing plenty of space with the master bathroom complete with a walk-in shower, custom tile work, new cabinetry, and quartz counters. The hall bathroom matches the elegance with its own stylish finishes and upgraded quartz countertops, offering comfort and style for guests or family. In addition, the property includes a spacious lot. Schedule your showing today before it's gone!
For sale
Listed by: Real Brokerage Technologies • Austin Hartman • Contact: 559-932-0029
$439,900
518 E Avenue J11, Lancaster, CA 93535
4beds
1,478sqft
Single Family Residence
Built in 1991
6,202 Square Feet Lot
$443,100 Zestimate®
$298/sqft
$-- HOA
What's special
- 3 days |
- 196 |
- 23 |
Zillow last checked:
Listing updated:
Listed by:
Austin Hartman DRE #01990527 559-932-0029,
Real Brokerage Technologies
Source: CRMLS,MLS#: FR26176159 Originating MLS: California Regional MLS
Originating MLS: California Regional MLSFacts & features
Interior
Bedrooms & bathrooms
- Bedrooms: 4
- Bathrooms: 2
- Full bathrooms: 2
- Main level bathrooms: 2
- Main level bedrooms: 4
Rooms
- Room types: Kitchen, Laundry, Primary Bathroom, Primary Bedroom
Primary bedroom
- Features: Main Level Primary
Bathroom
- Features: Quartz Counters, Remodeled, Upgraded
Kitchen
- Features: Kitchen Island, Quartz Counters, Remodeled, Self-closing Cabinet Doors, Updated Kitchen
Heating
- Central
Cooling
- Central Air
Appliances
- Laundry: Inside, Laundry Closet
Features
- Open Floorplan, Quartz Counters, Recessed Lighting, Main Level Primary
- Flooring: Laminate
- Has fireplace: Yes
- Fireplace features: Den
- Common walls with other units/homes: No Common Walls
Interior area
- Total interior livable area: 1,478 sqft
Property
Parking
- Total spaces: 2
- Parking features: Garage - Attached
- Attached garage spaces: 2
Features
- Levels: One
- Stories: 1
- Entry location: Front Door
- Pool features: None
- Has view: Yes
- View description: Neighborhood
Lot
- Size: 6,202 Square Feet
- Features: Back Yard
Details
- Parcel number: 3140041007
- Special conditions: Standard
Construction
Type & style
- Home type: SingleFamily
- Property subtype: Single Family Residence
Condition
- New construction: No
- Year built: 1991
Utilities & green energy
- Sewer: Public Sewer
- Water: Public
Community & HOA
Community
- Features: Sidewalks
Location
- Region: Lancaster
Financial & listing details
- Price per square foot: $298/sqft
- Tax assessed value: $154,461
- Annual tax amount: $3,344
- Date on market: 8/12/2026
- Cumulative days on market: 4 days
- Listing terms: Cash,Conventional,FHA
Estimated market value
$443,100
$421,000 - $465,000
$2,692/mo
Price history
| Date | Event | Price |
|---|---|---|
| 8/13/2026 | Listed for sale | $439,900+60%$298/sqft |
Source:  CRMLS #FR26176159 Report a problem CRMLS #FR26176159 Report a problem | ||
| 4/29/2026 | Sold | $275,000+195.7%$186/sqft |
Source: Public Record Report a problem | ||
| 6/28/1996 | Sold | $93,000-15.6%$63/sqft |
Source: Public Record Report a problem | ||
| 3/25/1996 | Sold | $110,244+11.4%$75/sqft |
Source: Public Record Report a problem | ||
| 4/22/1994 | Sold | $99,000$67/sqft |
Source: Public Record Report a problem | ||
Public tax history
| Year | Property taxes | Tax assessment |
|---|---|---|
| 2025 | $3,344 +5.4% | $154,461 +2% |
| 2024 | $3,172 +2.1% | $151,433 +2% |
| 2023 | $3,108 +6.4% | $148,465 +2% |
| 2022 | $2,921 +15.1% | $145,555 +2% |
| 2021 | $2,538 +1.1% | $142,702 +1% |
| 2020 | $2,511 | $141,240 +2% |
| 2019 | $2,511 +3.5% | $138,472 +2% |
| 2018 | $2,427 | $135,758 +2% |
| 2017 | $2,427 +1.1% | $133,097 +2% |
| 2016 | $2,401 +4.2% | $130,488 +1.5% |
| 2015 | $2,304 +1.3% | $128,529 +2% |
| 2014 | $2,274 | $126,013 +21.2% |
| 2012 | -- | $104,000 |
| 2011 | -- | $104,000 |
| 2010 | -- | $104,000 -13.3% |
| 2009 | -- | $119,961 +2% |
| 2008 | -- | $117,609 +2% |
| 2007 | -- | $115,304 +2% |
| 2006 | -- | $113,045 |
| 2005 | -- | $113,045 +4% |
| 2004 | -- | $108,658 +1.9% |
| 2003 | -- | $106,668 +2% |
| 2002 | -- | $104,577 +4% |
| 2000 | -- | $100,518 |
Find assessor info on the county website
Monthly payment
Est. payment
Payment breakdown
Explore the cost of this home by adjusting the details. Changes won't be saved.Climate risks
Neighborhood: Joshua
Nearby schools
GreatSchools rating
- 2/10Joshua ElementaryGrades: K-6Distance: 0.3 mi
- 2/10New Vista Middle SchoolGrades: 6-8Distance: 0.4 mi
- 3/10Antelope Valley High SchoolGrades: 9-12Distance: 1.5 mi
- $435,6003 bd3 ba1.6k sqft524 E Avenue J11, Lancaster, CA 93535Off Market
- $408,3003 bd2 ba1.2k sqft514 E Avenue J11, Lancaster, CA 93535Off Market
- $415,0003 bd2 ba1.2k sqft528 E Avenue J11, Lancaster, CA 93535Off Market
- $422,9003 bd2 ba1.2k sqft43820 5th St E, Lancaster, CA 93535Off Market
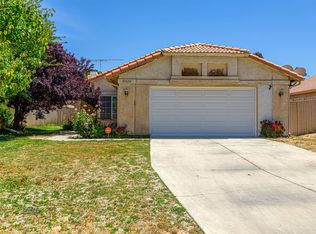
- $430,9004 bd2 ba1.4k sqft43816 5th St E, Lancaster, CA 93535Off Market
- $406,8003 bd2 ba1.2k sqft523 E Avenue J12, Lancaster, CA 93535Off Market
- $399,1003 bd2 ba1.2k sqft43826 5th St E, Lancaster, CA 93535Off Market
- $480,0004 bd3 ba1.6k sqft43810 5th St E, Lancaster, CA 93535Sold
A local agent can set up tours, give advice and negotiate with sellers.
Similar homes
- $424,9004 bd2 ba1.4k sqft601 Curve Cir, Lancaster, CA 93535For Sale
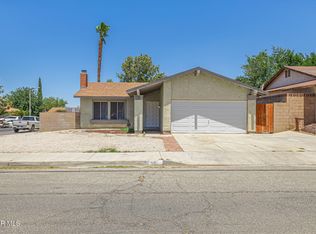 MLS ID #26005622, Michael Watson. GAVAR
 - $439,9003 bd2 ba1.4k sqft1544 E Norberry St, Lancaster, CA 93535For Sale
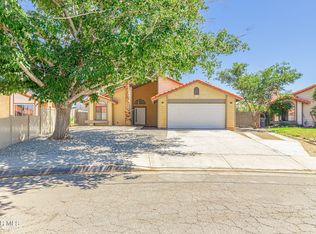 MLS ID #26004892, Michael Watson. GAVAR
 - $515,0005 bd3 ba2k sqft1846 E Milling St, Lancaster, CA 93535For Sale
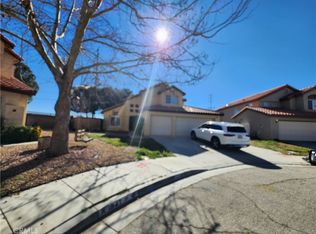 MLS ID #CV26175978, Alexander Seropian, FIRST PACIIFIC REALTY. CRMLS
 - $449,0003 bd2 ba1.4k sqft43815 Gillan Ave, Lancaster, CA 93535For Sale
 MLS ID #MB26099920, EMILIA MARTELL, EXCELLENCE RE REAL ESTATE. CRMLS
 - $449,9003 bd2 ba1.4k sqft43934 Palm Vista Ave, Lancaster, CA 93535For SaleMLS ID #26005054, Victoria Erfle. GAVAR
- $429,0003 bd2 ba1.5k sqft1645 E Kettering St, Lancaster, CA 93535For SaleMLS ID #26006119, Susan J Kline. GAVAR
- $499,9904 bd3 ba2k sqft709 Whitlatch Dr, Lancaster, CA 93535For SaleMLS ID #26005955, Kenan Shahla. GAVAR
- $479,5003 bd2 ba1.5k sqft3327 Marilynn St, Lancaster, CA 93536For SaleMLS ID #26006413, Jean I Sehic. GAVAR
- $479,9004 bd3 ba1.7k sqft43753 Rialto Dr, Lancaster, CA 93535For SaleMLS ID #26005419, Fabian L Terracciano. GAVAR
- $497,5004 bd2 ba1.7k sqft45237 Sancroft Ave, Lancaster, CA 93535For SaleMLS ID #26006218, Michelle Ira-Alonso. GAVAR
- $409,0004 bd2 ba1.2k sqft339 E Kildare St, Lancaster, CA 93535For SaleMLS ID #26005789, Ricardo Ascencio. GAVAR
- $445,0003 bd2 ba1.3k sqft1112 E Avenue J4, Lancaster, CA 93535For SaleMLS ID #26003067, Edgar Garibay. GAVAR
- $439,0003 bd3 ba1.5k sqft2654 Regal Ct, Lancaster, CA 93535For SaleMLS ID #SR26144687, Martha Aguilera, RE/MAX of Santa Clarita. CRMLS
- $399,9994 bd1 ba1.2k sqft43253 6th St E, Lancaster, CA 93535For SaleMLS ID #26003764, Tara Oates. GAVAR
- $449,0004 bd2 ba1.6k sqft44933 16th St W, Lancaster, CA 93534For SaleMLS ID #26005890, Priyam Rajapaksa. GAVAR
- $499,0004 bd3 ba2.1k sqft44135 Camellia St, Lancaster, CA 93535For SaleMLS ID #26005865, Teresa D Metro. GAVAR
- $489,0004 bd3 ba1.9k sqft2630 Via Genova, Lancaster, CA 93535For SaleMLS ID #HD26156408, Steven Dimmick, KW Mojave. CRMLS
- $419,0003 bd3 ba1.7k sqft43639 Park Ave, Lancaster, CA 93534For SaleMLS ID #26004625, Miguel A Castellanos. GAVAR
- $520,0004 bd3 ba1.9k sqft43659 Serenity Ct, Lancaster, CA 93535For SaleMLS ID #26004554, Arcelia Torres. GAVAR
- $419,9003 bd2 ba1.3k sqft1219 W Holguin St, Lancaster, CA 93534For SaleMLS ID #CV26141740, Tony Nelson, SYNERGY ONE REAL ESTATE. CRMLS
Local buyer's agents are ready to help
