Pride of ownership shines throughout this beautifully maintained home, thoughtfully updated with recent renovations and remodeling that make it truly move-in ready. Open-concept kitchen, featuring granite countertops and a spacious layout that flows seamlessly into the living room and patio, perfect for entertainment. Both bathrooms have been tastefully remodeled. Inviting curb appeal, highlighted by professionally redone front and back yard landscaping. Meticulously cared for and in excellent condition, this home is also conveniently located near schools and shopping.
Additional upgrades include newer windows, a newer A/C unit, solar panels for energy efficiency, and a finished garage that offers valuable flexibility for additional living or gathering space.
Don't miss the opportunity to own this beautifully updated property!
For sale
Listed by: Solaris Property Group • Michael Robinson • Contact: 626-826-1686
$450,000
44148 Gingham Ave, Lancaster, CA 93535
4beds
1,298sqft
Single Family Residence
Built in 1972
6,134 Square Feet Lot
$451,100 Zestimate®
$347/sqft
$-- HOA
What's special
- 2 days |
- 29 |
- 4 |
Zillow last checked:
Listing updated:
Listed by:
Michael Robinson DRE #01246969 626-826-1686,
Solaris Property Group
Source: CRMLS,MLS#: CV26177992 Originating MLS: California Regional MLS
Originating MLS: California Regional MLSFacts & features
Interior
Bedrooms & bathrooms
- Bedrooms: 4
- Bathrooms: 2
- Full bathrooms: 2
- Main level bathrooms: 2
- Main level bedrooms: 4
Rooms
- Room types: Bedroom, Kitchen, Living Room
Bedroom
- Features: Bedroom on Main Level
Bathroom
- Features: Granite Counters, Remodeled, Separate Shower, Walk-In Shower
Kitchen
- Features: Granite Counters
Heating
- Central
Cooling
- Central Air
Appliances
- Included: Convection Oven, Dishwasher, Gas Cooktop, Gas Oven, Microwave, Refrigerator, Water Heater, Dryer, Washer
- Laundry: Washer Hookup, Gas Dryer Hookup, In Garage
Features
- Built-in Features, Ceiling Fan(s), Granite Counters, High Ceilings, Bedroom on Main Level
- Flooring: Laminate, Tile, Vinyl
- Has fireplace: Yes
- Fireplace features: Living Room
- Common walls with other units/homes: No Common Walls
Interior area
- Total interior livable area: 1,298 sqft
Property
Parking
- Total spaces: 2
- Parking features: Concrete, Direct Access, Driveway Level, Driveway, Garage Faces Front, Garage, Garage Door Opener, Paved
- Attached garage spaces: 2
Features
- Levels: One
- Stories: 1
- Entry location: Front
- Patio & porch: Patio
- Pool features: None
- Spa features: None
- Has view: Yes
- View description: None
Lot
- Size: 6,134 Square Feet
- Dimensions: 64 x 96
- Features: Back Yard, Drip Irrigation/Bubblers, Front Yard, Garden, Lawn, Landscaped, Level, Rectangular Lot, Street Level, Yard
Details
- Additional structures: Shed(s)
- Parcel number: 3141015034
- Special conditions: Standard
- Other equipment: Satellite Dish
Construction
Type & style
- Home type: SingleFamily
- Architectural style: Ranch
- Property subtype: Single Family Residence
Materials
- Drywall
- Foundation: Slab
- Roof: Composition
Condition
- Updated/Remodeled
- New construction: No
- Year built: 1972
Utilities & green energy
- Electric: 220 Volts in Garage, Photovoltaics Third-Party Owned
- Sewer: Public Sewer
- Water: Public
- Utilities for property: Electricity Connected, Natural Gas Connected, Sewer Connected, Water Connected
Green energy
- Energy generation: Solar
Community & HOA
Community
- Features: Curbs, Street Lights, Suburban, Sidewalks
Location
- Region: Lancaster
- Elevation: 2398 Feet
Financial & listing details
- Price per square foot: $347/sqft
- Tax assessed value: $390,149
- Annual tax amount: $6,160
- Date on market: 8/13/2026
- Cumulative days on market: 2 days
- Listing terms: Cash to Existing Loan,Conventional,FHA,Fannie Mae,Freddie Mac,VA Loan
- Inclusions: Appliances included.
- Road surface type: Paved
Estimated market value
$451,100
$429,000 - $474,000
$2,351/mo
Price history
| Date | Event | Price |
|---|---|---|
| 8/14/2026 | Listed for sale | $450,000+20%$347/sqft |
Source:  CRMLS #CV26177992 Report a problem CRMLS #CV26177992 Report a problem | ||
| 7/22/2022 | Sold | $375,000-1.3%$289/sqft |
Source:  GAVAR #22001923 Report a problem GAVAR #22001923 Report a problem | ||
| 6/14/2022 | Pending sale | $379,999$293/sqft |
Source: GAVAR #22001923 Report a problem | ||
| 6/8/2022 | Price change | $379,999-2.6%$293/sqft |
Source: GAVAR #22001923 Report a problem | ||
| 5/10/2022 | Price change | $389,999-2.5%$300/sqft |
Source: GAVAR #22001923 Report a problem | ||
| 3/5/2022 | Listed for sale | $399,999+156.4%$308/sqft |
Source: GAVAR #22001923 Report a problem | ||
| 10/7/2003 | Sold | $156,000$120/sqft |
Source: Public Record Report a problem | ||
Public tax history
| Year | Property taxes | Tax assessment |
|---|---|---|
| 2025 | $6,160 +3.4% | $390,149 +2% |
| 2024 | $5,957 +2.2% | $382,500 +2% |
| 2023 | $5,828 +7.3% | $375,000 +79.4% |
| 2022 | $5,432 +69% | $208,988 +2% |
| 2021 | $3,214 +1.1% | $204,891 +1% |
| 2020 | $3,178 | $202,791 +2% |
| 2019 | $3,178 +6.6% | $198,816 +5.8% |
| 2018 | $2,981 | $188,000 +13.3% |
| 2017 | $2,981 +9.4% | $166,000 +10.7% |
| 2016 | $2,726 +10.5% | $150,000 +7.1% |
| 2015 | $2,467 +14.4% | $140,000 +15% |
| 2014 | $2,157 | $121,700 +59.3% |
| 2012 | -- | $76,400 |
| 2011 | -- | $76,400 |
| 2010 | -- | $76,400 -38.9% |
| 2009 | -- | $125,000 -26% |
| 2008 | -- | $168,857 +2% |
| 2007 | -- | $165,547 +2% |
| 2006 | -- | $162,302 |
| 2005 | -- | $162,302 +4% |
| 2004 | -- | $156,000 +46.5% |
| 2003 | -- | $106,500 +21.2% |
| 2002 | -- | $87,900 +53.9% |
| 2000 | -- | $57,100 |
Find assessor info on the county website
Monthly payment
Est. payment
Payment breakdown
Explore the cost of this home by adjusting the details. Changes won't be saved.Climate risks
Neighborhood: Joshua
Nearby schools
GreatSchools rating
- 2/10Joshua ElementaryGrades: K-6Distance: 0.4 mi
- 2/10New Vista Middle SchoolGrades: 6-8Distance: 0.8 mi
- 3/10Antelope Valley High SchoolGrades: 9-12Distance: 1.1 mi
- $384,3004 bd2 ba1.2k sqft44142 Gingham Ave, Lancaster, CA 93535Off Market
- $18,089-- bd-- ba-- sqftAvenue J4 Vic 220 Ste, Butte valley, CA 93535Off Market
- $6,012-- bd-- ba-- sqftAvenue J4 Vic 220 Ste, Butte valley, CA 93535Off Market
- $14,206-- bd-- ba-- sqftAvenue J4 Vic 225 Ste, Butte valley, CA 93535Off Market
- $12,786-- bd-- ba-- sqftAvenue J4 Vic 225 Ste, Butte valley, CA 93535Off Market
- $23,561-- bd-- ba-- sqftAvenue J4 Vic 225 Ste, Butte valley, CA 93535Sold
- $21,712-- bd-- ba-- sqftAvenue J4 Vic 220 Ste, Butte valley, CA 93535Off Market
- $413,9004 bd2 ba1.2k sqft44149 Raysack Ave, Lancaster, CA 93535Off Market
A local agent can set up tours, give advice and negotiate with sellers.
Similar homes
- $439,9004 bd2 ba1.4k sqft518 E Avenue J11, Lancaster, CA 93535For Sale
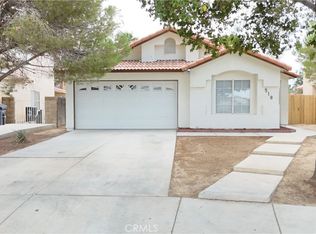 MLS ID #FR26176159, Austin Hartman, Real Brokerage Technologies. CRMLS
 - $464,9955 bd2 ba1.5k sqft43963 Glenraven Rd, Lancaster, CA 93535For Sale
 MLS ID #26006354, Brian Dombroski. GAVAR
 - $399,0003 bd2 ba1.5k sqft527 Curve Cir, Lancaster, CA 93535For Sale
 MLS ID #26006339, Nancy Rodriguez. GAVAR
 - $489,0004 bd2 ba1.8k sqft1227 Morven St, Lancaster, CA 93535For Sale
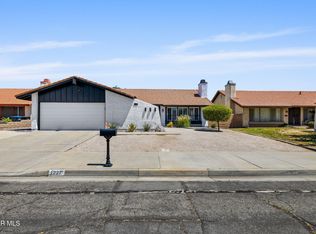 MLS ID #26006357, Daren D Cox. GAVAR
 - $425,0004 bd2 ba1.7k sqft1510 E Avenue J #12, Lancaster, CA 93535For SaleMLS ID #26006424, Jennifer Anderson. GAVAR
- $459,9003 bd3 ba1.5k sqft45036 Andale Ave, Lancaster, CA 93535For SaleMLS ID #SR26174213, Francisco Armas, Century 21 Masters. CRMLS
- $399,0004 bd2 ba1.5k sqft44927 Hanstead Ave, Lancaster, CA 93535For SaleMLS ID #26006426, Jane Skvarca. GAVAR
- $424,9004 bd2 ba1.4k sqft601 Curve Cir, Lancaster, CA 93535For SaleMLS ID #26005622, Michael Watson. GAVAR
- $473,5003 bd2 ba1.7k sqft661 E J10 Ave, Lancaster, CA 93535For SaleMLS ID #SR26173994, Yvette Gonzales, Keller Williams Realty Antelope Valley. CRMLS
- $--4 bd2 ba1.2k sqft351 Lightcap St, Lancaster, CA 93535AuctionServiceLink Auction
- $--4 bd2 ba1.2k sqft44639 Andale Ave, Lancaster, CA 93535AuctionXome
- $434,9003 bd2 ba1.5k sqft43469 Carol Dr, Lancaster, CA 93535For SaleMLS ID #RS26174642, Marie Ojeda, T.N.G. Real Estate Consultants. CRMLS
- $409,9004 bd2 ba1.2k sqft44330 Raysack Ave, Lancaster, CA 93535For SaleMLS ID #26005329, Emily C Czajkowski. GAVAR
- $450,0003 bd2 ba1.2k sqft44025 Glenraven Rd, Lancaster, CA 93535For SaleMLS ID #TR26057491, Garth Davis, Startronic Real Estate. CRMLS
- $488,9004 bd3 ba1.8k sqft44432 Stanridge Ave, Lancaster, CA 93535For SaleMLS ID #26006192, Irene Mendoza. GAVAR
- $400,0003 bd2 ba1.4k sqft44209 Hanstead Ave, Lancaster, CA 93535For SaleMLS ID #26006169, Steven Burton. GAVAR
- $473,5003 bd2 ba1.7k sqft661 E Avenue J10, Lancaster, CA 93535For SaleMLS ID #26005972, Laurie L Dame. GAVAR
- $419,9903 bd2 ba1.1k sqft512 E Lingard St, Lancaster, CA 93535For SaleMLS ID #SR26170017, Mark Allan, Equity Union. CRMLS
- $489,9994 bd2 ba1.2k sqft414 E Avenue J #13, Lancaster, CA 93535For SaleMLS ID #26005953, Gustavo Rodriguez. GAVAR
- $403,0003 bd2 ba1.1k sqft44220 Kirkland Ave, Lancaster, CA 93535For SaleMLS ID #26005662, Eudeli M Trujillo. GAVAR
Local buyer's agents are ready to help
