Welcome to the spacious Lancaster Home offering 3 bedrooms, 3 bathrooms, and a versatile bonus room with excellent potential for a home office, guest space, or other flexible use. All bedroom are located upstairs and are generously sized, including a spacious Master Bedroom with a private balcony. Creating a perfect stop to enjoy your morning coffee.
Recent improvements include a new roof, A?C, Water heather, and flooring. The original kitchen and bathrooms have been maintain and offer an opportunity to add your own style.
Enjoy a private POOL with safety fencing, a spacious concrete backyard, covered patio, and built-in planters. Additional safety-focused improvements provide added functionality for families.
Leased solar system offers potential energy savings, buyer to verify lease terms and transfer requirements.
The flexible layout and safety features may offer potential for a home-based child care use, subject to applicable licensing, zoning, and buyer verification.
Conveniently located near schools, shopping and easy access to the freeway. A home with space, recent major improvements and plenty of opportunity to make your own.
For sale
Listed by: Century 21 Masters • Francisco Armas • Contact: 818-406-1582
$459,900
45036 Andale Ave, Lancaster, CA 93535
3beds
1,521sqft
Single Family Residence
Built in 1986
5,983 Square Feet Lot
$459,400 Zestimate®
$302/sqft
$-- HOA
What's special
- 3 days |
- 53 |
- 3 |
Zillow last checked:
Listing updated:
Listed by:
Francisco Armas DRE #01353876 818-406-1582,
Century 21 Masters
Source: CRMLS,MLS#: SR26174213 Originating MLS: California Regional MLS
Originating MLS: California Regional MLSFacts & features
Interior
Bedrooms & bathrooms
- Bedrooms: 3
- Bathrooms: 3
- Full bathrooms: 3
- Main level bathrooms: 1
- Main level bedrooms: 1
Rooms
- Room types: Bedroom
Bedroom
- Features: All Bedrooms Up
Bathroom
- Features: Tub Shower
Heating
- Central
Cooling
- Central Air
Appliances
- Included: Gas Oven
- Laundry: Inside
Features
- Balcony, Eat-in Kitchen, All Bedrooms Up
- Flooring: Tile
- Has fireplace: Yes
- Fireplace features: Living Room
- Common walls with other units/homes: No Common Walls
Interior area
- Total interior livable area: 1,521 sqft
Video & virtual tour
Property
Parking
- Total spaces: 2
- Parking features: Garage
- Attached garage spaces: 2
Accessibility
- Accessibility features: See Remarks
Features
- Levels: Two
- Stories: 2
- Entry location: CRMLS
- Patio & porch: See Remarks
- Has private pool: Yes
- Pool features: In Ground, Private
- Spa features: None
- Fencing: Wood
- Has view: Yes
- View description: Pool
Lot
- Size: 5,983 Square Feet
- Features: 0-1 Unit/Acre
Details
- Additional structures: Storage
- Parcel number: 3146025037
- Special conditions: Standard
Construction
Type & style
- Home type: SingleFamily
- Architectural style: Traditional
- Property subtype: Single Family Residence
Materials
- Drywall, Stucco
- Foundation: Slab
- Roof: Shingle
Condition
- New construction: No
- Year built: 1986
Utilities & green energy
- Electric: Standard
- Sewer: Public Sewer
- Water: Public
- Utilities for property: See Remarks
Green energy
- Energy generation: Solar
Community & HOA
Community
- Features: Sidewalks
Location
- Region: Lancaster
Financial & listing details
- Price per square foot: $302/sqft
- Tax assessed value: $218,726
- Annual tax amount: $4,237
- Date on market: 8/12/2026
- Listing terms: Cash to New Loan,Conventional,FHA
- Road surface type: Paved
Estimated market value
$459,400
$436,000 - $482,000
$3,091/mo
Price history
| Date | Event | Price |
|---|---|---|
| 8/13/2026 | Listed for sale | $459,900+152.7%$302/sqft |
Source:  CRMLS #SR26174213 Report a problem CRMLS #SR26174213 Report a problem | ||
| 9/17/2014 | Sold | $182,000-13.3%$120/sqft |
Source:  GAVAR #1407017 Report a problem GAVAR #1407017 Report a problem | ||
| 6/24/2014 | Listed for sale | $210,000+41900%$138/sqft |
Source: Century 21 Yarrow and Associates #1407017 Report a problem | ||
| 5/3/1995 | Sold | $500 |
Source: Public Record Report a problem | ||
Public tax history
| Year | Property taxes | Tax assessment |
|---|---|---|
| 2025 | $4,237 +4.7% | $218,726 +2% |
| 2024 | $4,046 +2.1% | $214,438 +2% |
| 2023 | $3,964 +5.4% | $210,235 +2% |
| 2022 | $3,763 +11.7% | $206,114 +2% |
| 2021 | $3,369 +1.1% | $202,073 +1% |
| 2020 | $3,333 | $200,002 +2% |
| 2019 | $3,333 +3.5% | $196,081 +2% |
| 2018 | $3,220 | $192,238 +2% |
| 2017 | $3,220 +1.1% | $188,470 +2% |
| 2016 | $3,186 +4.2% | $184,775 +1.5% |
| 2015 | $3,057 +29% | $182,000 +38.4% |
| 2014 | $2,370 | $131,523 +18.5% |
| 2012 | -- | $111,000 +20% |
| 2011 | -- | $92,500 +19.7% |
| 2010 | -- | $77,300 -38.3% |
| 2009 | -- | $125,206 +2% |
| 2008 | -- | $122,752 +2% |
| 2007 | -- | $120,346 +2% |
| 2006 | -- | $117,987 |
| 2005 | -- | $117,987 +4% |
| 2004 | -- | $113,407 +1.9% |
| 2003 | -- | $111,329 +2% |
| 2002 | -- | $109,147 +4% |
| 2000 | -- | $104,911 |
Find assessor info on the county website
Monthly payment
Est. payment
Payment breakdown
Explore the cost of this home by adjusting the details. Changes won't be saved.Climate risks
Neighborhood: Linda Verde
Nearby schools
GreatSchools rating
- 2/10El Dorado Elementary SchoolGrades: K-5Distance: 0.8 mi
- 2/10Piute Middle SchoolGrades: 6-8Distance: 1.3 mi
- 3/10Antelope Valley High SchoolGrades: 9-12Distance: 0.7 mi
- $417,6003 bd3 ba1.6k sqft45042 Andale Ave, Lancaster, CA 93535Off Market
- $403,8003 bd3 ba1.5k sqft45030 Andale Ave, Lancaster, CA 93535Off Market
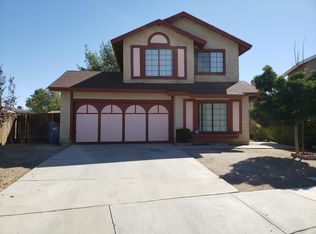
- $394,5003 bd3 ba1.5k sqft45048 Andale Ave, Lancaster, CA 93535Off Market
- $366,8003 bd2 ba1k sqft45033 Logue Ct, Lancaster, CA 93535Off Market
- $430,2003 bd2 ba1.6k sqft45024 Andale Ave, Lancaster, CA 93535Off Market
- $385,5003 bd2 ba1k sqft45039 Logue Ct, Lancaster, CA 93535Off Market
- $376,0003 bd2 ba1.2k sqft45027 Logue Ct, Lancaster, CA 93535Off Market
- $407,5003 bd3 ba1.7k sqft653 E Jenner St, Lancaster, CA 93535Off Market
A local agent can set up tours, give advice and negotiate with sellers.
Similar homes
- $450,0004 bd2 ba1.2k sqft44148 Gingham Ave, Lancaster, CA 93535For Sale
 MLS ID #CV26177992, Michael Robinson, Solaris Property Group. CRMLS
 - $489,0004 bd2 ba1.8k sqft1227 Morven St, Lancaster, CA 93535For Sale
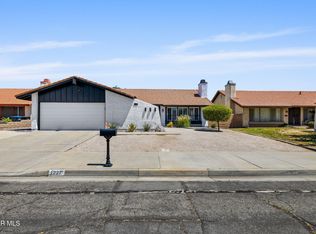 MLS ID #26006357, Daren D Cox. GAVAR
 - $439,9004 bd2 ba1.4k sqft518 E Avenue J11, Lancaster, CA 93535For Sale
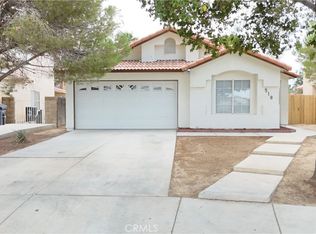 MLS ID #FR26176159, Austin Hartman, Real Brokerage Technologies. CRMLS
 - $499,9005 bd3 ba2k sqft45136 Loma Vista Dr, Lancaster, CA 93535For Sale
 MLS ID #26006300, Christie M Limpus. GAVAR
 - $464,9955 bd2 ba1.5k sqft43963 Glenraven Rd, Lancaster, CA 93535For SaleMLS ID #26006354, Brian Dombroski. GAVAR
- $399,0003 bd2 ba1.5k sqft527 Curve Cir, Lancaster, CA 93535For SaleMLS ID #26006339, Nancy Rodriguez. GAVAR
- $473,5003 bd2 ba1.7k sqft661 E J10 Ave, Lancaster, CA 93535For SaleMLS ID #SR26173994, Yvette Gonzales, Keller Williams Realty Antelope Valley. CRMLS
- $365,0003 bd2 ba1.3k sqft45403 8th St E, Lancaster, CA 93535For SaleMLS ID #GD26171221, Edik Minassian, Classic Realty Exchange. CRMLS
- $469,9004 bd3 ba1.8k sqft44811 Rock Island Dr, Lancaster, CA 93535For SaleMLS ID #26005871, Filemon Rodriguez. GAVAR
- $--4 bd2 ba1.2k sqft351 Lightcap St, Lancaster, CA 93535AuctionServiceLink Auction
- $515,0005 bd3 ba2k sqft1846 E Milling St, Lancaster, CA 93535For SaleMLS ID #CV26175978, Alexander Seropian, FIRST PACIIFIC REALTY. CRMLS
- $379,0003 bd2 ba1.2k sqft1718 Polo Ct, Lancaster, CA 93535For SaleMLS ID #26870855, Marielle Epstein DRE # 01736557, 1st Point Realty. CLAW
- $429,0003 bd2 ba1.5k sqft1645 E Kettering St, Lancaster, CA 93535For SaleMLS ID #26006119, Susan J Kline. GAVAR
- $439,9003 bd2 ba1.4k sqft1544 E Norberry St, Lancaster, CA 93535For SaleMLS ID #26004892, Michael Watson. GAVAR
- $497,5004 bd2 ba1.7k sqft45237 Sancroft Ave, Lancaster, CA 93535For SaleMLS ID #26006218, Michelle Ira-Alonso. GAVAR
- $465,0003 bd3 ba1.5k sqft1745 E Norberry St, Lancaster, CA 93535For SaleMLS ID #SR26167386, Giovany Kirakossian, JohnHart Real Estate. CRMLS
- $459,5003 bd2 ba1.8k sqft733 E Avenue J12, Lancaster, CA 93535For SaleMLS ID #26005965, Nioka M Garcia. GAVAR
- $473,5003 bd2 ba1.7k sqft661 E Avenue J10, Lancaster, CA 93535For SaleMLS ID #26005972, Laurie L Dame. GAVAR
- $445,0003 bd3 ba1.5k sqft44630-3470 17th St E, Lancaster, CA 93535For SaleMLS ID #SB26166833, Ime Oduok, Equity Union. CRMLS
- $419,9903 bd2 ba1.1k sqft512 E Lingard St, Lancaster, CA 93535For SaleMLS ID #SR26170017, Mark Allan, Equity Union. CRMLS
Local buyer's agents are ready to help
