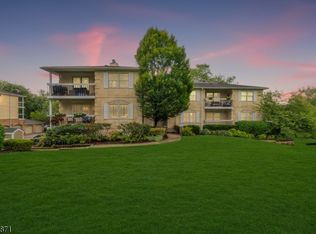
Welcome to Spring Ridge, a lovely condominium community in highly desirable Bernards Township! This spacious unit offers two generously sized bedrooms, a large full bathroom with a tub/shower, and comfortable living space throughout. The kitchen is well equipped with stainless steel appliances, wood cabinetry, a subway tile backsplash, ample countertop space, and a decorative light fixture. Low-maintenance vinyl flooring flows through the living and dining areas as well as both bedrooms, while a conveniently located in-unit stackable washer and dryer adds to the ease of everyday living. The expansive basement provides plenty of storage along with flexible space for a home gym, hobby area, or additional recreation. A dedicated garage and parking space are also included. Spring Ridge offers an array of community amenities, including a clubhouse with entertaining space, outdoor pool, tennis courts, sidewalks, and a playground. Enjoy comfortable, low-maintenance living in a wonderful Bernards Township location!
Active
$399,000
203 Alexandria Way, Bernards Twp., NJ 07920
2beds
--sqft
Condominium
Built in 1987
-- sqft lot
$398,000 Zestimate®
$--/sqft
$410/mo HOA
What's special
Low-maintenance vinyl flooringSpacious unitTwo generously sized bedroomsWood cabinetryDecorative light fixtureSubway tile backsplashAmple countertop space
- 13 days
- 636
- 32
Likely to sell faster than
Zillow last checked:
Listing updated:
Listed by:
Leslie L. Czapka 201-317-1759,
Coldwell Banker Realty
Source: GSMLS,MLS#: 4048497
Facts & features
Interior
Bedrooms & bathrooms
- Bedrooms: 2
- Bathrooms: 1
- Full bathrooms: 1
Primary bedroom
- Description: 1st Floor
Bedroom 1
- Level: First
- Area: 143
- Dimensions: 13 x 11
Bedroom 2
- Level: First
- Area: 117
- Dimensions: 9 x 13
Primary bathroom
- Features: Stall Shower And Tub
Dining room
- Features: Living/Dining Combo
- Level: First
- Area: 80
- Dimensions: 10 x 8
Kitchen
- Features: Kitchen Island
- Level: First
- Area: 72
- Dimensions: 9 x 8
Living room
- Level: First
- Area: 195
- Dimensions: 13 x 15
Basement
- Features: Storage Room, Utility Room
Heating
- 1 Unit, Forced Air, Electric, Natural Gas
Cooling
- 1 Unit, Central Air
Appliances
- Included: Carbon Monoxide Detector, Dishwasher, Dryer, Kitchen Exhaust Fan, Microwave, Range/Oven-Electric, Refrigerator, Washer, Gas Water Heater
Features
- Entrance Foyer, Bathroom
- Flooring: Laminate, Tile
- Windows: Thermal Windows/Doors, Blinds, Drapes
- Basement: Yes,Full,Unfinished
- Has fireplace: No
Video & virtual tour
Property
Parking
- Total spaces: 1
- Parking features: Common, Parking Lot-Shared, Assigned, Detached Garage
- Garage spaces: 1
- Uncovered spaces: 1
Features
- Levels: One,One Floor Unit
- Stories: 1
- Patio & porch: Deck
- Exterior features: Sidewalk
- Has private pool: Yes
- Pool features: Outdoor Pool, Association
Lot
- Features: Level
Details
- Parcel number: 2702089010000002090000CONDO
- Zoning description: Condominium
Construction
Type & style
- Home type: Condo
- Property subtype: Condominium
Materials
- Vinyl Siding
- Roof: Asphalt Shingle
Condition
- Year built: 1987
Utilities & green energy
- Gas: Gas-Natural
- Sewer: Public Sewer
- Water: Association
- Utilities for property: Electricity Connected, Natural Gas Connected, Cable Available, Fiber Optic Available, Garbage Included
Community & HOA
Community
- Features: Clubhouse, Jogging/Biking Path, Playground, Storage, Tennis Court(s)
- Security: Carbon Monoxide Detector
- Subdivision: Spring Ridge
HOA
- Has HOA: Yes
- Services included: Maintenance-Common Area, Maintenance Structure, Snow Removal, Trash
- HOA fee: $410 monthly
Location
- Region: Basking Ridge
Financial & listing details
- Tax assessed value: $359,500
- Annual tax amount: $5,835
- Date on market: 8/24/2026
- Exclusions: n/a
- Ownership type: Condominium
- Electric utility on property: Yes
Estimated market value
$398,000
$378,000 - $418,000
$2,568/mo
Price history
| Date | Event | Price |
|---|---|---|
| 8/24/2026 | Listed for sale | $399,000-1.5% |
Source:  GSMLS #4048497 Report a problem GSMLS #4048497 Report a problem | ||
| 8/19/2026 | Listing removed | -- |
Source: Owner Report a problem | ||
| 7/9/2026 | Listed for sale | $405,000+88.4% |
Source: Owner Report a problem | ||
| 6/25/2020 | Listing removed | $1,875 |
Source: Weichert Realtors Report a problem | ||
| 6/17/2020 | Price change | $1,875-3.8% |
Source: Weichert Realtors Report a problem | ||
| 3/20/2020 | Listed for rent | $1,950+11.4% |
Source: Weichert Realtors Report a problem | ||
| 1/27/2012 | Listing removed | $1,750 |
Source: Weichert Realtors #2899554 Report a problem | ||
| 11/16/2011 | Listed for rent | $1,750 |
Source: Weichert Realtors #2899554 Report a problem | ||
| 3/6/2011 | Listing removed | $1,750 |
Source: Weichert Realtors #2832686 Report a problem | ||
| 2/25/2011 | Listed for rent | $1,750 |
Source: Weichert Realtors #2832686 Report a problem | ||
| 2/1/2011 | Sold | $215,000-4.4% |
Source: Public Record Report a problem | ||
| 10/13/2010 | Listed for sale | $224,900 |
Source: Weichert Realtors #2809148 Report a problem | ||
Public tax history
| Year | Property taxes | Tax assessment |
|---|---|---|
| 2025 | $6,150 +10.9% | $345,700 +10.9% |
| 2024 | $5,545 +3% | $311,700 +9.2% |
| 2023 | $5,383 +7.6% | $285,400 +11.7% |
| 2022 | $5,003 | $255,600 +7.8% |
| 2021 | -- | $237,100 +4.1% |
| 2020 | $4,619 +1.1% | $227,800 +0.3% |
| 2019 | $4,569 | $227,100 -0.4% |
| 2018 | $4,569 +37.5% | $227,900 +1.5% |
| 2017 | $3,324 -23.6% | $224,600 +0.4% |
| 2016 | $4,351 +1.4% | $223,600 -1.5% |
| 2015 | $4,290 +2.6% | $227,100 +2.4% |
| 2014 | $4,181 +3% | $221,800 +3.2% |
| 2012 | $4,058 +3.2% | $215,000 -6.1% |
| 2011 | $3,932 +6.5% | $228,900 +0% |
| 2010 | $3,692 -1.8% | $228,800 -2.7% |
| 2009 | $3,758 | $235,200 -8.3% |
| 2008 | -- | $256,600 -2.7% |
| 2007 | -- | $263,700 -14.9% |
| 2006 | -- | $310,000 +13.6% |
| 2005 | -- | $272,900 +52.1% |
| 2004 | $2,800 | $179,400 |
| 2003 | -- | $179,400 +3.4% |
| 2002 | -- | $173,500 +5.1% |
| 2001 | -- | $165,100 |
Find assessor info on the county website
Monthly payment
Est. payment
Payment breakdown
Explore the cost of this home by adjusting the details. Changes won't be saved.Climate risks
Neighborhood: 07920
Nearby schools
Schools provided by the listing agent
- Elementary: Cedar Hill
- Middle: W Annin
- High: Ridge
Source: GSMLS. This data may not be complete. We recommend contacting the local school district to confirm school assignments for this home.

- $381,0001 bd1 ba-- sqft212 Alexandria Way, Basking Ridge, NJ 07920Sold
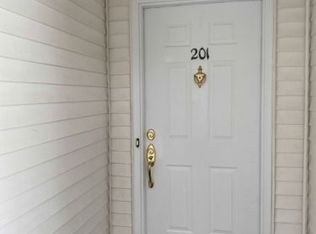
- $350,3001 bd1 ba850 sqft201 Alexandria Way, Basking Ridge, NJ 07920Off Market
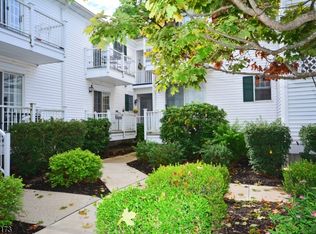
- $467,9002 bd2 ba1.2k sqft202 Alexandria Way, Basking Ridge, NJ 07920Off Market
- $432,8002 bd2 ba1k sqft204 Alexandria Way, Basking Ridge, NJ 07920Off Market
Similar homes
- $299,0001 bd1 ba750 sqft92 Jamestown Rd, Bernards Twp., NJ 07920For Sale
 MLS ID #4047473, Jennifer Vongas, Coldwell Banker Realty. GSMLS
 - $479,9002 bd3 ba-- sqft309 English Pl, Bernards Twp., NJ 07920For Sale
 MLS ID #4030477, Yi Shen, Queenston Realty. GSMLS
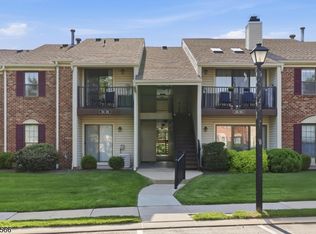
 - $239,9692 bd1 ba-- sqft195 English Pl, Bernards Twp., NJ 07920For Sale
 MLS ID #4031389, Elisa Buckley, Keller Williams Metropolitan. GSMLS
 - $419,9991 bd1 ba-- sqft6D Heritage Dr BLDG 6 #D, Chatham Twp., NJ 07928For Sale
 MLS ID #4050461, Gina Meleo, Exp Realty, Llc. GSMLS
