Welcome to 203 Apollo Way in Haskell, Arkansas! Currently under construction, this beautiful 4-bedroom, 2-bath home offers 1,785 square feet of thoughtfully designed living space with all the features today's buyers are looking for. Step inside to discover durable luxury vinyl plank flooring throughout, stunning countertops, and an open-concept layout that provides space in all the right places. The spacious living room is anchored by a cozy fireplace, creating the perfect gathering spot for family and friends. The kitchen is designed for both function and style, featuring gas appliances and a large walk-in pantry with abundant shelving and storage space. The primary suite is sure to impress with an oversized bathroom and a walk-in closet rarely found in homes of this size. Situated on a nice-sized lot, the home also offers a large covered back patio that's perfect for entertaining, grilling, or simply relaxing outdoors. Don't miss your opportunity to own this brand-new home in a growing community—schedule your showing today!
Active
Price cut: $3.6K (10/15)
$321,300
203 Apollo Way, Haskell, AR 72015
4beds
1,785sqft
Single Family Residence
Built in 2026
8,712 Square Feet Lot
$-- Zestimate®
$180/sqft
$-- HOA
What's special
Nice-sized lotOpen-concept layoutCozy fireplaceStunning countertops
- 134 days
- 27
- 3
Zillow last checked:
Listing updated:
Listed by:
Jesse Clark 870-403-7687,
Clark & Co. Realty 501-315-5103
Source: CARMLS,MLS#: 26023193
Facts & features
Interior
Bedrooms & bathrooms
- Bedrooms: 4
- Bathrooms: 2
- Full bathrooms: 2
Rooms
- Room types: Great Room
Dining room
- Features: Eat-in Kitchen, Kitchen/Dining Combo, Breakfast Bar
Appliances
- Included: Free-Standing Range, Gas Range, Tankless Water Heater
- Laundry: Washer Hookup, Electric Dryer Hookup
Features
- Sheet Rock, Sheet Rock Ceiling, 4 Bedrooms Same Level
- Flooring: Carpet, Tile, Luxury Vinyl
- Doors: Insulated Doors
- Windows: Insulated Windows, Low Emissivity Windows
- Has fireplace: Yes
- Fireplace features: Gas Logs Present
Interior area
- Total structure area: 1,785
- Total interior livable area: 1,785 sqft
Property
Parking
- Total spaces: 2
- Parking features: Garage, Two Car
- Has garage: Yes
Features
- Levels: One
- Stories: 1
- Patio & porch: Patio
Lot
- Size: 8,712 Square Feet
- Features: Level
Construction
Type & style
- Home type: SingleFamily
- Architectural style: Craftsman
- Property subtype: Single Family Residence
Materials
- Brick, Metal/Vinyl Siding
- Foundation: Slab
- Roof: Shingle
Condition
- New construction: Yes
- Year built: 2026
Utilities & green energy
- Electric: Elec-Municipal (+Entergy)
- Gas: Gas-Natural
- Sewer: Public Sewer
- Water: Public
- Utilities for property: Natural Gas Connected
Green energy
- Energy efficient items: Doors
Community & HOA
Community
- Subdivision: Not In List
HOA
- Has HOA: No
Location
- Region: Haskell
Financial & listing details
- Price per square foot: $180/sqft
- Date on market: 6/9/2026
- Listing terms: VA Loan,FHA,Conventional,Cash,USDA Loan
- Road surface type: Paved
Estimated market value
Not available
Estimated sales range
Not available
Not available
Price history
| Date | Event | Price |
|---|---|---|
| 10/15/2026 | Price change | $321,300-1.1%$180/sqft |
Source:  CARMLS #26023193 Report a problem | ||
| 8/27/2026 | Price change | $324,870-2.1%$182/sqft |
Source: CARMLS #26023193 Report a problem | ||
| 6/9/2026 | Listed for sale | $332,000$186/sqft |
Source: CARMLS #26023193 Report a problem | ||
Public tax history
Tax history is unavailable.
Monthly payment
Est. payment
Payment breakdown
Explore the cost of this home by adjusting the details. Changes won't be saved.Climate risks
Neighborhood: 72015
Nearby schools
Schools provided by the listing agent
- Elementary: Harmony Grove
- Middle: Harmony Grove
- High: Harmony Grove
Source: CARMLS. This data may not be complete. We recommend contacting the local school district to confirm school assignments for this home.
Similar homes
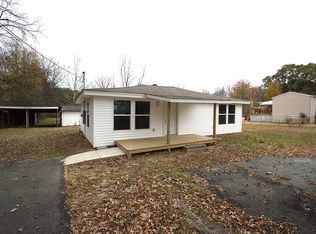
- $321,3004 bd2 ba1.7k sqft449 Grand Ave, Haskell, AR 72015For Sale By Owner
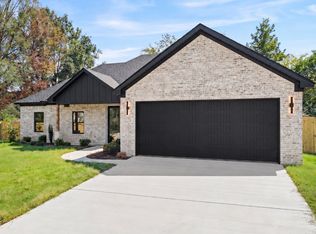
- $293,9004 bd2 ba1.8k sqft3509 Highway 229, Haskell, AR 72015New Construction
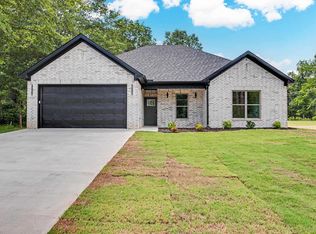
 MLS ID #26042146, Cynthia Cooper Trammel, Resource Realty. CARMLS
- $314,9003 bd2 ba1.7k sqft217 Apollo Way, Benton, AR 72015New Construction
 MLS ID #26036155, Tyler J Dick, Crye-Leike REALTORS Maumelle. CARMLS
- $--3 bd2 ba1.5k sqft101 Kee Cv, Haskell, AR 72015Auction
 Auction.com 2
- $314,9003 bd2 ba1.7k sqft215 Apollo Way, Benton, AR 72015New ConstructionMLS ID #26036153, Tyler J Dick, Crye-Leike REALTORS Maumelle. CARMLS
- $335,0004 bd3 ba2.3k sqft426 Quantz Rd, Haskell, AR 72015For SaleMLS ID #26027871, Haley Ward, Truman Ball Real Estate. CARMLS
- $289,8504 bd2 ba2k sqft116 Valderrama Dr, Haskell, AR 72015For SaleMLS ID #26039375, Clark Marshall, CBRPM Group. CARMLS
- $328,9003 bd2 ba1.7k sqft121 Red Wing Way, Haskell, AR 72015New ConstructionMLS ID #26037262, Leslie Geurin, Century 21 Parker & Scroggins Realty - Benton. CARMLS
- $349,9004 bd2 ba1.8k sqft119 Red Wing Way, Haskell, AR 72015New ConstructionMLS ID #26023222, Leslie Geurin, Century 21 Parker & Scroggins Realty - Benton. CARMLS
- $335,0004 bd2 ba1.9k sqft6136 Stone Chase Dr, Benton, AR 72019For SaleMLS ID #26035585, Amy Eden, CBRPM Bryant. CARMLS
- $314,9004 bd3 ba2.1k sqft213 E Narroway, Benton, AR 72015For SaleMLS ID #26036635, Courtney M Jones, Century 21 Parker & Scroggins Realty - Bryant. CARMLS
- $300,0003 bd3 ba2k sqft1106 W Sevier St, Benton, AR 72015For SaleMLS ID #26041548, Ashly Cummings, Clark & Co. Realty. CARMLS
- $205,0003 bd2 ba1.5k sqft368 Meadow Creek Dr, Haskell, AR 72015For SaleMLS ID #26036924, Armando Bolanos, Keller Williams Realty. CARMLS
- $199,9003 bd2 ba1.4k sqft1173 Tulip St, Haskell, AR 72015For SaleMLS ID #26024548, Vianey Soria, McGraw Realtors - HS. CARMLS
- $204,9003 bd2 ba1.5k sqft315 Lamplighter Dr, Haskell, AR 72015For SaleMLS ID #26035984, Amber L Wood, Mid South Realty. CARMLS
- $282,5004 bd2 ba2.2k sqft8179 N Main St, Tull, AR 72015For SaleMLS ID #26023883, Lauren Brothers, McGraw Realtors - Benton. CARMLS
- $329,0003 bd2 ba2.1k sqft4401 Peeler Bend Rd, Benton, AR 72019For SaleMLS ID #26036694, Kayla R Jones, McGraw Realtors - Benton. CARMLS
- $324,9003 bd2 ba2.2k sqft4999 Brooke Cv, Benton, AR 72019For SaleMLS ID #26036968, Lori Lemley, LPT Realty Saline. CARMLS
