Few of the permitted uses: Nightly rentals, Bed & breakfast, multi family housing, MOBILE HOME COMMUNITY, SENIOR HOUSING, OFFICE, RELIGIOUS ASSEMBLY, Cemetery, PRIVATE SCHOOL. Tucked away on 1.3 fairytale-like acres in the heart of Branson, this property offers incredible privacy, mature trees, grapevines, abundant wildlife, and endless potential. A true remodeler's dream, the home is currently set up as a 3 bedroom, 2 bath, but the walk-out basement offers the possibility to expand to 4-5 bedrooms and 3 baths with the right vision and renovation plan. Features include 3 garage spaces, 2 fireplaces, a long covered front porch, expansive decks, a newer-looking roof, and no HOA. The setting feels peaceful and private while still being conveniently located close to all Branson has to offer. This home provides an ideal foundation for a complete remodel, allowing the next owner to reimagine the space and bring it back to life. With renovations, the after-repair value is estimated to be well over $300,000, creating a unique value-add opportunity with exceptional upside. This property was acquired through probate. This is a unique opportunity for buyers looking for a project with strong upside potential. Property is being sold as-is and will not qualify for government loans. +Property is in a high density Zoning area of Branson.Back on market at no fault of seller. SELLER WILL ACCEPT BACK UP CONTRACTS.
Pending
Price cut: $4K (9/18)
$229,900
203 Blue Meadows Drive, Branson, MO 65616
3beds
1,196sqft
Single Family Residence
Built in 1976
1.3 Acres Lot
$216,700 Zestimate®
$192/sqft
$-- HOA
What's special
Long covered front porchExpansive decksNewer-looking roofAbundant wildlifeMature treesIncredible privacy
- 105 days
- 463
- 30
Zillow last checked:
Listing updated:
Listed by:
Todd Shuler 417-337-3169,
LPT Realty LLC,
Shannon Cody 417-335-1713,
LPT Realty LLC
Source: SOMOMLS as distributed by MLS GRID,MLS#: 60328421
Facts & features
Interior
Bedrooms & bathrooms
- Bedrooms: 3
- Bathrooms: 2
- Full bathrooms: 2
Heating
- Forced Air, Fireplace(s), Electric
Cooling
- Central Air
Appliances
- Included: None
- Laundry: In Basement
Features
- Basement: Walk-Out Access,Utility,Interior Entry,Unfinished,Exterior Entry,Full
- Has fireplace: Yes
- Fireplace features: Wood Burning
Interior area
- Total structure area: 2,505
- Total interior livable area: 1,196 sqft
- Finished area above ground: 1,196
- Finished area below ground: 0
Property
Parking
- Total spaces: 3
- Parking features: Garage Faces Front
- Attached garage spaces: 3
Features
- Levels: One
- Stories: 1
- Patio & porch: Deck, Front Porch
Lot
- Size: 1.3 Acres
- Features: Acreage, Wooded/Cleared Combo, Level
Details
- Parcel number: 181.011004001003.000
Construction
Type & style
- Home type: SingleFamily
- Architectural style: Raised Ranch
- Property subtype: Single Family Residence
Condition
- Year built: 1976
Utilities & green energy
- Sewer: Public Sewer
- Water: Public
Community & HOA
Community
- Subdivision: N/A
Location
- Region: Branson
Financial & listing details
- Price per square foot: $192/sqft
- Tax assessed value: $88,433
- Annual tax amount: $905
- Date on market: 7/9/2026
Estimated market value
$216,700
$206,000 - $228,000
$1,718/mo
Price history
| Date | Event | Price |
|---|---|---|
| 9/28/2026 | Pending sale | $229,900$192/sqft |
Source:  SOMOMLS as distributed by MLS GRID #60328421 Report a problem SOMOMLS as distributed by MLS GRID #60328421 Report a problem | ||
| 9/18/2026 | Price change | $229,900-1.7%$192/sqft |
Source: SOMOMLS as distributed by MLS GRID #60328421 Report a problem | ||
| 9/4/2026 | Listed for sale | $233,900$196/sqft |
Source: SOMOMLS as distributed by MLS GRID #60328421 Report a problem | ||
| 7/31/2026 | Pending sale | $233,900$196/sqft |
Source: SOMOMLS as distributed by MLS GRID #60328421 Report a problem | ||
| 7/28/2026 | Listed for sale | $233,900$196/sqft |
Source: SOMOMLS as distributed by MLS GRID #60328421 Report a problem | ||
| 7/25/2026 | Pending sale | $233,900$196/sqft |
Source: SOMOMLS as distributed by MLS GRID #60328421 Report a problem | ||
| 7/9/2026 | Listed for sale | $233,900$196/sqft |
Source: SOMOMLS as distributed by MLS GRID #60328421 Report a problem | ||
Public tax history
| Year | Property taxes | Tax assessment |
|---|---|---|
| 2025 | $905 -21% | $16,800 -21.6% |
| 2024 | $1,146 0% | $21,430 |
| 2023 | $1,146 +2.8% | $21,430 |
| 2022 | $1,114 +0.7% | $21,430 |
| 2021 | $1,107 +7.5% | $21,430 |
| 2020 | $1,030 +0.6% | $21,430 +12.8% |
| 2019 | $1,024 | $18,990 |
| 2018 | $1,024 -0.1% | $18,990 |
| 2017 | $1,024 +1% | $18,990 -6.5% |
| 2016 | $1,015 -6.3% | $20,310 |
| 2015 | $1,082 +0.9% | $20,310 +4.4% |
| 2014 | $1,072 | $19,450 |
| 2012 | -- | $19,450 |
| 2011 | -- | $19,450 +1.2% |
| 2010 | -- | $19,210 |
Find assessor info on the county website
Monthly payment
Est. payment
Payment breakdown
Explore the cost of this home by adjusting the details. Changes won't be saved.Climate risks
Neighborhood: 65616
Nearby schools
Schools provided by the listing agent
- Elementary: Branson Cedar Ridge
- Middle: Branson
- High: Branson
Source: SOMOMLS as distributed by MLS GRID. This data may not be complete. We recommend contacting the local school district to confirm school assignments for this home.
Similar homes
- $199,9003 bd2 ba1.3k sqft110 Quail Run Road, Branson, MO 65616Active
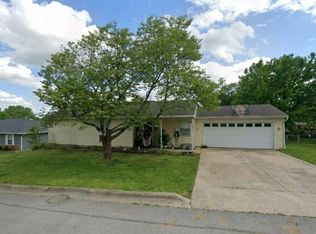
 MLS ID #60336609, Bonnie S. Thomas, ReeceNichols - Springfield. SOMOMLS as distributed by MLS GRID
 - $225,0002 bd2 ba1.3k sqft314 W Long Street, Branson, MO 65616Active
 MLS ID #60335813, Luke Menard, Menard Realty Group, LLC. SOMOMLS as distributed by MLS GRID
 - $230,0003 bd1 ba960 sqft316 Morningside Lane, Hollister, MO 65672Active
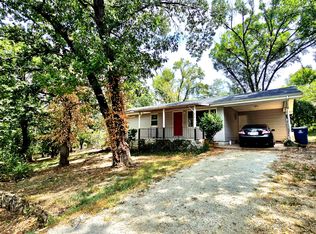 MLS ID #60332480, Brenda Diehl, Branson Lakes Country Realty. SOMOMLS as distributed by MLS GRID
 - $225,0004 bd1 ba1.7k sqft218 N 4th St, Branson, MO 65616For Sale
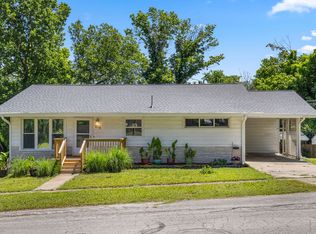 MLS ID #1346980, Gerrie Moore, Keller Williams Realty Tri-Lakes Harrison. ArkansasOne MLS
 - $289,9003 bd2 ba1.7k sqft154 Brook Court, Branson, MO 65616ActiveMLS ID #60336323, Scott Myers, EXP Realty LLC. SOMOMLS as distributed by MLS GRID
- $223,0003 bd2 ba1.1k sqft2958 Vineyards Parkway ## 24-4, Branson, MO 65616ActiveMLS ID #60325905, Kimberlee Tennis, James River Realty, LLC. SOMOMLS as distributed by MLS GRID
- $329,0003 bd2 ba1.5k sqft102 Westwood Drive, Branson, MO 65616ActiveMLS ID #60335625, Melinda Jane Murray, Keller Williams Tri-Lakes. SOMOMLS as distributed by MLS GRID
- $279,9003 bd2 ba1.7k sqft523 Parnell Drive, Branson, MO 65616ActiveMLS ID #60331003, Tristyn Custer, Century 21 Community. SOMOMLS as distributed by MLS GRID
- $249,9003 bd2 ba1.6k sqft110 Cottonwood Trail S #17-2d BLDG 17, Branson, MO 65616ActiveMLS ID #60317369, Don Haberlein, Lakeview Realty, LLC.. SOMOMLS as distributed by MLS GRID
- $229,0002 bd2 ba1.4k sqft255 Wimbledon Drive #3 BLDG 63, Branson, MO 65616ActiveMLS ID #60291697, Bruce L Cureton, Pointe Royale Realty LLC. SOMOMLS as distributed by MLS GRID
- $229,9002 bd2 ba1.1k sqft186 Bunker Ridge Drive Unit 1 BLDG 53, Branson, MO 65616ActiveMLS ID #60316558, Joe Gideon, ReeceNichols - Branson. SOMOMLS as distributed by MLS GRID
- $195,0002 bd1 ba1.1k sqft311 Brown Street, Branson, MO 65616ActiveMLS ID #60327826, Carolyn Crispin Team, Keller Williams Tri-Lakes. SOMOMLS as distributed by MLS GRID
- $239,9002 bd2 ba1.2k sqft149 The Bluffs ##3 BLDG #36, Branson, MO 65616ActiveMLS ID #60313578, Bruce L Cureton, Pointe Royale Realty LLC. SOMOMLS as distributed by MLS GRID
- $229,4003 bd2 ba1.4k sqft178 Brentwood Street, Forsyth, MO 65653ActiveMLS ID #60329550, Kathy J Clark, Table Rock Sunset Properties. SOMOMLS as distributed by MLS GRID
- $219,7002 bd2 ba1.3k sqft350 South Wildwood Drive #E23, Branson, MO 65616ActiveMLS ID #60315420, Sheila Hebing, Branson USA Realty, LLC. SOMOMLS as distributed by MLS GRID
- $259,9003 bd2 ba1.1k sqft224 Scrolling Road, Branson West, MO 65737ActiveMLS ID #60333067, LaShellya Johnson, ReeceNichols -Kimberling City. SOMOMLS as distributed by MLS GRID
- $210,0002 bd2 ba1.2k sqft2700 Green Mountain Drive #3 BLDG 14, Branson, MO 65616ActiveMLS ID #60303582, Todd Shuler, LPT Realty LLC. SOMOMLS as distributed by MLS GRID
- $214,9002 bd2 ba872 sqft200 Golf View Drive Unit 5 Bldg A, Branson, MO 65616ActiveMLS ID #60302644, Mitzi J Jeffery, New View Realty, LLC. SOMOMLS as distributed by MLS GRID
- $199,9002 bd2 ba1.2k sqft175 Avondale Drive #14 BLDG 92, Branson, MO 65616ActiveMLS ID #60321173, Bosten Fridley, Real Estate United. SOMOMLS as distributed by MLS GRID
