Motivated Seller | Charming Corner-Lot Brick Ranch with Bonus Flex Space
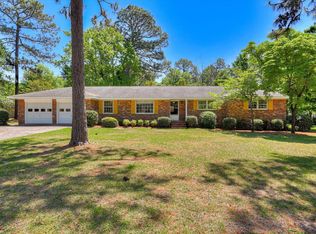
Don't miss this well-maintained 3-bedroom, 2-bath brick ranch situated on a desirable corner lot! This inviting home features a mix of hardwood and brand new carpet!
Enjoy peace of mind with major updates already completed, including a 50-year roof (2022) with transferable warranty, LeafGuard gutters (2024) with lifetime transferable warranty, septic tank replacement (2023), HVAC (2018), and a new sliding glass door (2023).
A portion of the carport has been thoughtfully converted into a versatile indoor flex space--perfect for a home office, playroom, or potential fourth bedroom. The remaining enclosed section, complete with a garage door, is ideal for a home gym, workshop, or additional storage.
Step outside from the living room to a screened-in porch, which opens to a patio and pergola--an ideal setup for relaxing or entertaining. The fully fenced backyard offers privacy and includes a greenhouse that conveys. (Previous pool was professionally filled in by the owners in 2017.)
Conveniently located and full of potential, this home is ready for its next chapter!
Virtually staged photos of the kitchen and living room.
SELLER OPEN TO ALL OFFERS!
Sold for $205,000
Zillow last checked:
Listing updated:
Bought with:
Virginia Wood, 140674
United Real Estate, Aiken
Source: Aiken MLS,MLS#: 221221
Price history
| Date | Event | Price |
|---|---|---|
| 8/31/2026 | Sold | $205,000-12.8%$95/sqft |
Source:  Aiken MLS #221221 Report a problem Aiken MLS #221221 Report a problem | ||
| 7/28/2026 | Pending sale | $235,000$109/sqft |
Source: Aiken MLS #221221 Report a problem | ||
| 7/12/2026 | Price change | $235,000-3.7%$109/sqft |
Source: Aiken MLS #221221 Report a problem | ||
| 6/25/2026 | Price change | $244,000-0.2%$113/sqft |
Source: Aiken MLS #221221 Report a problem | ||
| 6/8/2026 | Price change | $244,500-0.2%$113/sqft |
Source: Aiken MLS #221221 Report a problem | ||
| 5/14/2026 | Price change | $245,000-1.2%$113/sqft |
Source: Aiken MLS #221221 Report a problem | ||
| 4/25/2026 | Price change | $248,000-0.8%$115/sqft |
Source: Aiken MLS #221221 Report a problem | ||
| 3/1/2026 | Price change | $250,000-3.8%$116/sqft |
Source: Aiken MLS #221221 Report a problem | ||
| 2/15/2026 | Price change | $260,000-1.9%$120/sqft |
Source: Aiken MLS #221221 Report a problem | ||
| 2/3/2026 | Price change | $265,000-1.9%$123/sqft |
Source: Aiken MLS #221221 Report a problem | ||
| 1/9/2026 | Listed for sale | $270,000+94.2%$125/sqft |
Source: Aiken MLS #221221 Report a problem | ||
| 1/23/2018 | Sold | $139,000$64/sqft |
Source: Aiken MLS #99448 Report a problem | ||
| 11/11/2017 | Price change | $139,000-4.1%$64/sqft |
Source: Coldwell Banker Residential Brokerage - Aiken Downtown #99448 Report a problem | ||
| 7/22/2017 | Listed for sale | $145,000-9.3%$67/sqft |
Source: Coldwell Banker Residential Brokerage #99448 Report a problem | ||
| 4/23/2017 | Listing removed | $159,900$74/sqft |
Source: Coldwell Banker Residential Brokerage - Aiken Downtown #97357 Report a problem | ||
| 4/11/2017 | Price change | $159,900-1.3%$74/sqft |
Source: Coldwell Banker Residential Brokerage - Aiken Downtown #97357 Report a problem | ||
| 3/25/2017 | Price change | $162,000-4.1%$75/sqft |
Source: Coldwell Banker Residential Brokerage - Aiken Downtown #97357 Report a problem | ||
| 2/21/2017 | Price change | $169,000-1.5%$78/sqft |
Source: Coldwell Banker Residential Brokerage - Aiken Downtown #97357 Report a problem | ||
| 2/13/2017 | Listed for sale | $171,500+11.4%$79/sqft |
Source: Coldwell Banker Residential Brokerage #97357 Report a problem | ||
| 8/13/2013 | Listing removed | $1,000 |
Source: Zillow Rental Network Report a problem | ||
| 7/12/2013 | Price change | $1,000-16.7% |
Source: Zillow Rental Network Report a problem | ||
| 6/23/2013 | Listed for rent | $1,200$1/sqft |
Source: Zillow Rental Network Report a problem | ||
| 9/23/2005 | Sold | $154,000$71/sqft |
Source: Aiken MLS #51141 Report a problem | ||
Sell for more on Zillow
Get a Zillow Showcase℠ listing at no additional cost and you could sell for .
$230,100
2% more
+$4,602
With Zillow Showcase(estimated)
$234,702
