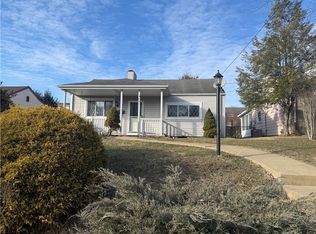
Tucked away in the peaceful Glades neighborhood of Springdale Township is this one-level living, three bedroom, one bath ranch on Carson St! At the end of Carson St is access to the Williams Street Park and Rachel Carson Trail! The front landscape walls add to this home's curb appeal and the perennial flowers welcome you up the concrete steps/walkway to the covered front porch with a newer, ornate front door. The living room is spacious and bright with decorative wood beams, recessed lighting and a skylight! Don't overlook the beautiful oak bay window with functional casement windows on either side, an awesome picture window in the middle and an oak seat with enough room to welcome indoor flowers or succulents for those with a green thumb. Just past the living room is the kitchen with matching, neutral LVP flooring, and cabinetry for your cooking needs. Just off the back of the kitchen is the laundry and utility room with more cabinetry for storage and a door that leads to the covered back porch. The porch is the whole length of the home! It's perfect for entertaining or just enjoying privacy while you look out at the almost completely flat backyard with two sheds for all your outdoor storage needs! The three carpeted bedrooms and bathroom with hexagonal-tile floor and another skylight are just off the living room! Conveniently located close to downtown Springdale along with access to Rt 28, Rt 910, and the Turnpike!
For sale
$159,900
203 Carson St, Springdale, PA 15144
3beds
900sqft
Est.: Get pre-qualified
Single Family Residence
Built in 1950
6,573 Square Feet Lot
$156,900 Zestimate®
$178/sqft
$-- HOA
What's special
One-level livingCovered front porchRecessed lightingAlmost completely flat backyardDecorative wood beamsThree bedroom
- 38 days |
- 571 |
- 22 |
Zillow last checked:
Listing updated:
Listed by:
Will Smith 412-999-7612,
SOUTHBOUND ENTERPRISES LLC 412-999-7612
Source: WPMLS,MLS#: 1749645 Originating MLS: West Penn Multi-List
Originating MLS: West Penn Multi-ListTour with a local agent
Facts & features
Interior
Bedrooms & bathrooms
- Bedrooms: 3
- Bathrooms: 1
- Full bathrooms: 1
Heating
- Forced Air, Gas
Cooling
- Central Air
Features
- Flooring: Carpet, Vinyl
- Has basement: No
Interior area
- Total structure area: 900
- Total interior livable area: 900 sqft
Property
Features
- Levels: One
- Stories: 1
Lot
- Size: 6,573 Square Feet
- Dimensions: 0.1509
Details
- Parcel number: 0627C00068000000
Construction
Type & style
- Home type: SingleFamily
- Architectural style: Ranch
- Property subtype: Single Family Residence
Materials
- Frame
- Roof: Composition
Condition
- Resale
- Year built: 1950
Utilities & green energy
- Sewer: Public Sewer
- Water: Public
Community & HOA
Location
- Region: Springdale
Financial & listing details
- Price per square foot: $178/sqft
- Tax assessed value: $51,200
- Annual tax amount: $1,239
- Date on market: 4/21/2026
Estimated market value
$156,900
$149,000 - $165,000
$1,391/mo
Price history
| Date | Event | Price |
|---|---|---|
| 4/21/2026 | Listed for sale | $159,900$178/sqft |
Source:  WPMLS #1749645 Report a problem WPMLS #1749645 Report a problem | ||
Public tax history
| Year | Property taxes | Tax assessment |
|---|---|---|
| 2025 | $1,172 +15.2% | $33,200 |
| 2024 | $1,018 +547.9% | $33,200 |
| 2023 | $157 | $33,200 |
| 2022 | $157 +42.9% | $33,200 |
| 2021 | $110 +2% | $33,200 |
| 2020 | $108 -2% | $33,200 |
| 2019 | $110 -89.5% | $33,200 |
| 2018 | $1,048 0% | $33,200 |
| 2017 | $1,048 +567.6% | $33,200 |
| 2016 | $157 -84.5% | $33,200 |
| 2015 | $1,015 +485.1% | $33,200 |
| 2014 | $174 | $33,200 -8.3% |
| 2013 | -- | $36,200 -2.2% |
| 2012 | -- | $37,000 |
| 2011 | -- | $37,000 |
| 2010 | -- | $37,000 |
| 2009 | -- | $37,000 |
| 2008 | -- | $37,000 |
| 2007 | -- | $37,000 |
| 2006 | -- | $37,000 |
| 2005 | -- | $37,000 -28.8% |
| 2004 | -- | $52,000 |
| 2003 | -- | $52,000 |
| 2002 | -- | $52,000 |
Find assessor info on the county website
Monthly payment
Est. payment$--/mo
Payment breakdown
Explore the cost of this home by adjusting the details. Changes won't be saved.
All calculations are estimates and provided by Zillow, Inc. for informational purposes only. Actual amounts may vary.
HOA fees may include property taxes on listings classified as Co-Ops. Contact the listing agent and/or owner for fee details.
Mortgage interest rates are dependent on a number of factors, including credit score, down payment, and repayment length. Interest rate data provided by Zillow Group Marketplace, Inc. as of 1/1/1970 from various mortgage lenders with which we have lead or other similar arrangements; the Estimated Payment is an average of those rates.
See how much you could borrow to make a competitive offer.
Climate risks
Neighborhood: 15144
Nearby schools
GreatSchools rating
- 6/10Acmetonia Elementary SchoolGrades: PK-6Distance: 1.6 mi
- 6/10Springdale Junior-Senior High SchoolGrades: 7-12Distance: 0.3 mi
Schools provided by the listing agent
- District: Allegheny Valley
Source: WPMLS. This data may not be complete. We recommend contacting the local school district to confirm school assignments for this home.
A local agent can set up tours, give advice and negotiate with sellers.
A local lender can help you make sure your offer is ready when you are.


- Pennsylvania
- Allegheny County
- Springdale
- 15144
- 203 Carson St
Nearby cities
Nearby zip codes
Other Springdale Topics
