Welcome to 203 Doyle Road, a thoughtfully updated Cape-style home situated on approximately 1.85 acres in Oakdale. Built in 2009, this 3-bedroom, 2.5-bath home combines comfortable living spaces, smart-home technology, recent mechanical upgrades, outdoor amenities, and exciting potential for future expansion. One of the property's most unique features is the unfinished space above the kitchen and dining area, offering potential for future finished space, subject to applicable approvals and permitting. According to the seller, the original home plans included a bridge connection from the primary bedroom hallway across the living area to this unfinished space. Copies of the original CAD drawings are available for review. The home features a high-efficiency propane furnace and hot-water system installed in 2024, central air, Google Nest thermostats, a primary bathroom with a Jacuzzi-style tub, bathroom safety/grab railings, and motion-activated lighting in portions of the first floor and primary bath. Smart-home features are incorporated throughout the property. Select exterior lighting at the front porch, backyard entrances, and garage area is controlled by WYZE smart switches, allowing manual operation as well as smartphone, scheduling, and Alexa-compatible controls. The property also includes a WYZE video doorbell and exterior WYZE cameras with features including video, audio, motion detection, and select floodlighting. Existing SD-card functionality does not require a subscription, while optional cloud-based services are available separately. Google Nest thermostats provide additional manual, smartphone, and Alexa-compatible temperature control. The outdoor space offers plenty to enjoy, including recently painted decks, a firepit area, raised garden bed, established blueberry plantings, grape vines and red raspberry bushes, along with solar motion lighting. A basement walkout provides convenient access to the deck and backyard. A 10' x 16' shed with workbench provides additional storage and workspace. The garage offers another unique seasonal option, with a screen system and supporting structure currently stored in the garage that, according to the seller, can be installed to create a seasonal screened area within a garage bay. For added convenience, the property includes a Generac 8,300-watt gas generator with generator hookup and transfer switch. Frontier fiber internet service is reported by the seller to be available at the property; buyers should independently verify service availability and options. The property also offers seasonal lake views, and its natural surroundings provide an attractive setting on nearly two acres. From its smart-home technology and recent mechanical upgrades to its outdoor amenities and potential future finished space, 203 Doyle Road offers features and flexibility that may not be immediately apparent from the outside. Come explore everything this property has to offer and imagine the possibilities.
Under contract
$514,900
203 Doyle Road, Montville, CT 06370
3beds
1,512sqft
Single Family Residence
Built in 2009
1.85 Acres Lot
$-- Zestimate®
$341/sqft
$-- HOA
What's special
Central airRaised garden bedSeasonal lake viewsFirepit areaSolar motion lightingRecently painted decksGoogle nest thermostats
- 13 days
- 723
- 35
Likely to sell faster than
Zillow last checked:
Listing updated:
Listed by:
Next Level Team of RE/MAX One,
Anthony Revoir (860)444-7362,
RE/MAX One 860-444-7362,
Co-Listing Agent: Trish Oman 860-857-4498,
RE/MAX One
Source: Smart MLS,MLS#: 24208071
Facts & features
Interior
Bedrooms & bathrooms
- Bedrooms: 3
- Bathrooms: 3
- Full bathrooms: 2
- 1/2 bathrooms: 1
Primary bedroom
- Level: Upper
- Area: 289.5 Square Feet
- Dimensions: 19.3 x 15
Bedroom
- Level: Main
- Area: 147 Square Feet
- Dimensions: 9.8 x 15
Bedroom
- Level: Main
- Area: 129.96 Square Feet
- Dimensions: 11.4 x 11.4
Primary bathroom
- Level: Upper
- Area: 101.46 Square Feet
- Dimensions: 8.9 x 11.4
Bathroom
- Level: Main
- Area: 61.32 Square Feet
- Dimensions: 5.11 x 12
Bathroom
- Level: Main
- Area: 34.77 Square Feet
- Dimensions: 6.1 x 5.7
Dining room
- Level: Main
- Area: 141.55 Square Feet
- Dimensions: 9.5 x 14.9
Kitchen
- Level: Main
- Area: 202.64 Square Feet
- Dimensions: 13.6 x 14.9
Living room
- Level: Main
- Area: 367.5 Square Feet
- Dimensions: 29.4 x 12.5
Heating
- Forced Air, Propane
Cooling
- Central Air
Appliances
- Included: Oven/Range, Refrigerator, Dishwasher, Water Heater
Features
- Basement: Full,Partially Finished
- Attic: None
- Has fireplace: No
Interior area
- Total structure area: 1,512
- Total interior livable area: 1,512 sqft
- Finished area above ground: 1,512
Property
Parking
- Total spaces: 2
- Parking features: Attached
- Attached garage spaces: 2
Lot
- Size: 1.85 Acres
- Features: Few Trees, Sloped, Cleared
Details
- Parcel number: 2492294
- Zoning: R120
Construction
Type & style
- Home type: SingleFamily
- Architectural style: Cape Cod
- Property subtype: Single Family Residence
Materials
- Vinyl Siding
- Foundation: Concrete Perimeter
- Roof: Asphalt
Condition
- New construction: No
- Year built: 2009
Utilities & green energy
- Sewer: Septic Tank
- Water: Well
Community & HOA
Community
- Subdivision: Oakdale
HOA
- Has HOA: No
Location
- Region: Oakdale
Financial & listing details
- Price per square foot: $341/sqft
- Tax assessed value: $211,770
- Annual tax amount: $6,656
- Date on market: 9/18/2026
Estimated market value
Not available
Estimated sales range
Not available
Not available
Price history
| Date | Event | Price |
|---|---|---|
| 9/27/2026 | Pending sale | $514,900$341/sqft |
Source:  Smart MLS #24208071 Report a problem Smart MLS #24208071 Report a problem | ||
| 9/18/2026 | Listed for sale | $514,9000%$341/sqft |
Source: Smart MLS #24208071 Report a problem | ||
| 9/16/2026 | Listing removed | $515,000$341/sqft |
Source: Smart MLS #24198295 Report a problem | ||
| 8/21/2026 | Listed for sale | $515,000+96.2%$341/sqft |
Source: Smart MLS #24198295 Report a problem | ||
| 5/14/2013 | Sold | $262,500-4.5%$174/sqft |
Source: Smart MLS #E264822 Report a problem | ||
| 3/14/2013 | Listed for sale | $275,000+205.6%$182/sqft |
Source: Listhub #E264822 Report a problem | ||
| 8/24/2007 | Sold | $90,000$60/sqft |
Source: Smart MLS #E207462 Report a problem | ||
Public tax history
| Year | Property taxes | Tax assessment |
|---|---|---|
| 2025 | $6,114 +4% | $211,770 |
| 2024 | $5,881 | $211,770 |
| 2023 | $5,881 +4% | $211,770 |
| 2022 | $5,656 -5.6% | $211,770 +12.3% |
| 2021 | $5,989 -1.9% | $188,630 |
| 2020 | $6,108 -0.4% | $188,630 |
| 2019 | $6,132 +2.5% | $188,630 |
| 2018 | $5,985 +0.1% | $188,630 |
| 2017 | $5,980 +7.9% | $188,630 +4.2% |
| 2016 | $5,543 +1.7% | $181,070 |
| 2015 | $5,448 +2.4% | $181,070 |
| 2014 | $5,318 +1.1% | $181,070 |
| 2013 | $5,262 -0.9% | $181,070 |
| 2012 | $5,311 -3.4% | $181,070 -24.3% |
| 2011 | $5,500 +2.7% | $239,120 |
| 2010 | $5,356 | $239,120 |
Find assessor info on the county website
Monthly payment
Est. payment
Payment breakdown
Explore the cost of this home by adjusting the details. Changes won't be saved.Climate risks
Neighborhood: 06370
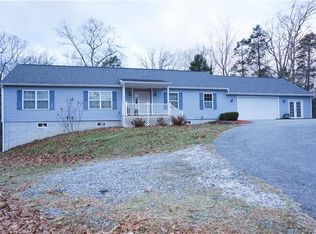
Similar homes
- $550,0003 bd2 ba2k sqft27 Lakes Pond Road, Waterford, CT 06385For Sale
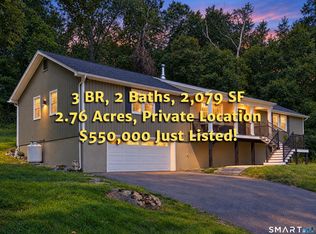
 MLS ID #24206551, Gregory E. Hanner, Garden Realty. Smart MLS
 - $545,9003 bd2 ba1.5k sqft61 Salem Road, Lyme, CT 06371For Sale
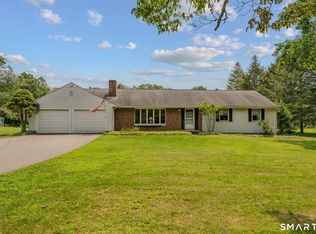 MLS ID #24149651, Adam Mancini, Ann McBride Real Estate. Smart MLS
 - $385,0006 bd2 ba1.7k sqft7 Massachusetts Road, Montville, CT 06370For Sale
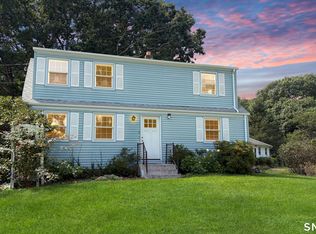 MLS ID #24203172, Lisa Tudisco, CENTURY 21 Shutters & Sails. Smart MLS
 - $--3 bd2 ba1.4k sqft14 Boxwood Ln, Norwich, CT 06360Auction
 Auction.com 1
 - $500,0005 bd2 ba2k sqft94 Town Farm Road, East Haddam, CT 06423For SaleMLS ID #24204015, Alissa White, Real Broker CT, LLC. Smart MLS
- $479,9003 bd2 ba1.8k sqft349 Salem Turnpike, Bozrah, CT 06334For SaleMLS ID #24200725, Tracy E. ODonnell, Berkshire Hathaway NE Prop.. Smart MLS
- $339,0004 bd1 ba1.1k sqft42 Oak Hill Road, Montville, CT 06370For SaleMLS ID #24206987, Charene Clark, Coldwell Banker Realty. Smart MLS
- $489,9003 bd2 ba1.8k sqft116 Bascom Road, Lebanon, CT 06249For SaleMLS ID #24205904, Diana M. Brown, William Raveis Real Estate. Smart MLS
- $475,0002 bd2 ba1.5k sqft61 Grassy Hill Road, East Lyme, CT 06333For SaleMLS ID #24189250, Erin M. McNamara, RE/MAX on the Bay. Smart MLS
- $475,0003 bd3 ba2k sqft69 Pautipaug Hill Road, Sprague, CT 06330For SaleMLS ID #24200667, Mustafa Muaremi, Coldwell Banker Realty. Smart MLS
- $559,0003 bd1 ba1.2k sqft5 Avery St Extension, Norwich, CT 06360For SaleMLS ID #24163834, Monica Obuchowski, Signature Properties of N.E.. Smart MLS
- $514,9004 bd3 ba2.1k sqft177 Bull Hill Road, Colchester, CT 06415For SaleMLS ID #24201715, Jack J. Faski, Carl Guild & Associates. Smart MLS
- $525,0003 bd3 ba1.2k sqft61 Springbrook Road, Old Saybrook, CT 06475For SaleMLS ID #24204068, Tina Rupp, William Pitt Sotheby's Int'l. Smart MLS
- $495,0003 bd2 ba2.1k sqft27 Old Norwich Road, Waterford, CT 06375For SaleMLS ID #24202494, Peter Claes, eXp Realty. Smart MLS
- $395,0003 bd1 ba1.3k sqft60 Mohegan Road, Norwich, CT 06360For SaleMLS ID #24210195, Irene Donovan, Miskiewicz Real Estate, Mary. Smart MLS
- $525,0003 bd2 ba2.1k sqft25 1/2 Edgerton Street, East Hampton, CT 06424For SaleMLS ID #24182454, Rick Berkenstock, CENTURY 21 AllPoints Realty. Smart MLS
- $499,0004 bd2 ba2k sqft13 Black Oak Drive, East Lyme, CT 06333For SaleMLS ID #24205721, Banglian Gao, United Realty Plus. Smart MLS
- $755,0003 bd3 ba1.9k sqft11 Stonewall Road, Salem, CT 06420For SaleMLS ID #24202889, Jill B. Pilgrim, William Pitt Sotheby's Int'l. Smart MLS
- $460,0004 bd3 ba1.5k sqft18 Overlook Road, Ledyard, CT 06335For SaleMLS ID #24207042, Devy Chandler, Berkshire Hathaway NE Prop.. Smart MLS
