Nestled in a charming neighborhood and situated on nearly one-third of an acre, this spacious 4-bedroom, 2-bathroom home offers an open-concept living area ideal for entertaining. The expansive backyard provides a peaceful retreat with plenty of space for outdoor activities. Additional highlights include a two-car garage and convenient access to nearby amenities, restaurants, and retail.
For sale
$350,000
203 E Thornton Rd, Houston, TX 77022
4beds
2,329sqft
Single Family Residence
Built in 1968
0.29 Acres Lot
$338,300 Zestimate®
$150/sqft
$4/mo HOA
What's special
Two-car garage
- 8 days |
- 105 |
- 1 |
Likely to sell faster than
Zillow last checked:
Listing updated:
Listed by:
Darvita Mack TREC #0366832 713-446-5153,
Darvita Mack Realty Group
Source: HAR,MLS#: 75568259
Facts & features
Interior
Bedrooms & bathrooms
- Bedrooms: 4
- Bathrooms: 2
- Full bathrooms: 2
Rooms
- Room types: Den
Primary bathroom
- Features: Primary Bath: Tub/Shower Combo, Secondary Bath(s): Tub/Shower Combo
Kitchen
- Features: Kitchen open to Family Room
Heating
- Natural Gas
Cooling
- Electric
Appliances
- Included: Disposal, Freestanding Oven, Electric Range, Dishwasher
Features
- 2 Bedrooms Down, 2 Bedrooms Up
- Flooring: Carpet, Tile
Interior area
- Total structure area: 2,329
- Total interior livable area: 2,329 sqft
Property
Parking
- Total spaces: 2
- Parking features: Attached
- Attached garage spaces: 2
Features
- Stories: 2
- Fencing: None
Lot
- Size: 0.29 Acres
- Features: Back Yard, Subdivided, 1/4 Up to 1/2 Acre
Details
- Parcel number: 0871190000011
Construction
Type & style
- Home type: SingleFamily
- Architectural style: Colonial,Traditional
- Property subtype: Single Family Residence
Materials
- Brick, Wood Siding
- Foundation: Slab
- Roof: Composition
Condition
- New construction: No
- Year built: 1968
Utilities & green energy
- Sewer: Public Sewer
- Water: Public
Community & HOA
Community
- Subdivision: Pecandale Court
HOA
- HOA fee: $50 annually
Location
- Region: Houston
Financial & listing details
- Price per square foot: $150/sqft
- Tax assessed value: $282,033
- Annual tax amount: $5,994
- Date on market: 7/13/2026
Estimated market value
$338,300
$321,000 - $355,000
$2,329/mo
Price history
| Date | Event | Price |
|---|---|---|
| 7/13/2026 | Listed for sale | $350,000$150/sqft |
Source:  HAR #75568259 Report a problem HAR #75568259 Report a problem | ||
Public tax history
| Year | Property taxes | Tax assessment |
|---|---|---|
| 2025 | $98 +14% | $282,033 -6.7% |
| 2024 | $86 +35.1% | $302,276 +10.9% |
| 2023 | $64 -63.1% | $272,488 +8.1% |
| 2022 | $172 | $251,976 +10% |
| 2021 | -- | $229,103 +12% |
| 2020 | -- | $204,623 +3.1% |
| 2019 | $128 +16.2% | $198,429 +19.9% |
| 2018 | $110 | $165,512 |
| 2017 | $110 +4.6% | $165,512 +0.9% |
| 2016 | $105 -57.9% | $163,986 +24.1% |
| 2015 | $250 | $132,152 +20.2% |
| 2014 | $250 | $109,965 +16.1% |
| 2013 | -- | $94,718 -15.6% |
| 2012 | -- | $112,210 |
| 2011 | -- | $112,210 |
| 2010 | -- | $112,210 -9.6% |
| 2009 | -- | $124,177 -29.1% |
| 2007 | -- | $175,100 +36.6% |
| 2006 | -- | $128,139 +10% |
| 2005 | -- | $116,490 +10% |
| 2004 | -- | $105,900 +10% |
| 2003 | -- | $96,300 +9.9% |
| 2002 | -- | $87,600 +9.9% |
| 2001 | -- | $79,700 +9.9% |
| 2000 | -- | $72,500 |
Find assessor info on the county website
Monthly payment
Est. payment
Payment breakdown
Explore the cost of this home by adjusting the details. Changes won't be saved.Climate risks
Neighborhood: Independence Heights
Nearby schools
GreatSchools rating
- 7/10Kennedy Elementary SchoolGrades: PK-5Distance: 0.4 mi
- 3/10Williams Middle SchoolGrades: 6-8Distance: 2.1 mi
- 3/10Washington B T High SchoolGrades: 9-12Distance: 0.8 mi
Schools provided by the listing agent
- Elementary: Kennedy Elementary School (Houston)
- Middle: Williams Middle School
- High: Washington High School
Source: HAR. This data may not be complete. We recommend contacting the local school district to confirm school assignments for this home.
- $321,0003 bd2 ba2.1k sqft139 E Thornton Rd, Houston, TX 77022Off Market
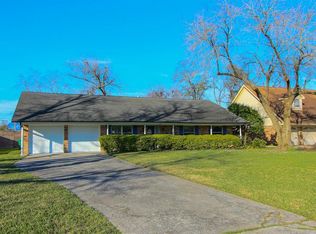
- $305,8003 bd2 ba2.4k sqft207 E Thornton Rd, Houston, TX 77022Off Market
- $171,1002 bd1 ba1.3k sqft226 Lena Dr, Houston, TX 77022Off Market
- $165,1003 bd1 ba1.1k sqft222 Lena Dr, Houston, TX 77022Off Market
- $269,9003 bd1 ba1.7k sqft135 E Thornton Rd, Houston, TX 77022Off Market
- $348,7003 bd2 ba1.6k sqft211 E Thornton Rd, Houston, TX 77022Off Market
- $173,1003 bd1 ba1.2k sqft230 Lena Dr, Houston, TX 77022Off Market
- $172,8003 bd2 ba1.2k sqft218 Lena Dr, Houston, TX 77022Off Market
A local agent can set up tours, give advice and negotiate with sellers.
A local lender can help you make sure your offer is ready when you are.
Similar homes
- $249,0004 bd2 ba1.3k sqft442 Glenburnie Dr, Houston, TX 77022For Sale
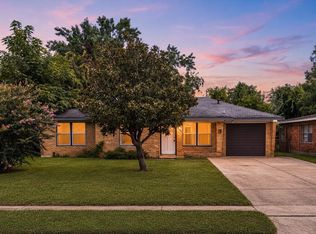 MLS ID #59895840, Joel Joy, TEXAS GOLD REALTY. HAR
 - $319,0003 bd2 ba1.6k sqft315 E Whitney St, Houston, TX 77022For Sale
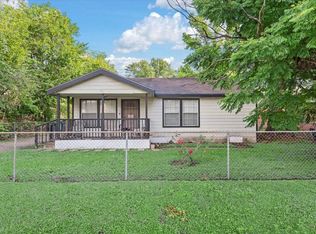 MLS ID #76549371, Kimberly Augustine, United Real Estate - Insight. HAR
 - $355,0002 bd3 ba1.7k sqft7904 N Main St, Houston, TX 77022For Sale
 MLS ID #5651220, Patrick Eng, AJ Elite Commercial RE. HAR
 - $310,0004 bd3 ba2k sqft639 Feamster Dr, Houston, TX 77022For Sale
 MLS ID #92635185, Angela Vidal, Watkins Realty LLC. HAR
 - $315,0004 bd2 ba1.6k sqft4311 Busiek St, Houston, TX 77022For SaleMLS ID #13212709, Aliana Stafford, Coton House. HAR
- $--3 bd3 ba2k sqft308 A Truman St, Houston, TX 77018AuctionXome
- $359,9003 bd4 ba1.6k sqft4329 Arlington St, Houston, TX 77022New ConstructionMLS ID #80335347, Patrick Burbridge, SERHANT.. HAR
- $269,9003 bd2 ba1.5k sqft315 E Janisch Rd, Houston, TX 77022For SaleMLS ID #72753132, Cristin Moses, Texas Signature Realty. HAR
- $319,0003 bd3 ba1.7k sqft3902 Tulane Oak Dr, Houston, TX 77018For SaleMLS ID #64354675, Jared Lofton, Jared Lofton, Broker. HAR
- $373,9993 bd3 ba1.8k sqft306 W Donovan St, Houston, TX 77091For SaleMLS ID #65773436, Stephanie Miles, NB Elite Realty. HAR
- $375,9953 bd2 ba2.1k sqft4323 Oxford St, Houston, TX 77022New ConstructionMLS ID #2328841, Emmanuel Buabeng, Bian Realty. HAR
- $349,9993 bd3 ba1.7k sqft825 Martin St, Houston, TX 77018For SaleMLS ID #43909073, Isaigha McNeil, Corcoran Prestige Realty. HAR
- $350,0003 bd3 ba2k sqft650 Westcross St #35, Houston, TX 77018For SaleMLS ID #76990255, Erik Finchler, Shannon Property Management. HAR
- $349,0503 bd3 ba1.8k sqft909 Oak St #A, Houston, TX 77018For SaleMLS ID #51916389, Jared English, Congress Realty, Inc.. HAR
- $275,0003 bd2 ba1.7k sqft719 E 40th 1/2 St, Houston, TX 77022For SaleMLS ID #95691942, Kyler Ferris, Ferris Realty. HAR
- $335,0003 bd3 ba2k sqft650 Westcross St Unit 70, Houston, TX 77018For SaleMLS ID #88165954, Jimmy Franklin, eXp Realty LLC. HAR
- $374,9993 bd3 ba2k sqft650 Westcross St Unit 42, Houston, TX 77018For SaleMLS ID #98151648, Joshua Hill, Realty Of America, LLC. HAR
- $319,9003 bd4 ba1.7k sqft4705 Independence Heights Ln, Houston, TX 77018For SaleMLS ID #57294936, Elizabeth Tackett, RE/MAX Partners. HAR
- $249,9004 bd2 ba1.5k sqft4220 Delhi St, Houston, TX 77022For SaleMLS ID #35617312, Kristina Seago, Bayou City Living. HAR
- $180,0004 bd2 ba1.2k sqft247 Hohldale St, Houston, TX 77022For SaleMLS ID #63168218, Luis Rendon, My City Homes Realty. HAR
