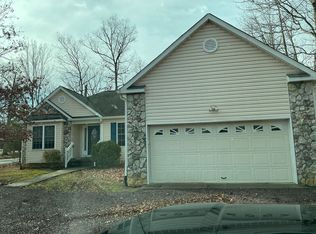
Thoughtfully updated and designed for effortless living, this home offers a vacation-inspired lifestyle in the gated community of Lake of the Woods. From the moment you arrive, the charming covered front porch creates the perfect first impression and a welcoming place to relax with your morning coffee or unwind in the evening. Inside, this beautifully maintained 3-bedroom, 2-bath home offers just about 1700 square feet of thoughtfully designed living space with hardwood flooring throughout the entire home. The spacious family room features a cozy gas fireplace and flows seamlessly into the dining area, creating an ideal layout for both everyday living and entertaining. The updated kitchen offers the perfect blend of style and function with gorgeous quartz countertops, refinished cabinetry, stainless steel appliances, and a pantry. The generous owner’s suite and well-sized secondary bedrooms provide comfortable accommodations, while the updated outdoor living spaces are just as impressive. Step outside to the beautifully finished deck overlooking the stamped concrete patio, perfect for grilling, gathering with friends, or simply enjoying the peaceful surroundings. An oversized garage offers plenty storage, and the detached shed with electricity provides endless possibilities for hobbies, a workshop, or additional storage. A newer roof (2021) provides added peace of mind for years to come. Life at Lake of the Woods offers something for everyone. From boating on two lakes and relaxing on one of eight sandy beaches to golfing, swimming, fishing, or exploring miles of scenic walking trails, every day feels a little more like a getaway. Residents also enjoy multiple marinas and boat launches, two pools, a championship golf course, an equestrian center, campgrounds, a clubhouse with dining, fitness center, indoor sports facilities, tennis and pickleball courts, parks, playgrounds, picnic pavilions, and a full calendar of community events. It's the perfect blend of everyday living and vacation-style amenities, all within the security of a private, gated community.
Under contract
Price cut: $10K (8/19)
$389,000
203 Freedom Rd, Locust Grove, VA 22508
3beds
1,644sqft
Single Family Residence
Built in 2000
0.4 Acres Lot
$386,100 Zestimate®
$237/sqft
$217/mo HOA
What's special
Cozy gas fireplaceBeautifully finished deckDetached shed with electricityCharming covered front porchSpacious family roomRefinished cabinetryWell-sized secondary bedrooms
- 71 days
- 105
- 3
Zillow last checked:
Listing updated:
Listed by:
Kelly Snell 571-213-8297,
Samson Properties 7039352308
Source: Bright MLS,MLS#: VAOR2014724
Facts & features
Interior
Bedrooms & bathrooms
- Bedrooms: 3
- Bathrooms: 2
- Full bathrooms: 2
- Main level bathrooms: 2
- Main level bedrooms: 3
Basement
- Area: 0
Heating
- Heat Pump, Electric
Cooling
- Central Air, Electric
Appliances
- Included: Microwave, Dishwasher, Disposal, Dryer, Ice Maker, Refrigerator, Stainless Steel Appliance(s), Washer, Water Dispenser, Oven/Range - Electric, Electric Water Heater
Features
- Has basement: No
- Has fireplace: No
Interior area
- Total structure area: 1,644
- Total interior livable area: 1,644 sqft
- Finished area above ground: 1,644
- Finished area below ground: 0
Property
Parking
- Total spaces: 2
- Parking features: Garage Faces Side, Inside Entrance, Attached, Driveway
- Attached garage spaces: 2
- Has uncovered spaces: Yes
Accessibility
- Accessibility features: None
Features
- Levels: One
- Stories: 1
- Pool features: Community
Lot
- Size: 0.4 Acres
Details
- Additional structures: Above Grade, Below Grade
- Parcel number: 012A0001002470
- Zoning: RESIDENTIAL
- Special conditions: Standard
Construction
Type & style
- Home type: SingleFamily
- Architectural style: Ranch/Rambler
- Property subtype: Single Family Residence
Materials
- Vinyl Siding
- Foundation: Crawl Space
Condition
- New construction: No
- Year built: 2000
Utilities & green energy
- Sewer: Public Sewer
- Water: Public
Community & HOA
Community
- Subdivision: Lake Of The Woods
HOA
- Has HOA: Yes
- Amenities included: Bar/Lounge, Baseball Field, Basketball Court, Beach Access, Bike Trail, Boat Ramp, Clubhouse, Common Grounds, Community Center, Dining Rooms, Dog Park, Fitness Center, Gated, Golf Course, Golf Course Membership Available, Horse Trails, Jogging Path, Lake, Marina/Marina Club, Meeting Room, Party Room, Picnic Area, Pier/Dock, Indoor Pool, Recreation Facilities, Riding/Stables, Soccer Field, Pool, Tennis Court(s), Tot Lots/Playground, Water/Lake Privileges
- Services included: Common Area Maintenance, Management, Pier/Dock Maintenance, Pool(s), Security, Snow Removal
- HOA fee: $2,600 annually
Location
- Region: Locust Grove
Financial & listing details
- Price per square foot: $237/sqft
- Tax assessed value: $369,400
- Annual tax amount: $2,290
- Date on market: 7/16/2026
- Listing agreement: Exclusive Right To Sell
- Ownership: Fee Simple
Estimated market value
$386,100
$367,000 - $405,000
$2,439/mo
Price history
| Date | Event | Price |
|---|---|---|
| 8/25/2026 | Contingent | $389,000$237/sqft |
Source:  Bright MLS #VAOR2014724 Report a problem Bright MLS #VAOR2014724 Report a problem | ||
| 8/19/2026 | Price change | $389,000-2.5%$237/sqft |
Source: Bright MLS #VAOR2014724 Report a problem | ||
| 7/16/2026 | Listed for sale | $399,000+66.3%$243/sqft |
Source: Bright MLS #VAOR2014724 Report a problem | ||
| 1/1/2015 | Sold | $240,000$146/sqft |
Source:  Long & Foster Broker Feed #VAOR100446_100 Report a problem Long & Foster Broker Feed #VAOR100446_100 Report a problem | ||
| 4/26/2007 | Sold | $240,000$146/sqft |
Source: Public Record Report a problem | ||
Public tax history
| Year | Property taxes | Tax assessment |
|---|---|---|
| 2025 | $2,290 +27.8% | $365,500 +55.5% |
| 2024 | $1,792 | $235,000 |
| 2023 | $1,792 | $235,000 |
| 2022 | $1,792 +4.2% | $235,000 |
| 2021 | $1,720 | $235,000 |
| 2020 | $1,720 +16.5% | $235,000 +19% |
| 2018 | $1,476 -7% | $197,500 |
| 2017 | $1,588 +20.1% | $197,500 |
| 2016 | $1,322 | $197,500 +7.6% |
| 2015 | $1,322 | $183,600 |
| 2014 | $1,322 | $183,600 |
| 2013 | -- | $183,600 |
| 2012 | -- | $183,600 -40.3% |
| 2011 | -- | $307,600 |
| 2010 | -- | $307,600 -0.8% |
| 2009 | -- | $310,100 +101.9% |
| 2003 | $1,244 +26.1% | $153,600 +35.4% |
| 2002 | $987 +1060.7% | $113,400 +1034% |
| 2001 | $85 +18.1% | $10,000 |
| 2000 | $72 | $10,000 |
Find assessor info on the county website
Monthly payment
Est. payment
Payment breakdown
Explore the cost of this home by adjusting the details. Changes won't be saved.Climate risks
Neighborhood: 22508
Nearby schools
Schools provided by the listing agent
- District: Orange County Public Schools
Source: Bright MLS. This data may not be complete. We recommend contacting the local school district to confirm school assignments for this home.
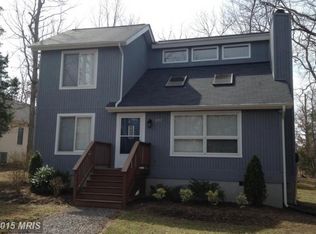
Similar homes
- $399,8803 bd3 ba1.8k sqftLake Of The Wood, Locust Grove, VA 22508For Sale

 MLS ID #VAOR2015286, Lisa McConnell, LPT Realty, LLC. Bright MLS
 - $410,0003 bd2 ba1.9k sqft220 Creekside Dr, Locust Grove, VA 22508For Sale
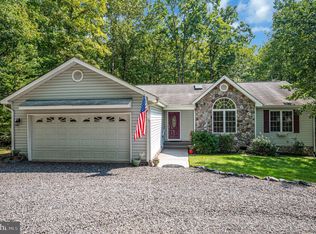 MLS ID #VAOR2015226, DAVID Macpherson, EXP Realty, LLC. Bright MLS
 - $414,9003 bd2 ba2.1k sqft124 Republic Ave, Locust Grove, VA 22508For Sale
 MLS ID #VAOR2014222, Keith Neeley, Lake Homes Realty, LLC. Bright MLS
 - $399,9993 bd2 ba1.3k sqft35311 Wilderness Shores Way, Locust Grove, VA 22508For Sale
 MLS ID #VAOR2015070, DAVID Macpherson, EXP Realty, LLC. Bright MLS
 - $435,0003 bd2 ba2.1k sqft405 Constitution Blvd, Locust Grove, VA 22508For SaleMLS ID #VAOR2015066, Lauren Cotton, Coldwell Banker Elite. Bright MLS
- $390,0002 bd2 ba1.6k sqft122 Yorktown Blvd, Locust Grove, VA 22508For SaleMLS ID #VAOR2014828, Justin L Brown, Berkshire Hathaway HomeServices PenFed Realty. Bright MLS
- $399,9004 bd3 ba2k sqft102 Wakefield Dr, Locust Grove, VA 22508For SaleMLS ID #VAOR2014532, Aimee Cutright, Town & Country Elite Realty, LLC.. Bright MLS
- $369,9003 bd2 ba1.3k sqft216 Fairfax Ln, Locust Grove, VA 22508For SaleMLS ID #VAOR2015134, Ernie Dill, Samson Properties. Bright MLS
- $399,0003 bd2 ba1.3k sqft35031 Mansours Dr, Locust Grove, VA 22508For SaleMLS ID #VAOR2015202, Katie Mudd, Samson Properties. Bright MLS
- $429,9003 bd2 ba2.1k sqft3800 Lakeview Pkwy, Locust Grove, VA 22508For SaleMLS ID #VAOR2014822, Lauren Cotton, Coldwell Banker Elite. Bright MLS
- $425,0003 bd2 ba1.8k sqft109 Butler Cir, Locust Grove, VA 22508For SaleMLS ID #VAOR2014840, Maribel Barker, Fawn Lake Real Estate Company. Bright MLS
- $445,0003 bd2 ba1.8k sqft102 Marble Ct, Locust Grove, VA 22508For SaleMLS ID #VAOR2014474, Ruthan O'Toole, Century 21 Redwood Realty. Bright MLS
- $449,9003 bd3 ba1.8k sqft115 Ashlawn Ct, Locust Grove, VA 22508For SaleMLS ID #VAOR2014754, Marcia Burgos-Stone, Pearson Smith Realty LLC. Bright MLS
- $425,0003 bd3 ba1.9k sqft103 Cedar Ct, Locust Grove, VA 22508For SaleMLS ID #VAOR2014606, Lauren Cotton, Coldwell Banker Elite. Bright MLS
- $415,0003 bd2 ba1.5k sqft3623 Twin Lake Blvd, Locust Grove, VA 22508For SaleMLS ID #VAOR2015078, Lauren Cotton, Coldwell Banker Elite. Bright MLS
- $449,9004 bd3 ba2.1k sqft208 Spotswood Rd, Locust Grove, VA 22508For SaleMLS ID #VAOR2015050, John Essy, EXP Realty, LLC. Bright MLS
- $449,0004 bd3 ba1.9k sqft110 Crystal Ct, Locust Grove, VA 22508For SaleMLS ID #VAOR2015188, Marc Harbour, Samson Properties. Bright MLS
- $339,9003 bd2 ba1.1k sqft4303 Lakeview Pkwy, Locust Grove, VA 22508For SaleMLS ID #VAOR2014826, Sean Jones, Samson Properties. Bright MLS
- $475,5004 bd2 ba1.9k sqft106 Cloverhill Ct, Locust Grove, VA 22508For SaleMLS ID #VAOR2014504, Christine Purtell, Century 21 Redwood Realty. Bright MLS
- $442,5004 bd3 ba1.9k sqft35699 Pine Needle Ln, Locust Grove, VA 22508For SaleMLS ID #VAOR2014702, Brittney M. R. Draghia, EXP Realty, LLC. Bright MLS
