Want to feel like you're in the country while still being close to town? This 4-bedroom, 2-bath ranch home sits on 1.15 acres surrounded by beautiful farm views. Inside, you'll find a cozy living room with fireplace and hardwood floors, a spacious kitchen with breakfast bar and eating area, a nearby dining room, and a convenient laundry room. The large primary suite was added and includes a private bathroom. Three additional bedrooms and a second full bath complete the home. Enjoy the peaceful surroundings from the covered back patio. The property also includes a 20x14 carport, 30x20 storage/garage building, and 20x18 barn, offering plenty of space for storage, vehicles, hobbies, or equipment. THIS IS NOT A MOBILE HOME!
For sale
Price cut: $2.5K (9/30)
$239,500
203 Fuzzy Duck Rd, Lancaster, KY 40444
4beds
1,788sqft
Single Family Residence
Built in 1952
1.15 Acres Lot
$234,000 Zestimate®
$134/sqft
$-- HOA
What's special
Covered back patioHardwood floorsConvenient laundry roomNearby dining room
- 47 days
- 1,168
- 128
Zillow last checked:
Listing updated:
Listed by:
Nikki Trahan 859-684-6973,
Keller Williams Legacy Group,
Diana L Fields 859-621-0604,
Keller Williams Legacy Group
Source: Imagine MLS,MLS#: 26021837
Facts & features
Interior
Bedrooms & bathrooms
- Bedrooms: 4
- Bathrooms: 2
- Full bathrooms: 2
Primary bedroom
- Level: First
Kitchen
- Level: First
Heating
- Heat Pump
Cooling
- Heat Pump
Appliances
- Included: Dishwasher, Refrigerator, Cooktop, Oven, Range
Features
- Eat-in Kitchen, Ceiling Fan(s)
- Flooring: Carpet, Hardwood, Tile
- Basement: Crawl Space
- Number of fireplaces: 1
- Fireplace features: Gas Log, Living Room
Interior area
- Total structure area: 1,788
- Total interior livable area: 1,788 sqft
- Finished area above ground: 1,788
- Finished area below ground: 0
Property
Parking
- Total spaces: 2
- Parking features: Detached Carport, Driveway, Workshop
- Carport spaces: 2
- Has uncovered spaces: Yes
Features
- Levels: One
- Fencing: Partial
Lot
- Size: 1.15 Acres
Details
- Additional structures: Barn(s), Workshop
- Parcel number: 18052
Construction
Type & style
- Home type: SingleFamily
- Architectural style: Ranch
- Property subtype: Single Family Residence
Materials
- Vinyl Siding
- Foundation: Block
- Roof: Shingle
Condition
- Year built: 1952
Utilities & green energy
- Sewer: Septic Tank
- Water: Public
Community & HOA
Community
- Subdivision: Rural
HOA
- Has HOA: No
Location
- Region: Lancaster
Financial & listing details
- Price per square foot: $134/sqft
- Tax assessed value: $125,000
- Annual tax amount: $1,287
- Date on market: 8/31/2026
Estimated market value
$234,000
$222,000 - $246,000
$1,586/mo
Price history
| Date | Event | Price |
|---|---|---|
| 9/30/2026 | Price change | $239,500-1%$134/sqft |
Source:  Imagine MLS #26021837 Report a problem Imagine MLS #26021837 Report a problem | ||
| 9/14/2026 | Price change | $242,000-0.6%$135/sqft |
Source: Imagine MLS #26021837 Report a problem | ||
| 8/31/2026 | Listed for sale | $243,500$136/sqft |
Source: Imagine MLS #26021837 Report a problem | ||
| 8/22/2026 | Contingent | $243,500$136/sqft |
Source: Imagine MLS #26021837 Report a problem | ||
| 8/19/2026 | Listed for sale | $243,500+9.9%$136/sqft |
Source: Imagine MLS #26021837 Report a problem | ||
| 2/19/2025 | Sold | $221,500-3.3%$124/sqft |
Source: Imagine MLS #24015628 Report a problem | ||
| 1/14/2025 | Pending sale | $229,000$128/sqft |
Source: Imagine MLS #24015628 Report a problem | ||
| 1/2/2025 | Listed for sale | $229,000$128/sqft |
Source: Imagine MLS #24015628 Report a problem | ||
| 12/16/2024 | Contingent | $229,000$128/sqft |
Source: Imagine MLS #24015628 Report a problem | ||
| 11/15/2024 | Price change | $229,000-2.6%$128/sqft |
Source: Imagine MLS #24015628 Report a problem | ||
| 11/1/2024 | Listed for sale | $235,000$131/sqft |
Source: Imagine MLS #24015628 Report a problem | ||
| 10/5/2024 | Listing removed | $235,000-1.7%$131/sqft |
Source: Imagine MLS #24015628 Report a problem | ||
| 9/26/2024 | Listed for sale | $239,000$134/sqft |
Source: Imagine MLS #24015628 Report a problem | ||
| 9/22/2024 | Pending sale | $239,000$134/sqft |
Source: Imagine MLS #24015628 Report a problem | ||
| 9/13/2024 | Price change | $239,000-2%$134/sqft |
Source: Imagine MLS #24015628 Report a problem | ||
| 9/3/2024 | Price change | $244,000-2%$136/sqft |
Source: Imagine MLS #24015628 Report a problem | ||
| 8/9/2024 | Price change | $249,000-3.9%$139/sqft |
Source: Imagine MLS #24015628 Report a problem | ||
| 7/26/2024 | Listed for sale | $259,000+63.9%$145/sqft |
Source: Imagine MLS #24015628 Report a problem | ||
| 11/13/2019 | Sold | $158,000+1.9%$88/sqft |
Source: Imagine MLS #1920262 Report a problem | ||
| 10/11/2019 | Pending sale | $155,000$87/sqft |
Source: Milestone Realty Consultants #1920262 Report a problem | ||
| 10/1/2019 | Listed for sale | $155,000$87/sqft |
Source: Milestone Realty Consultants #1920262 Report a problem | ||
| 9/3/2019 | Pending sale | $155,000$87/sqft |
Source: Milestone Realty Consultants #1920262 Report a problem | ||
| 8/28/2019 | Listed for sale | $155,000$87/sqft |
Source: Milestone Realty Consultants #1920262 Report a problem | ||
Public tax history
| Year | Property taxes | Tax assessment |
|---|---|---|
| 2025 | $1,287 -0.5% | $125,000 |
| 2024 | $1,293 +2.9% | $125,000 +5.9% |
| 2023 | $1,256 | $118,000 |
Find assessor info on the county website
Monthly payment
Est. payment
Payment breakdown
Explore the cost of this home by adjusting the details. Changes won't be saved.Climate risks
Neighborhood: 40444
Nearby schools
Schools provided by the listing agent
- Elementary: Camp Dick
- Middle: Garrard Co
- High: Garrard Co
Source: Imagine MLS. This data may not be complete. We recommend contacting the local school district to confirm school assignments for this home.
Similar homes
- $235,0003 bd2 ba1.2k sqft1127 Pine Crest Rd, Lancaster, KY 40444For Sale

 MLS ID #26013789, Deonica D Asbery, Cornerstone Realty & Auction. Imagine MLS
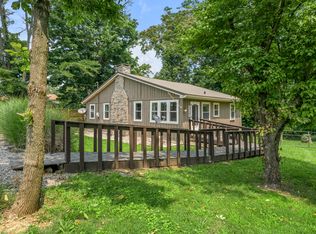
 - $249,9003 bd1 ba1.2k sqft220 Kennedy Ln, Lancaster, KY 40444For Sale
 MLS ID #26020463, J. Richard Queen, Turf Town Properties. Imagine MLS
 - $279,9002 bd1 ba1.4k sqft35 Herbert Grubbs Rd, Lancaster, KY 40444For Sale
 MLS ID #26021549, Nathanael Sears, Keller Williams Commonwealth - Somerset. Imagine MLS
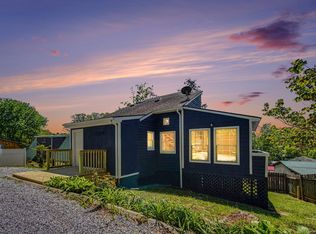
 - $205,0003 bd2 ba1.6k sqft34 Circle Way, Lancaster, KY 40444For Sale
 MLS ID #26008621, Tanner Culver, TNT Realty. Imagine MLS
 - $327,0003 bd2 ba2.3k sqft102 Maplewood Dr, Lancaster, KY 40444For SaleMLS ID #26027216, Tara D Abee, Danny Ayres Realty & Auction. Imagine MLS
- $269,9003 bd2 ba1.2k sqft213 Maplewood Dr, Lancaster, KY 40444For SaleMLS ID #26021878, H Daniel Ayres, Danny Ayres Realty & Auction. Imagine MLS
- $255,0003 bd2 ba1.6k sqft723 Chimney Rock Rd, Harrodsburg, KY 40330For SaleMLS ID #26011911, Kim Anderson, RM McGinnis, LLC Real Est & Auction Professionals. Imagine MLS
- $304,9004 bd2 ba1.6k sqft143 Deer Run, Lancaster, KY 40444For SaleMLS ID #26026161, Venessa Cheek, Weichert Realtors Ford Brothers - Lancaster. Imagine MLS
- $204,9503 bd1 ba1.5k sqft1919 Gilberts Creek Rd, Lancaster, KY 40444For SaleMLS ID #26016191, Thomas S McCallie, McCallie Real Estate. Imagine MLS
- $239,0003 bd2 ba1k sqft104 Winning Colors, Danville, KY 40422For SaleMLS ID #26026517, Autumn Johannes, National Real Estate. Imagine MLS
- $349,5003 bd2 ba1.7k sqft662 Bryants Camp Rd, Lancaster, KY 40444For SaleMLS ID #26024419, Chad J Helm, Rector Hayden Realtors. Imagine MLS
- $267,5004 bd2 ba1.8k sqft2610 Tates Creek Rd, Richmond, KY 40475For SaleMLS ID #26011368, Austin Roberts, Berkshire Hathaway HomeServices Foster Realtors. Imagine MLS
- $309,9002 bd2 ba1.4k sqft708 Bryants Camp Rd, Lancaster, KY 40444For SaleMLS ID #26013233, Daniel Peters, Zen Door Real Estate, Inc. Imagine MLS
- $267,5003 bd2 ba1.3k sqft109 Allison Cir, Nicholasville, KY 40356For SaleMLS ID #26027302, Nicole Maxwell, Indigo & Co. Imagine MLS
- $269,0003 bd2 ba1.5k sqft112 Silvercreek Dr, Danville, KY 40422For SaleMLS ID #26023732, Maggie Woerner, RM McGinnis, LLC Real Est & Auction Professionals. Imagine MLS
- $243,0004 bd2 ba1.7k sqft3493 Cartersville Rd, Paint Lick, KY 40461For SaleMLS ID #26007319, Aundrea Damrell, KY Real Estate Professionals, LLC. Imagine MLS
- $249,9003 bd1 ba1k sqft817 Bellows Mill Rd, Harrodsburg, KY 40330For SaleMLS ID #26008344, Melanie Qualls, RE/MAX Elite Realty. Imagine MLS
- $325,0003 bd2 ba2.3k sqft195 Windswept Dr, Lancaster, KY 40444For SaleMLS ID #25018737, Shiloh Williams, GSP Homes. Imagine MLS
- $290,0004 bd2 ba1.7k sqft2919 Tates Creek Rd, Richmond, KY 40475For SaleMLS ID #26011760, Austin Roberts, Berkshire Hathaway HomeServices Foster Realtors. Imagine MLS
