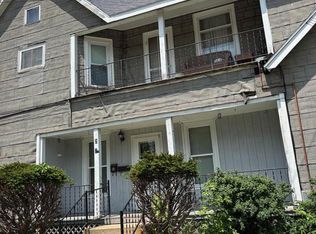
You will enjoy the beautiful unpainted woodwork throughout plus the large oak staircase. Uniquely designed hardwood floors accent the main floor. The large main floor bedroom has a private bath with step-in shower. 14x15 upper bedroom also has a private bath. Enjoy plenty of storage throughout the house. Could easily be set up for independent living or duplex. 3rd floor attic is finished and makes for a great rec room. The full basement has 2 walkouts. The Elroy-Sparta hiking and biking trail is close by! Priced below total estimated fair market value on the 2024 tax bill. Buyers may qualify for rehab assistance through the Kendall Home Rehab Program through Couleecap; see info in associated documents. May not pass for all loan types, being sold as-is. Seller will look at all offers!
Active
$99,500
203 George Street, Kendall, WI 54638
5beds
1,850sqft
Est.: Get pre-qualified
Single Family Residence
Built in 1925
8,712 Square Feet Lot
$-- Zestimate®
$54/sqft
$-- HOA
What's special
Unpainted woodworkLarge oak staircaseHardwood floorsPlenty of storage
- 342 days |
- 362 |
- 36 |
Zillow last checked:
Listing updated:
Listed by:
Aaron Stockwell 608-343-4790,
VIP Realty
Source: WIREX MLS,MLS#: 2003088 Originating MLS: South Central Wisconsin MLS
Originating MLS: South Central Wisconsin MLSTour with a local agent
Facts & features
Interior
Bedrooms & bathrooms
- Bedrooms: 5
- Bathrooms: 4
- Full bathrooms: 3
- 1/2 bathrooms: 1
- Main level bedrooms: 1
Primary bedroom
- Level: Main
- Area: 210
- Dimensions: 14 x 15
Bedroom 2
- Level: Upper
- Area: 210
- Dimensions: 14 x 15
Bedroom 3
- Level: Upper
- Area: 132
- Dimensions: 11 x 12
Bedroom 4
- Level: Upper
- Area: 120
- Dimensions: 10 x 12
Bedroom 5
- Level: Upper
- Area: 120
- Dimensions: 10 x 12
Bathroom
- Features: At least 1 Tub, Master Bedroom Bath: Full, Master Bedroom Bath, Master Bedroom Bath: Walk-In Shower
Dining room
- Level: Main
- Area: 132
- Dimensions: 11 x 12
Kitchen
- Level: Main
- Area: 192
- Dimensions: 12 x 16
Living room
- Level: Main
- Area: 392
- Dimensions: 14 x 28
Heating
- Natural Gas, Radiant
Appliances
- Included: Range/Oven, Refrigerator, Dishwasher, Microwave, Window A/C, Washer, Dryer
Features
- Pantry
- Basement: Full,Walk-Out Access,Toilet Only,Block
Interior area
- Total structure area: 1,850
- Total interior livable area: 1,850 sqft
- Finished area above ground: 1,850
- Finished area below ground: 0
Property
Parking
- Total spaces: 2
- Parking features: 2 Car, Attached
- Attached garage spaces: 2
Features
- Levels: Two
- Stories: 2
- Patio & porch: Deck
Lot
- Size: 8,712 Square Feet
- Features: Sidewalks
Details
- Parcel number: 141001360000
- Zoning: Res.
Construction
Type & style
- Home type: SingleFamily
- Architectural style: Farmhouse/National Folk
- Property subtype: Single Family Residence
Materials
- Wood Siding, Masonite/PressBoard
Condition
- 21+ Years
- New construction: No
- Year built: 1925
Utilities & green energy
- Sewer: Public Sewer
- Water: Public
- Utilities for property: Cable Available
Community & HOA
Community
- Subdivision: Original Plat
Location
- Region: Kendall
- Municipality: Kendall
Financial & listing details
- Price per square foot: $54/sqft
- Tax assessed value: $145,600
- Annual tax amount: $2,485
- Date on market: 6/26/2025
- Inclusions: Range, Refrigerator, Dishwasher, Microwave, Washer, Dryer, 4 Window Air Conditioning Units, Dehumidifier, Fire Pit.
- Exclusions: Sellers Personal Property.
Estimated market value
Not available
Estimated sales range
Not available
$2,235/mo
Price history
| Date | Event | Price |
|---|---|---|
| 12/10/2025 | Price change | $99,500-9.1%$54/sqft |
Source:  WIREX MLS #2003088 Report a problem WIREX MLS #2003088 Report a problem | ||
| 9/15/2025 | Price change | $109,500-8.4%$59/sqft |
Source: WIREX MLS #2003088 Report a problem | ||
| 7/29/2025 | Price change | $119,500-14.3%$65/sqft |
Source: WIREX MLS #2003088 Report a problem | ||
| 6/26/2025 | Listed for sale | $139,500$75/sqft |
Source: WIREX MLS #2003088 Report a problem | ||
Public tax history
| Year | Property taxes | Tax assessment |
|---|---|---|
| 2024 | $2,390 +47.7% | $145,600 +139.9% |
| 2023 | $1,618 +11.4% | $60,700 |
| 2022 | $1,453 +18.3% | $60,700 |
| 2021 | $1,227 | $60,700 |
| 2020 | -- | $60,700 |
| 2019 | $1,274 +5.9% | $60,700 |
| 2018 | $1,204 -10.1% | $60,700 |
| 2017 | $1,339 -3.6% | $60,700 |
| 2016 | $1,389 -21.9% | $60,700 -12.2% |
| 2015 | $1,778 +32% | $69,100 |
| 2014 | $1,346 -9.5% | $69,100 |
| 2011 | $1,487 -8% | $69,100 |
| 2010 | $1,617 | $69,100 |
| 2009 | -- | $69,100 |
| 2008 | -- | $69,100 |
Find assessor info on the county website
Monthly payment
Est. payment$--/mo
Payment breakdown
Explore the cost of this home by adjusting the details. Changes won't be saved.
All calculations are estimates and provided by Zillow, Inc. for informational purposes only. Actual amounts may vary.
HOA fees may include property taxes on listings classified as Co-Ops. Contact the listing agent and/or owner for fee details.
Mortgage interest rates are dependent on a number of factors, including credit score, down payment, and repayment length. Interest rate data provided by Zillow Group Marketplace, Inc. as of 1/1/1970 from various mortgage lenders with which we have lead or other similar arrangements; the Estimated Payment is an average of those rates.
See how much you could borrow to make a competitive offer.
Climate risks
Neighborhood: 54638
Nearby schools
GreatSchools rating
- 3/10Royall Intermediate SchoolGrades: 4-6Distance: 5.5 mi
- 3/10Royall High SchoolGrades: 7-12Distance: 5.5 mi
- 5/10Royall Elementary SchoolGrades: PK-3Distance: 5.5 mi
Schools provided by the listing agent
- Middle: Royall
- High: Royall
- District: Royall
Source: WIREX MLS. This data may not be complete. We recommend contacting the local school district to confirm school assignments for this home.
A local agent can set up tours, give advice and negotiate with sellers.
A local lender can help you make sure your offer is ready when you are.

- Wisconsin
- Monroe County
- Kendall
- 54638
- 203 George Street
Nearby cities
Nearby zip codes
Other Kendall Topics
