Welcome to this beautifully remodeled 4-bedroom, 2.5-bath home offering nearly 2,000 square feet of heated and cooled living space in the desirable Rocky Creek Community of northeast George County. Thoughtfully updated from top to bottom, this move-in ready property combines modern finishes with comfortable living and plenty of space both inside and out. The spacious living room features a cozy fireplace and opens to a well-appointed kitchen showcasing new cabinetry, quartz countertops, and new appliances. Gorgeous hardwood flooring runs throughout the home, while fresh interior paint, updated lighting, new windows, and a new front door add to the home's fresh, updated appeal. The large primary suite offers exceptional storage with both a walk-in closet and an additional double closet. The primary bath features a walk-in shower and updated fixtures. Additional highlights include a large laundry room, abundant storage space, and high-speed fiber optic internet availability. Enjoy peaceful country living from the expansive front and back porches, perfect for relaxing, entertaining, or taking in the surrounding scenery. A standout feature of the property is the large shop/workshop, complete with its own half bath and covered parking for up to four vehicles. Whether you need space for hobbies, projects, equipment storage, or entertaining, this versatile building offers endless possibilities. Recent improvements include a new roof, new windows, new front door, new lighting throughout, fresh interior paint, new kitchen cabinets, quartz countertops, new appliances, and updated bathrooms with all new fixtures. Conveniently located with easy access to Mobile, Alabama, Hattiesburg, and the Mississippi Gulf Coast, this updated property offers the perfect combination of comfort, functionality, and location.
Closed
Price Unknown
203 Green Rd, Lucedale, MS 39452
4beds
1,890sqft
Residential, Single Family Residence
Built in 1977
0.88 Acres Lot
$256,000 Zestimate®
$--/sqft
$1,842 Estimated rent
Home value
$256,000
Estimated sales range
Not available
$1,842/mo
Zestimate® history
Owner options
List your home for rent
$1,842/mo
Rent Zestimate®
Find your next renter with Zillow Rental Manager. Plus, with online applications, you can quickly screen prospective tenants – for free.
$1,842/mo
Rent Zestimate®
Refinance and save
Refinancing to a lower rate could help reduce your monthly payments and save thousands over the life of the loan.
Explore your selling options
Work with a Zillow partner agent
Leverage their expertise and Zillow's premium Showcase listings to get your home seen by more buyers.
Get startedList with your own agent
Get your home in front of millions of buyers by listing it on Zillow.
Learn how to do itSell it yourself
Take full control of how buyers see your home on Zillow by listing For Sale by Owner (FSBO).
List your homeWhat's special
Zillow last checked:
Listing updated:
Listed by:
Sandi Mitchell 601-508-9391,
The RealTeam Homes & Land, LLC,
Angel A Archey 601-508-4449
Bought with:
Rebecca Hilliard, B23425
Hilliard Homes
Source: MLS United,MLS#: 4153268
Facts & features
Interior
Bedrooms & bathrooms
- Bedrooms: 4
- Bathrooms: 3
- Full bathrooms: 2
- 1/2 bathrooms: 1
Primary bedroom
- Level: Main
Bedroom
- Level: Main
Bedroom
- Level: Main
Bedroom
- Level: Main
Primary bathroom
- Level: Main
Bathroom
- Level: Main
Kitchen
- Level: Main
Laundry
- Level: Main
Living room
- Level: Main
Heating
- Central, Natural Gas
Cooling
- Ceiling Fan(s), Central Air
Appliances
- Included: Built-In Electric Range, Dishwasher, Microwave, Refrigerator, Water Heater
- Laundry: Inside, Laundry Room
Features
- Beamed Ceilings, Crown Molding, Double Vanity, His and Hers Closets, Stone Counters, Walk-In Closet(s), Breakfast Bar
- Flooring: Hardwood
- Windows: Vinyl Clad
- Has fireplace: Yes
- Fireplace features: Electric, Living Room
Interior area
- Total structure area: 1,890
- Total interior livable area: 1,890 sqft
Property
Parking
- Total spaces: 2
- Parking features: Garage, Carport
- Has garage: Yes
- Carport spaces: 2
Features
- Levels: One
- Stories: 1
- Patio & porch: Front Porch, Porch, Rear Porch
- Exterior features: Private Entrance, Rain Gutters, See Remarks
Lot
- Size: 0.88 Acres
- Features: Level, Many Trees
Details
- Additional structures: Workshop
- Parcel number: 0306 240 005.00
Construction
Type & style
- Home type: SingleFamily
- Architectural style: Ranch
- Property subtype: Residential, Single Family Residence
Materials
- Brick Veneer
- Foundation: Pillar/Post/Pier
- Roof: Asphalt
Condition
- Updated/Remodeled
- New construction: No
- Year built: 1977
Utilities & green energy
- Sewer: Septic Tank
- Water: Public
- Utilities for property: Electricity Connected, Natural Gas Connected, Water Connected
Community & HOA
Community
- Subdivision: Metes And Bounds
HOA
- Has HOA: No
Location
- Region: Lucedale
Financial & listing details
- Tax assessed value: $111,920
- Annual tax amount: $900
- Date on market: 6/18/2026
- Electric utility on property: Yes
Price history
| Date | Event | Price |
|---|---|---|
| 8/31/2026 | Sold | -- |
Source: MLS United #4153268 Report a problem | ||
| 7/1/2026 | Pending sale | $249,900$132/sqft |
Source: MLS United #4153268 Report a problem | ||
| 6/18/2026 | Listed for sale | $249,900$132/sqft |
Source: MLS United #4153268 Report a problem | ||
| 6/17/2026 | Listing removed | $249,900$132/sqft |
Source: MLS United #4145185 Report a problem | ||
| 6/14/2026 | Price change | $249,900-2%$132/sqft |
Source: MLS United #4145185 Report a problem | ||
| 6/1/2026 | Price change | $254,900-2%$135/sqft |
Source: MLS United #4145185 Report a problem | ||
| 5/17/2026 | Price change | $259,999-3.7%$138/sqft |
Source: MLS United #4145185 Report a problem | ||
| 5/7/2026 | Price change | $269,999-1.8%$143/sqft |
Source: MLS United #4145185 Report a problem | ||
| 4/16/2026 | Price change | $274,999-4.8%$146/sqft |
Source: MLS United #4145185 Report a problem | ||
| 4/8/2026 | Listed for sale | $289,000+189%$153/sqft |
Source: MLS United #4145185 Report a problem | ||
| 11/3/2025 | Sold | -- |
Source: MLS United #4126975 Report a problem | ||
| 9/26/2025 | Pending sale | $100,000-13%$53/sqft |
Source: MLS United #4126975 Report a problem | ||
| 9/12/2021 | Listing removed | -- |
Source: Owner Report a problem | ||
| 6/14/2021 | Price change | $115,000-11.5%$61/sqft |
Source: Owner Report a problem | ||
| 5/12/2021 | Listed for sale | $130,000+13%$69/sqft |
Source: Owner Report a problem | ||
| 1/21/2021 | Listing removed | -- |
Source: Owner Report a problem | ||
| 10/23/2020 | Listed for sale | $115,000$61/sqft |
Source: Owner Report a problem | ||
Public tax history
| Year | Property taxes | Tax assessment |
|---|---|---|
| 2025 | $901 +22.5% | $11,192 +32.3% |
| 2024 | $735 +0.2% | $8,461 |
| 2023 | $734 | $8,461 |
| 2022 | $734 | $8,461 |
| 2021 | $734 -49.9% | $8,461 -29.4% |
| 2018 | $1,465 | $11,988 +61.8% |
| 2015 | -- | $7,408 -1.1% |
| 2014 | -- | $7,488 |
| 2013 | -- | $7,488 +0.6% |
| 2012 | -- | $7,445 -0.5% |
| 2011 | -- | $7,481 |
| 2010 | -- | $7,481 |
Find assessor info on the county website
Neighborhood: 39452
Nearby homes
- $254,2003 bd2 ba1.7k sqft210 Green Rd, Lucedale, MS 39452Off Market
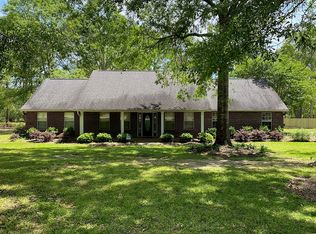
- $176,600-- bd0 ba1.9k sqft213 Green Rd, Lucedale, MS 39452Off Market
- $--3 bd2 ba1.7k sqft202 Green Rd, Lucedale, MS 39452Sold
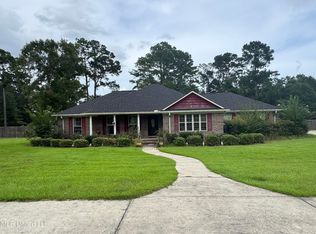
- $255,3003 bd2 ba1.6k sqft218 Green Rd, Lucedale, MS 39452Off Market
- $15,490-- bd-- ba1.2k sqft222 Green Rd, Lucedale, MS 39452Off Market
- $110,500-- bd1 ba1.5k sqft189 Green Rd, Lucedale, MS 39452Off Market
- $303,600-- bd-- ba2.9k sqft154 Mossy Oak Rd, Lucedale, MS 39452Off Market
- $277,600-- bd1 ba2.2k sqft112 Mossy Oak Rd, Lucedale, MS 39452Off Market
Nearby schools
GreatSchools rating
- 8/10Rocky Creek Elementary SchoolGrades: PK-6Distance: 0.5 mi
- 6/10George County Middle SchoolGrades: 7-8Distance: 4.3 mi
- 8/10George County High SchoolGrades: 9-12Distance: 6.5 mi
Schools provided by the listing agent
- Elementary: Rocky Creek
- Middle: George County
- High: George County
Source: MLS United. This data may not be complete. We recommend contacting the local school district to confirm school assignments for this home.
Sell for more on Zillow
Get a Zillow Showcase℠ listing at no additional cost and you could sell for .
$256,000
2% more
+$5,120
With Zillow Showcase(estimated)
$261,120
Sell for more on Zillow
Get a Zillow Showcase℠ listing at no additional cost and you could sell for .
$256,000
2% more
+$5,120
With Zillow Showcase(estimated)
$261,120
- Mississippi
- George County
- Lucedale
- 39452
- 203 Green Rd
