Skip main navigation
For sale
  • $275,000

    203 Harris Rd, Wake Forest, NC 27587

    2beds
    1,232sqft
    : Get pre-qualified
    Townhouse, Residential
    Built in 1999
    871.2 Square Feet Lot
    $269,300 Zestimate®
    $223/sqft
    $205/mo HOA

    What's special


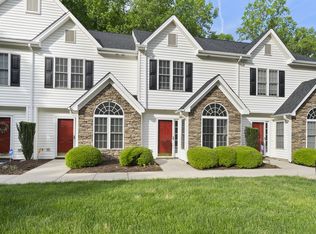
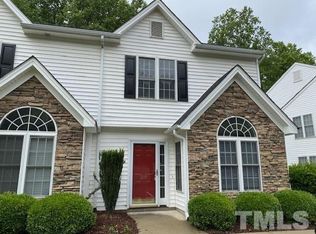
    Welcome to the heart of it all in Wake Forest's desirable Creekwood Townhomes! Investors welcome! Half a mile to Joyner Park! This wonderful 2 Bedroom 2.5 Bath townhome provides abundant privacy! With an open floor plan, this home features a stunning galley kitchen, dining area, pantry and an eat-in kitchen. Spacious family room, which is complete with a gas fireplace and sliding glass door, offering tons of natural light throughout the home. The rear patio with extra storage is perfect for entertaining or your quiet space for morning coffee. The second floor has an ideal owner's retreat, featuring a large primary suite with walk-in closet and full bath. The second bedroom is ample in size. Worry-free ownership is the name of the game here! Major big-ticket items are already handled: a high-quality HVAC (2024), newer roof (2022), and downstairs windows and sliding glass door (Renewal by Anderson 2024). With a low $205/month HOA that covers trash and exterior maintenance, plus two assigned parking spots, this home offers incredible value. Easy access to downtown and shopping. Wonderful opportunity for income producing revenue for those looking to add to their portfolio.
    48 days
    |
    285
    |
    4
    |

    Zillow last checked:

    Listing updated:

    Listed by:

    Jeff Garrett 919-995-8613,

    Howard Hanna Allen Tate Wake Forest/Rolesville

    Source: Doorify MLS,MLS#: 10158110MLS Logo

    Tour with a local agent

      Facts & features

      Interior

      Bedrooms & bathrooms
      • Bedrooms: 2
      • Bathrooms: 3
      • Full bathrooms: 2
      • 1/2 bathrooms: 1
      Heating
      • Electric, Heat Pump
      Cooling
      • Ceiling Fan(s), Central Air
      Appliances
      • Included: Dishwasher, Electric Range, Electric Water Heater, Range Hood, Refrigerator
      • Laundry: Electric Dryer Hookup, Laundry Closet
      Features
      • Ceiling Fan(s), Eat-in Kitchen, High Speed Internet, Laminate Counters, Pantry, Smart Thermostat, Track Lighting
      • Flooring: Carpet, Vinyl
      • Doors: Sliding Doors, Storm Door(s)
      • Windows: Blinds, Double Pane Windows, Insulated Windows
      • Has fireplace: Yes
      • Fireplace features: Gas Log, Propane, See Remarks
      • Common walls with other units/homes: 2+ Common Walls
      Interior area
      • Total structure area: 1,232
      • Total interior livable area: 1,232 sqft
      • Finished area above ground: 1,232
      • Finished area below ground: 0
      Video & virtual tour

      Property

      Parking
      • Total spaces: 2
      • Parking features: Asphalt, Parking Lot
      Features
      • Levels: Two
      • Stories: 2
      • Patio & porch: Patio
      • Exterior features: Rain Gutters, Storage
      • Has view: Yes
      Lot
      • Size: 871.2 Square Feet
      Details
      • Parcel number: 184111675061000 0269187
      • Zoning: GR5
      • Special conditions: Standard

      Construction

      Type & style
      • Home type: Townhouse
      • Architectural style: Traditional, Transitional
      • Property subtype: Townhouse, Residential
      • Attached to another structure: Yes
      Materials
      • Stone Veneer, Vinyl Siding
      • Foundation: Slab
      • Roof: Shingle
      Condition
      • New construction: No
      • Year built: 1999

      Utilities & green energy

      • Sewer: Public Sewer
      • Water: Public
      • Utilities for property: Cable Available, Electricity Connected, Phone Available, Sewer Connected, Water Connected, Propane

      Community & HOA

      Community
      • Subdivision: Creekwood Townhomes
      HOA
      • Has HOA: Yes
      • Services included: Maintenance Grounds
      • HOA fee: $205 monthly
      Location
      • Region: Wake Forest

      Financial & listing details

      • Price per square foot: $223/sqft
      • Tax assessed value: $215,062
      • Annual tax amount: $2,126
      • Date on market: 4/29/2026

        Estimated market value

        $269,300

        $256,000 - $283,000

        $1,544/mo

        Price history

        DateEventPrice
        4/29/2026Listed for sale$275,000+139.1%$223/sqft
        Source: Doorify MLS #10158110 Report a problem
        5/23/2013Listing removed$115,000$93/sqft
        Source: RE/MAX HOMETOWN #1848010 Report a problem
        7/28/2012Listed for sale$115,000+3.6%$93/sqft
        Source: Jagger Inc. , RE/MAX Hometown #1848010 Report a problem
        2/9/2000Sold$111,000$90/sqft
        Source: Public Record Report a problem

        Public tax history

        YearProperty taxesTax assessment
        2025$2,127 +4.9%$215,062
        2024$2,028 +14.9%$215,062 +43.2%
        2023$1,765 +4.2%$150,190
        2022$1,694 +1.8%$150,190
        2021$1,665 $150,190
        2020$1,665 +14.4%$150,190 +29.8%
        2019$1,456 $115,709
        2018$1,456 +9.2%$115,709
        2017$1,333 +1.3%$115,709
        2016$1,317 -9.3%$115,709 -8.3%
        2015$1,452 +3.3%$126,232
        2014$1,406 $126,232
        2013-- $126,232
        2012-- $126,232
        2011-- $126,232
        2010-- $126,232
        2009-- $126,232
        2008-- --
        2007-- --
        2006-- --

        Find assessor info on the county website

        Monthly payment

        Est. payment

          Payment breakdown

          Explore the cost of this home by adjusting the details. Changes won't be saved.
          All calculations are estimates and provided by Zillow, Inc. for informational purposes only. Actual amounts may vary.
          HOA fees may include property taxes on listings classified as Co-Ops. Contact the listing agent and/or owner for fee details.
          Mortgage interest rates are dependent on a number of factors, including credit score, down payment, and repayment length. Interest rate data provided by Zillow Group Marketplace, Inc. as of 1/1/1970 from various mortgage lenders with which we have lead or other similar arrangements; the Estimated Payment is an average of those rates.
          See how much you could borrow to make a competitive offer.

          Climate risks

          Neighborhood: 27587

          Nearby schools

          GreatSchools rating
          Schools provided by the listing agent
          • Elementary: Wake - Richland Creek
          • Middle: Wake - Wake Forest
          • High: Wake - Wake Forest

          Source: Doorify MLS. This data may not be complete. We recommend contacting the local school district to confirm school assignments for this home.

          A local agent can set up tours, give advice and negotiate with sellers.

          Browse local experts

          Similar homes

          Skip to the end of the carouselSkip to the beginning of the carousel