Skip main navigation
Sold for $550,000
Street View
  • $550,000

    203 Hewett Rd, Wyncote, PA 19095

    5beds
    2,858sqft
    Single Family Residence
    Built in 1935
    0.43 Acres Lot
    $550,100 Zestimate®
    $192/sqft
    $3,883 Estimated rent

    Home value

    $550,100

    $517,000 - $583,000

    $3,883/mo

    Zestimate® history
    Loading
    Loading...

    Owner options

    List your home for rent

    $3,883/mo

    Rent Zestimate®

    Find your next renter with Zillow Rental Manager. Plus, with online applications, you can quickly screen prospective tenants – for free.

    Learn more

    $3,883/mo

    Rent Zestimate®

    Refinance and save

    $3,584/mo

    Est. payment

    Refinancing to a lower rate could help reduce your monthly payments and save thousands over the life of the loan.

    See today's rates

    $3,584/mo

    Est. payment

    Explore your selling options

    Work with a Zillow partner agent

    Leverage their expertise and Zillow's premium Showcase listings to get your home seen by more buyers.

    Get started

    List with your own agent

    Get your home in front of millions of buyers by listing it on Zillow.

    Learn how to do it

    Sell it yourself

    Take full control of how buyers see your home on Zillow by listing For Sale by Owner (FSBO).

    List your home

    What's special

    Half bathMature gardensGenerous interior spaceInviting curb appealNewly paved drivewayLarge double corner lotFour bedrooms
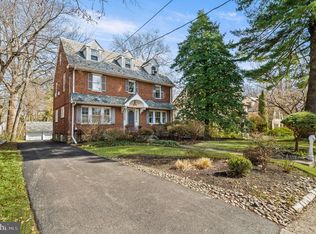
    Welcome to 203 Hewett Road, a classic Tudor‑style home set on a large double corner lot with beautifully landscaped gardens in the heart of Wyncote. The property offers timeless character, generous interior space, and a park‑like outdoor setting — a wonderful opportunity to add your personal touch with cosmetic updates that will elevate this home’s timeless charm. Inviting curb appeal welcomes you inside to a spacious foyer with a central staircase. To the left is the formal dining room connecting to the kitchen, a layout that has served well for everyday meals and holiday gatherings. To the right, a large living room features a wood‑burning fireplace and opens to a screened‑in porch that naturally becomes a favorite spot in warmer months. The porch leads to the deck overlooking the rear yard, creating an easy indoor‑outdoor flow. Beyond the living room, a long bonus room works well as a sunroom, playroom, or studio—space that adapts as life does. Straight back from the foyer are a half bath and a pantry. The second floor includes four bedrooms and two full bathrooms, plus an additional room accessed from two of the bedrooms that functions well as a shared study area, nursery, dressing room, or quiet reading space. The third‑floor loft serves comfortably as a fifth bedroom, guest room, office, or private retreat. The semi‑finished basement includes a separate room suitable for a home gym plus additional hangout space, along with storage, laundry, and walkout access to the rear yard. Outside, the fenced‑in dog run, fire pit area, mature gardens, and open green space offer room for gardening, play, and future enhancements. A newly paved driveway leads to the rear 1‑car garage. This Wyncote location offers quick access to Route 309, Route 611, and the PA Turnpike, with the Jenkintown–Wyncote Regional Rail Station just minutes away. Parks, restaurants, grocery stores, and everyday conveniences are all nearby — and recent fully updated Wyncote sales highlight the strong value and potential this home offers.

    Zillow last checked:

    Listing updated:

    Listed by:

    Michele Cushing 215-570-0034,

    EXP Realty, LLC,

    Listing Team: The Michele Cushing Team

    Bought with:

    Michelle Schoen, RS285104

    BHHS Fox & Roach-Chestnut Hill

    Source: Bright MLS,MLS#: PAMC2182218MLS Logo

    Facts & features

    Interior

    Bedrooms & bathrooms
    • Bedrooms: 5
    • Bathrooms: 3
    • Full bathrooms: 2
    • 1/2 bathrooms: 1
    • Main level bathrooms: 1
    Basement
    • Area: 400
    Heating
    • Radiator, Natural Gas
    Cooling
    • None
    Appliances
    • Included: Gas Water Heater
    Features
    • Bathroom - Tub Shower, Bathroom - Stall Shower, Floor Plan - Traditional, Formal/Separate Dining Room, Pantry, Walk-In Closet(s)
    • Flooring: Hardwood, Ceramic Tile, Wood
    • Basement: Interior Entry,Exterior Entry,Partially Finished,Walk-Out Access,Windows
    • Number of fireplaces: 1
    • Fireplace features: Wood Burning
    Interior area
    • Total structure area: 3,058
    • Total interior livable area: 2,858 sqft
    • Finished area above ground: 2,658
    • Finished area below ground: 200

    Property

    Parking
    • Total spaces: 4
    • Parking features: Garage Faces Rear, Driveway, Attached
    • Attached garage spaces: 1
    • Uncovered spaces: 3
    Accessibility
    • Accessibility features: None
    Features
    • Levels: Two and One Half
    • Stories: 2.5
    • Patio & porch: Deck, Patio, Screened
    • Exterior features: Rain Gutters, Sidewalks
    • Pool features: None
    • Fencing: Wood,Back Yard
    Lot
    • Size: 0.43 Acres
    • Dimensions: 62.00 x 0.00
    • Features: Adjoins - Open Space, Corner Lot, Front Yard, Rear Yard, SideYard(s)
    Details
    • Additional structures: Above Grade, Below Grade
    • Parcel number: 310014371007
    • Zoning: RESIDENTIAL
    • Special conditions: Standard

    Construction

    Type & style
    • Home type: SingleFamily
    • Architectural style: Tudor
    • Property subtype: Single Family Residence
    Materials
    • Masonry
    • Foundation: Concrete Perimeter
    Condition
    • New construction: No
    • Year built: 1935

    Utilities & green energy

    • Sewer: Public Sewer
    • Water: Public

    Community & HOA

    Community
    • Subdivision: Wyncote
    HOA
    • Has HOA: No
    Location
    • Region: Wyncote
    • Municipality: CHELTENHAM TWP

    Financial & listing details

    • Price per square foot: $192/sqft
    • Tax assessed value: $143,350
    • Annual tax amount: $11,099
    • Date on market: 6/12/2026
    • Listing agreement: Exclusive Right To Sell
    • Inclusions: Refrigerator In As Is Condition
    • Ownership: Fee Simple

    Price history

    DateEventPrice
    8/7/2026Sold$550,000-2.7%$192/sqft
    Source: Bright MLS #PAMC2182218 Report a problem
    7/1/2026Contingent$565,000$198/sqft
    Source: Bright MLS #PAMC2182218 Report a problem
    6/17/2026Price change$565,000-4.1%$198/sqft
    Source: Bright MLS #PAMC2182218 Report a problem
    6/12/2026Listed for sale$589,000+12.2%$206/sqft
    Source: Bright MLS #PAMC2182218 Report a problem
    8/27/2024Sold$525,000+0%$184/sqft
    Source: Bright MLS #PAMC2107140 Report a problem
    8/20/2024Pending sale$524,999$184/sqft
    Source: Bright MLS #PAMC2107140 Report a problem
    7/19/2024Contingent$524,999$184/sqft
    Source: Bright MLS #PAMC2107140 Report a problem
    7/13/2024Price change$524,999-6.1%$184/sqft
    Source: Bright MLS #PAMC2107140 Report a problem
    6/21/2024Listed for sale$559,000+1371.1%$196/sqft
    Source: Bright MLS #PAMC2107140 Report a problem
    9/1/1970Sold$38,000$13/sqft
    Source: Agent Provided Report a problem

    Public tax history

    YearProperty taxesTax assessment
    2025$9,750 +2.7%$143,350
    2024$9,495 $143,350
    2023$9,495 +2.1%$143,350
    2022$9,303 +2.8%$143,350
    2021$9,049 +2.3%$143,350
    2020$8,845 +2.7%$143,350
    2019$8,613 +3.2%$143,350
    2018$8,346 +2.2%$143,350
    2017$8,167 +2%$143,350
    2016$8,007 +2.8%$143,350
    2015$7,786 +3.2%$143,350
    2014$7,541 +1.4%$143,350
    2013$7,439 $143,350
    2012$7,439 +0.9%$143,350
    2011$7,373 +5.1%$143,350
    2010$7,015 +4.2%$143,350
    2009$6,730 +4.4%$143,350
    2008$6,445 +6.7%--
    2007$6,041 +6.6%--
    2006$5,666 +5.8%--
    2005$5,355 +4.1%--
    2004$5,146 +4.9%--
    2003$4,906 +8.9%--
    2002$4,504 +7.1%--
    2000$4,204 +7.9%--
    1999$3,895 --
    Find assessor info on the county website

    Neighborhood: 19095

    Nearby schools

    GreatSchools rating
    Schools provided by the listing agent
    • Elementary: Wyncote
    • Middle: Cedarbrook
    • High: Cheltenham
    • District: Cheltenham

    Source: Bright MLS. This data may not be complete. We recommend contacting the local school district to confirm school assignments for this home.

    Get a cash offer in 3 minutes
    Find out how much your home could sell for in as little as 3 minutes with a no-obligation cash offer.
    Estimated market value
    $550,100
    Get a cash offer in 3 minutes
    Find out how much your home could sell for in as little as 3 minutes with a no-obligation cash offer.
    Estimated market value
    $550,100