With one of the highest elevations on the island, this charming second-row beach cottage offers both ocean and sound views from a private 2/3 acre setting with deeded community beach access. Step out onto the second-floor decks to enjoy breezy outdoor living and soak in sweeping views of either the ocean or the sound. The home is turnkey with the kitchen and bathrooms having already been renovated. Offered fully furnished and with a solid rental history. Whether you're searching for a full-time residence, a vacation getaway, or an investment property, this cottage promises incredible potential in an unbeatable coastal location. Don't miss the chance to make it your own—schedule your showing today! For those who want to enjoy the Crystal Coast from the water as well as the beach, the owner also has a boat slip in Indian Beach listed separately in MLS, #100583188.
Pending
Price cut: $101K (10/22)
$999,000
203 Hoffman Beach Road, Salter Path, NC 28512
3beds
2,113sqft
Single Family Residence
Built in 1947
0.61 Acres Lot
$943,500 Zestimate®
$473/sqft
$-- HOA
What's special
Ocean and sound viewsOffered fully furnishedCharming second-row beach cottageDeeded community beach accessSecond-floor decksBreezy outdoor living
- 39 days
- 692
- 30
Likely to sell faster than
Zillow last checked:
Listing updated:
Listed by:
Michele Moffitt 919-749-6115,
Keller Williams Crystal Coast
Source: Hive MLS,MLS#: 100607961 Originating MLS: Carteret County Association of Realtors
Facts & features
Interior
Bedrooms & bathrooms
- Bedrooms: 3
- Bathrooms: 3
- Full bathrooms: 2
- 1/2 bathrooms: 1
Rooms
- Room types: Master Bedroom, Bedroom 2, Bedroom 3, Living Room, Dining Room, Bonus Room
Primary bedroom
- Level: Main
- Dimensions: 12.5 x 10.5
Bedroom 2
- Level: Main
- Dimensions: 10 x 10
Bedroom 3
- Level: Upper
- Dimensions: 11 x 12
Bonus room
- Level: Upper
- Dimensions: 11 x 26
Dining room
- Level: Main
- Dimensions: 10 x 11
Kitchen
- Level: Main
- Dimensions: 12 x 9.5
Living room
- Level: Main
- Dimensions: 14 x 22.5
Heating
- Electric, Heat Pump
Cooling
- Central Air
Appliances
- Included: Gas Cooktop, Built-In Microwave, Washer, Refrigerator, Dryer, Dishwasher
- Laundry: Dryer Hookup, Washer Hookup, In Hall, Laundry Closet
Features
- Solid Surface, Furnished, Blinds/Shades
- Flooring: Bamboo, Tile, Hardwood
- Basement: None
- Attic: None
- Has fireplace: Yes
- Furnished: Yes
Interior area
- Total structure area: 2,113
- Total interior livable area: 2,113 sqft
Video & virtual tour
Property
Parking
- Total spaces: 1
- Parking features: Off Street, On Site, Paved
- Garage spaces: 1
Accessibility
- Accessibility features: None
Features
- Levels: One and One Half
- Patio & porch: Deck
- Exterior features: Gas Grill
- Pool features: In Ground
- Fencing: Vinyl
- Has view: Yes
- View description: Ocean, Sound, Water
- Has water view: Yes
- Water view: Ocean,Sound,Water
- Waterfront features: Second Row
- Frontage type: See Remarks
Lot
- Size: 0.61 Acres
- Dimensions: 103 x 111 x 135 x 128 x 167
- Features: Ocean Side, Second Row, Cleared
Details
- Additional structures: Pool House, Storage
- Parcel number: 633407770902000
- Zoning: Residential
- Special conditions: Standard
Construction
Type & style
- Home type: SingleFamily
- Property subtype: Single Family Residence
Materials
- Block, Concrete, Vinyl Siding, Wood Frame
- Foundation: Slab
- Roof: Metal
Condition
- New construction: No
- Year built: 1947
Utilities & green energy
- Sewer: Septic Tank
- Water: Public
- Utilities for property: Water Connected
Community & HOA
Community
- Security: Smoke Detector(s)
- Subdivision: Not In Subdivision
HOA
- Has HOA: No
- Amenities included: None
Location
- Region: Salter Path
Financial & listing details
- Price per square foot: $473/sqft
- Tax assessed value: $1,205,732
- Annual tax amount: $4,016
- Date on market: 10/2/2026
- Cumulative days on market: 39 days
- Listing agreement: Blanket Listing Agreement
- Listing terms: Cash,Conventional,VA Loan
- Road surface type: Paved
Estimated market value
$943,500
$896,000 - $991,000
$3,331/mo
Price history
| Date | Event | Price |
|---|---|---|
| 11/5/2026 | Pending sale | $999,000$473/sqft |
Source:  Hive MLS #100607961 Report a problem | ||
| 10/22/2026 | Price change | $999,000-9.2%$473/sqft |
Source: Hive MLS #100607961 Report a problem | ||
| 10/2/2026 | Listed for sale | $1,100,000+88%$521/sqft |
Source: Hive MLS #100607961 Report a problem | ||
| 9/28/2018 | Sold | $585,000$277/sqft |
Source: Hive MLS #100126410 Report a problem | ||
| 7/29/2018 | Pending sale | $585,000$277/sqft |
Source: Bluewater Real Estate EI #100126410 Report a problem | ||
| 7/19/2018 | Listed for sale | $585,000+7.3%$277/sqft |
Source: Bluewater Real Estate EI #100126410 Report a problem | ||
| 3/23/2016 | Listing removed | $545,000$258/sqft |
Source: Emerald Isle Realty, Inc. #11401153 Report a problem | ||
| 3/17/2014 | Listed for sale | $545,000$258/sqft |
Source: Emerald Isle Realty, Inc. #14-1153 Report a problem | ||
Public tax history
| Year | Property taxes | Tax assessment |
|---|---|---|
| 2025 | $4,017 +27.6% | $1,205,732 +93.8% |
| 2024 | $3,147 -2.3% | $622,234 |
| 2023 | $3,221 +13.1% | $622,234 |
| 2022 | $2,848 +2.8% | $622,234 +5.2% |
| 2021 | $2,771 | $591,706 -2.1% |
| 2020 | -- | $604,309 +42.5% |
| 2019 | $1,877 | $424,140 -0.2% |
| 2017 | $1,877 +15.5% | $424,921 +0.3% |
| 2016 | $1,625 | $423,570 |
| 2015 | $1,625 +5.5% | $423,570 -8.3% |
| 2014 | $1,540 | $462,021 |
| 2013 | -- | $462,021 |
| 2012 | -- | -- |
| 2011 | -- | -- |
| 2010 | -- | $382,852 |
| 2009 | -- | $382,852 |
Find assessor info on the county website
Monthly payment
Est. payment
Payment breakdown
Explore the cost of this home by adjusting the details. Changes won't be saved.Climate risks
Neighborhood: 28512
Nearby schools
Schools provided by the listing agent
- Elementary: Morehead City Elem
- Middle: Morehead City
- High: West Carteret
Source: Hive MLS. This data may not be complete. We recommend contacting the local school district to confirm school assignments for this home.
- $---- bd-- ba-- sqft203 Hoffman Beach Rd, Atlantic Beach, NC 28512Off Market
- $2,092,7004 bd3 ba2.2k sqft199 Hoffman Beach Rd, Salter Path, NC 28512Off Market
- $2,263,8005 bd2 ba3.4k sqft193 Hoffman Beach Rd, Salter Path, NC 28512Off Market
- $412,5004 bd1 ba1.2k sqft211 Hoffman Beach Rd, Salter Path, NC 28512Off Market
Similar homes
- $669,9003 bd2 ba1.9k sqft1066 Salter Path Road, Salter Path, NC 28512For Sale
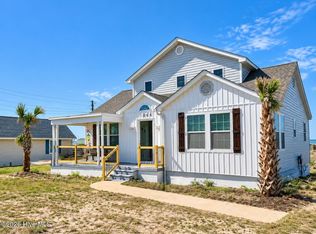
 MLS ID #100604692, Jaclyn Cook, Joe Powers Realty. Hive MLS
- $875,0004 bd3 ba2.6k sqft579 Coral Ridge Road, Pine Knoll Shores, NC 28512For Sale
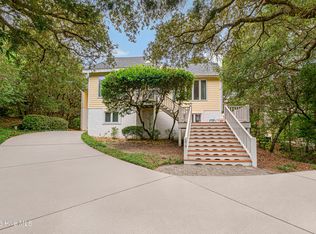 MLS ID #100608669, Mary Cheatham King Real Estate team, Keller Williams Crystal Coast. Hive MLS
- $799,0005 bd4 ba2.8k sqft102 Sandpiper Lane, Indian Beach, NC 28512For Sale
 MLS ID #100589349, Mary Cheatham King Real Estate team, Keller Williams Crystal Coast. Hive MLS
- $995,0003 bd3 ba2k sqft102 Coral Bay Court, Atlantic Beach, NC 28512For Sale
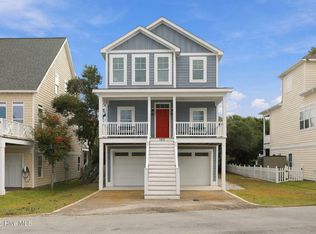 MLS ID #100615041, Bradberry Garner Real Estate, Keller Williams Crystal Coast. Hive MLS
- $689,9003 bd2 ba1.4k sqft1072 Salter Path Road, Salter Path, NC 28512For SaleMLS ID #100590384, Jeannie Reynolds, Atlantic Beach Realty by Casago, LLC. Hive MLS
- $950,0004 bd3 ba2.8k sqft171 Frost Road, Newport, NC 28570For SaleMLS ID #100571202, Lisa A Harrison, Harrison Homes Real Estate Group. Hive MLS
- $649,0003 bd2 ba1.8k sqft105 Live Oak Court, Pine Knoll Shores, NC 28512For SaleMLS ID #100614365, Bailey Basnight Real Estate, Coldwell Banker Sea Coast AB. Hive MLS
- $900,0004 bd4 ba2.3k sqft1103 Timber Trail, Emerald Isle, NC 28594For SaleMLS ID #100576500, Christy Wallace, eXp Realty. Hive MLS
- $612,0003 bd3 ba1.6k sqft312 Pine Knoll Circle, Pine Knoll Shores, NC 28512For SaleMLS ID #100550747, Kyle Johnson, Black & Tanne Realty Group. Hive MLS
- $960,0003 bd2 ba1.3k sqft1410 Ocean Drive, Emerald Isle, NC 28594For SaleMLS ID #100584331, NC Coastal Team, RE/MAX Ocean Properties EI. Hive MLS
- $925,0003 bd3 ba2.5k sqft7118 Archers Creek Drive, Emerald Isle, NC 28594For SaleMLS ID #100600471, Kathleen Perry, Emerald Isle Realty. Hive MLS
- $834,9004 bd3 ba1.9k sqft309 Pine Knoll Circle, Pine Knoll Shores, NC 28512For SaleMLS ID #100558088, Leigh Coats, HTR Coastal Properties. Hive MLS
- $949,5004 bd2 ba1.6k sqft401 E Atlantic Boulevard, Atlantic Beach, NC 28512For SaleMLS ID #100569994, Pamela W Bird, Al Williams Properties. Hive MLS
- $999,9003 bd3 ba2.3k sqft1502 Shackleford Street, Morehead City, NC 28557For SaleMLS ID #100602827, Mary Cheatham King Real Estate team, Keller Williams Crystal Coast. Hive MLS
- $675,0003 bd2 ba1.3k sqft144 Salter Path Road, Pine Knoll Shores, NC 28512For SaleMLS ID #100611985, Paula W Stadiem, Pine Knoll Shores Realty. Hive MLS
- $1,125,0004 bd4 ba2.4k sqft1505 Salter Path Road #603 J, Indian Beach, NC 28512For SaleMLS ID #100565012, Bailey Basnight Real Estate, Coldwell Banker Sea Coast AB. Hive MLS
- $709,0003 bd2 ba1.6k sqft203 Old Causeway Road, Atlantic Beach, NC 28512For SaleMLS ID #100613984, Bradberry Garner Real Estate, Keller Williams Crystal Coast. Hive MLS
- $623,5003 bd3 ba1.9k sqft1530 Salter Path Road #59, Indian Beach, NC 28512For SaleMLS ID #100593126, Darcel Browning, Coldwell Banker Sea Coast Adv EI. Hive MLS
- $875,0003 bd3 ba1.5k sqft210 Upchurch Drive, Newport, NC 28570For SaleMLS ID #100601243, Tonia P. Melton, Keller Williams Crystal Coast. Hive MLS
- $889,0004 bd3 ba1.7k sqft5706 Beach View Ln, Emerald Isle, NC 28594For Sale
 MLS ID #10196758, Allen Fogleman. Doorify MLS
