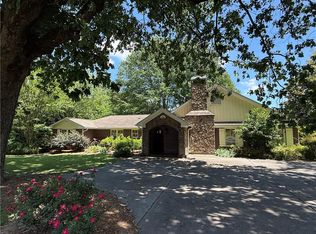
Welcome to this beautifully maintained home with 4 bedrooms, 3.5 baths nestled in a highly desirable, family-oriented neighborhood, which offers timeless curb appeal with Four Sided classic brick exterior, manicured landscaping, and a welcoming front porch, this home makes an immediate impression. Inside, you’ll find a light-filled, thoughtfully designed layout with warm hardwood floors and spacious living areas ideal for both everyday living and entertaining. The inviting family room features a stunning fireplace and flows seamlessly into the kitchen, complete with granite countertops, stainless steel appliances, custom cabinetry, and a functional island. The main level also features a bright and inviting dining/breakfast area, perfectly positioned to overlook the backyard through large windows that fill the space with natural light. This area offers a comfortable setting for everyday meals while maintaining an open connection to the kitchen and living spaces. For more formal gatherings, a dedicated dining room showcases elegant trim work, designer lighting, and ample space for hosting, creating the perfect setting for holidays and special occasions. Step outside to enjoy the charm of the covered front porch, ideal for morning coffee or quiet evenings. The backyard offers a private, fenced setting with mature landscaping, providing both beauty and privacy. A thoughtfully designed outdoor space includes a play area and open lawn, perfect for entertaining, relaxing, or enjoying time with family and friends. The rear covered porch creates an additional outdoor living space, offering a peaceful view of the backyard and a comfortable place to unwind year-round. The main level offers comfortable living with 2 well-appointed bedrooms and baths, while additional space provides flexibility for guests, a home office, or growing families. The primary suite is generously sized and includes a private bath with dual vanities, and a spacious walk in shower. The upper level offers exceptional flexibility and space, ideal for growing families or those needing additional living areas. Two generously sized bedrooms feature beautiful hardwood floors, ample natural light, and plenty of room for 2 full bedroom suites or nursery setups. A full bath serves the upper level with a clean, functional layout including a tub/shower combination and extended vanity spaces, perfect for busy mornings. The standout feature upstairs is the expansive bonus living area—an ideal space for a media room, playroom, teen retreat, or secondary family room. With charming architectural lines, dormer-style ceilings, and abundant natural light, this space feels both open and inviting while offering defined areas for multiple uses. In addition, the home includes a large walk-in attic storage area, providing excellent, easily accessible space for seasonal items, organization, or future expansion potential. This upper level truly enhances the home’s versatility, offering the perfect balance of private bedroom space and functional shared living areas Located in Covington at The Villages, a well established community known for its welcoming atmosphere, this home combines comfort, space, and convenience with easy access to local schools, hospital, shopping, and dining. This is a fantastic opportunity to own a move-in ready home in a sought-after neighborhood, which includes a club house, pool, and tennis courts.
Active
Price cut: $5K (9/2)
$620,000
203 Laurel Creek Rd SE, Calhoun, GA 30701
4beds
2,891sqft
Single Family Residence, Residential
Built in 2006
0.42 Acres Lot
$606,600 Zestimate®
$214/sqft
$42/mo HOA
What's special
- 163 days
- 189
- 5
Zillow last checked:
Listing updated:
Listed by:
LARHONDA JOHNSON,
Flipper McDaniel & Associates 770-773-6819
Source: FMLS GA,MLS#: 7749582
Facts & features
Interior
Bedrooms & bathrooms
- Bedrooms: 4
- Bathrooms: 5
- Full bathrooms: 3
- 1/2 bathrooms: 2
- Main level bathrooms: 2
- Main level bedrooms: 2
Rooms
- Room types: Attic
Primary bedroom
- Features: Master on Main, Split Bedroom Plan
- Level: Master on Main, Split Bedroom Plan
Bedroom
- Features: Master on Main, Split Bedroom Plan
Primary bathroom
- Features: Double Vanity, Separate Tub/Shower
Dining room
- Features: Separate Dining Room
Kitchen
- Features: Breakfast Bar, Breakfast Room, Cabinets White, Pantry, Stone Counters, View to Family Room
Heating
- Central, Electric, Natural Gas
Cooling
- Ceiling Fan(s), Central Air, Electric
Appliances
- Included: Dishwasher, Electric Oven, Gas Cooktop, Gas Water Heater, Microwave, Range Hood, Self Cleaning Oven
- Laundry: Laundry Room, Main Level
Features
- Crown Molding, Entrance Foyer, High Ceilings 9 ft Main
- Flooring: Ceramic Tile, Hardwood
- Windows: Insulated Windows
- Basement: Crawl Space
- Number of fireplaces: 1
- Fireplace features: Gas Log, Living Room
- Common walls with other units/homes: No Common Walls
Interior area
- Total structure area: 2,891
- Total interior livable area: 2,891 sqft
Video & virtual tour
Property
Parking
- Total spaces: 2
- Parking features: Driveway, Garage
- Garage spaces: 2
- Has uncovered spaces: Yes
Accessibility
- Accessibility features: None
Features
- Levels: Two
- Stories: 2
- Patio & porch: Covered, Rear Porch
- Exterior features: Rain Gutters
- Pool features: None
- Spa features: None
- Fencing: Back Yard
- Has view: Yes
- View description: Neighborhood
- Waterfront features: None
- Body of water: None
Lot
- Size: 0.42 Acres
- Features: Back Yard, Front Yard
Details
- Additional structures: None
- Parcel number: C54 132
- Other equipment: None
- Horse amenities: None
Construction
Type & style
- Home type: SingleFamily
- Architectural style: Traditional
- Property subtype: Single Family Residence, Residential
Materials
- Brick 4 Sides
- Foundation: Brick/Mortar
- Roof: Composition
Condition
- Resale
- New construction: No
- Year built: 2006
Utilities & green energy
- Electric: 110 Volts
- Sewer: Public Sewer
- Water: Public
- Utilities for property: Cable Available, Electricity Available, Natural Gas Available, Sewer Available, Underground Utilities, Water Available
Green energy
- Energy efficient items: None
- Energy generation: None
Community & HOA
Community
- Features: Clubhouse, Pool, Sidewalks, Tennis Court(s)
- Security: Smoke Detector(s)
- Subdivision: Covington At The Villages
HOA
- Has HOA: Yes
- HOA fee: $500 annually
Location
- Region: Calhoun
Financial & listing details
- Price per square foot: $214/sqft
- Tax assessed value: $562,200
- Annual tax amount: $5,536
- Date on market: 4/15/2026
- Cumulative days on market: 163 days
- Electric utility on property: Yes
- Road surface type: Asphalt
Estimated market value
$606,600
$576,000 - $637,000
$2,478/mo
Price history
| Date | Event | Price |
|---|---|---|
| 9/2/2026 | Price change | $620,000-0.8%$214/sqft |
Source:  FMLS GA #7749582 Report a problem FMLS GA #7749582 Report a problem | ||
| 4/16/2026 | Listed for sale | $625,000+19%$216/sqft |
Source: FMLS GA #7749582 Report a problem | ||
| 7/19/2022 | Sold | $525,000+45%$182/sqft |
Source: Public Record Report a problem | ||
| 2/15/2021 | Listing removed | -- |
Source: Owner Report a problem | ||
| 5/13/2016 | Sold | $362,000-6.9%$125/sqft |
Source: Public Record Report a problem | ||
| 3/3/2016 | Price change | $389,000-2.5%$135/sqft |
Source: Owner Report a problem | ||
| 2/20/2016 | Listed for sale | $399,000+17.4%$138/sqft |
Source: Owner Report a problem | ||
| 5/29/2012 | Sold | $340,000-5.3%$118/sqft |
Source: Public Record Report a problem | ||
| 2/14/2012 | Listed for sale | $359,000$124/sqft |
Source: Realty Gold Team #4323375 Report a problem | ||
Public tax history
| Year | Property taxes | Tax assessment |
|---|---|---|
| 2025 | $5,536 +3.1% | $224,880 +14.4% |
| 2024 | $5,372 +4.8% | $196,560 +7.4% |
| 2023 | $5,126 +13.8% | $182,960 +19% |
| 2022 | $4,505 +18.5% | $153,720 +20.4% |
| 2021 | $3,801 -1.6% | $127,680 -1% |
| 2020 | $3,864 +0.4% | $128,960 |
| 2019 | $3,849 -1.4% | $128,960 -1.5% |
| 2018 | $3,902 +209.4% | $130,960 +5.6% |
| 2017 | $1,261 +3.5% | $123,960 |
| 2016 | $1,218 -0.2% | $123,960 +1.9% |
| 2015 | $1,221 +0.6% | $121,600 +4.3% |
| 2014 | $1,214 | $116,560 |
| 2013 | -- | -- |
| 2012 | -- | -- |
| 2011 | -- | -- |
| 2010 | -- | -- |
| 2009 | -- | $126,480 +0.6% |
| 2008 | -- | $125,690 +1.8% |
| 2007 | -- | $123,485 +744.6% |
| 2006 | -- | $14,620 |
| 2005 | -- | $14,620 |
| 2004 | -- | $14,620 |
| 2003 | -- | $14,620 +36.5% |
| 2002 | -- | $10,710 |
Find assessor info on the county website
Monthly payment
Est. payment
Payment breakdown
Explore the cost of this home by adjusting the details. Changes won't be saved.Climate risks
Neighborhood: 30701
Nearby schools
Schools provided by the listing agent
- Elementary: Calhoun
- Middle: Calhoun
- High: Calhoun
Source: FMLS GA. This data may not be complete. We recommend contacting the local school district to confirm school assignments for this home.
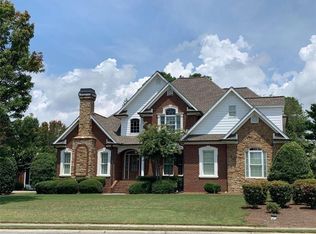
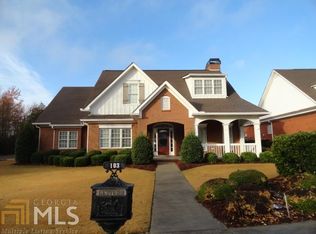
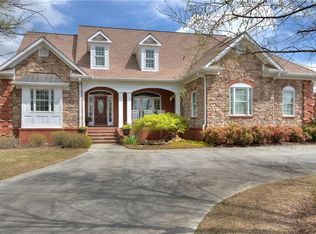
Similar homes
- $--4 bd4 ba2.1k sqft114 Towne Lake Dr NE, Calhoun, GA 30701Auction
 Auction.com 2
 - $649,9005 bd5 ba3.2k sqft120 Wexford Dr NE, Calhoun, GA 30701For Sale
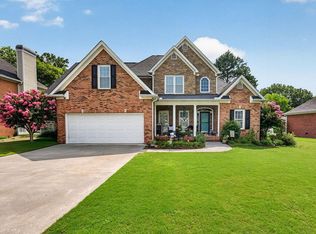
 MLS ID #7809901, Shawn Brown, Rebecca Brown and Associates Real Estate, LLC.. FMLS GA
 - $699,9004 bd4 ba4.2k sqft153 York Pl, Calhoun, GA 30701Active

 MLS ID #10739745, Trish A Greer, Atlanta Communities. GAMLS
 - $499,0003 bd3 ba2.7k sqft224 Hillcrest Dr, Calhoun, GA 30701For Sale
 MLS ID #7734831, STEPHANIE JONES, Coldwell Banker Kinard Realty. FMLS GA
 - $329,9004 bd3 ba2.3k sqft154 Honeysuckle Dr SE, Calhoun, GA 30701Active Under ContractMLS ID #10817790, Sabrina Poole, Samantha Lusk & Associates Realty. GAMLS
- $499,9006 bd3 ba4.3k sqft206 Sherwood Dr, Calhoun, GA 30701ActiveMLS ID #10799382, Mandy Parker, KW Signature Partners. GAMLS
- $390,0004 bd4 ba2.7k sqft111 Mount Vernon Dr, Calhoun, GA 30701For SaleMLS ID #7771492, Lisa Sloan, Keller Williams Realty Greater Dalton. FMLS GA
- $425,0004 bd3 ba2.4k sqft185 Thornwood Dr SE, Calhoun, GA 30701ActiveMLS ID #10825348, Sabrina Poole, Samantha Lusk & Associates Realty. GAMLS
- $399,0003 bd3 ba2.8k sqft208 Woodland Cir SE, Calhoun, GA 30701For SaleMLS ID #7828400, Dianne Kirby, Coldwell Banker Kinard Realty. FMLS GA
- $400,0003 bd2 ba1.5k sqft120 Vinings Way SE, Calhoun, GA 30701ActiveMLS ID #10710681, Brandy Schell, Crye-Leike, Realtors. GAMLS
- $379,0003 bd2 ba1.6k sqft112 Bristol Pl SE, Calhoun, GA 30701ActiveMLS ID #10804655, Sabrina Poole, Samantha Lusk & Associates Realty. GAMLS
- $325,0004 bd3 ba2.2k sqft240 Orchard Way SE, Calhoun, GA 30701For SaleMLS ID #7765633, Samantha Lusk, Samantha Lusk & Associates Realty, Inc.. FMLS GA
- $415,0003 bd3 ba2.5k sqft403 S Sequoyah Cir NE, Calhoun, GA 30701For SaleMLS ID #7789475, Chris Garner, Maximum One Community Realtors. FMLS GA
- $415,0003 bd3 ba2.5k sqft403 S Sequoyah Cir NE, Calhoun, GA 30701ActiveMLS ID #10787107, Chris Garner, Maximum One Community Realtors. GAMLS
- $599,9994 bd3 ba3.5k sqft815 Knight Bottom Rd SE, Fairmount, GA 30139For SaleMLS ID #7817548, Nancy Brunson, Your Home Sold Guaranteed Realty Trevor Smith Team. FMLS GA
- $600,0006 bd4 ba3.6k sqft130 Riverboat Dr SW, Adairsville, GA 30103ActiveMLS ID #10780613, Erica Watson, Atlanta Communities. GAMLS
- $365,0004 bd3 ba2.1k sqft327 Larkspur Dr SW, Calhoun, GA 30701ActiveMLS ID #10836201, Wendy Connors, Atlanta Communities. GAMLS
- $625,0004 bd4 ba2.6k sqft98 Adair Hollow Rd NW, Adairsville, GA 30103For SaleMLS ID #7810470, Elizabeth Lusk, ERA Sunrise Realty. FMLS GA
- $339,9004 bd2 ba2k sqft407 SW Beamer Rd, Calhoun, GA 30701For SaleMLS ID #7782563, Samantha Lusk, Samantha Lusk & Associates Realty, Inc.. FMLS GA
