Welcome to your new home. A charming traditional one-story move-in ready house. As you enter, you are met by new waterproof luxury vinyl plank floors. You then notice room has been freshly painted wall. To your left is one of the generous secondary bedrooms. As you continue down the hall you notice the spacious open floor plan, with the kitchen to your left, next is the ample dining space, and the large living room, that boast a cozy fireplace. Down the hall is a full bathroom to the right, and laundry room. Further down the hall is another generous secondary bedroom, across the hallway is the extensive primary bedroom with a lavish ensuite. The huge backyard is enclosed with a durable rod iron fence. After a long day of work, you and your family can step across the street for a dip in the community pool. Arrange a private tour today.
Pending
Price cut: $5K (8/26)
$320,000
203 Light Spring Rd, Easley, SC 29642
3beds
1,560sqft
Single Family Residence
Built in 2022
7,405 Square Feet Lot
$315,500 Zestimate®
$205/sqft
$42/mo HOA
What's special
Cozy fireplaceSpacious open floor planGenerous secondary bedroomsAmple dining spaceLaundry room
- 86 days
- 151
- 3
Zillow last checked:
Listing updated:
Listed by:
Dennis Shelby 864-423-5448,
Keller Williams Greenville Upstate
Source: WUMLS,MLS#: 20304480 Originating MLS: Western Upstate Association of Realtors
Originating MLS: Western Upstate Association of RealtorsFacts & features
Interior
Bedrooms & bathrooms
- Bedrooms: 3
- Bathrooms: 2
- Full bathrooms: 2
- Main level bathrooms: 2
- Main level bedrooms: 3
Primary bedroom
- Level: Main
- Dimensions: 14X18
Bedroom 2
- Level: Main
- Dimensions: 15X11
Bedroom 3
- Level: Main
- Dimensions: 12X11
Dining room
- Level: Main
- Dimensions: 12X8
Kitchen
- Level: Main
- Dimensions: 12X11
Laundry
- Level: Main
- Dimensions: 8X5
Living room
- Level: Main
- Dimensions: 17X18
Heating
- Electric
Cooling
- Central Air, Electric, Forced Air
Appliances
- Included: Dishwasher, Gas Cooktop, Disposal, Gas Oven, Gas Range, Gas Water Heater, Microwave
- Laundry: Electric Dryer Hookup
Features
- Bathtub, Cathedral Ceiling(s), Dual Sinks, Fireplace, Granite Counters, Garden Tub/Roman Tub, High Ceilings, Bath in Primary Bedroom, Main Level Primary, Pull Down Attic Stairs, Smooth Ceilings, Separate Shower, Walk-In Closet(s), Walk-In Shower, Window Treatments
- Flooring: Carpet, Luxury Vinyl Plank, Vinyl
- Windows: Blinds, Insulated Windows, Vinyl
- Basement: None
- Has fireplace: Yes
- Fireplace features: Gas, Option
Interior area
- Total structure area: 1,560
- Total interior livable area: 1,560 sqft
Property
Parking
- Total spaces: 2
- Parking features: Attached Carport, Driveway
- Garage spaces: 2
- Has carport: Yes
Accessibility
- Accessibility features: Low Threshold Shower
Features
- Levels: One
- Stories: 1
- Patio & porch: Patio
- Exterior features: Fence, Patio
- Pool features: Community
- Fencing: Yard Fenced
Lot
- Size: 7,405 Square Feet
- Features: City Lot, Gentle Sloping, Subdivision, Sloped
Details
- Parcel number: 502806288235
Construction
Type & style
- Home type: SingleFamily
- Architectural style: Ranch,Traditional
- Property subtype: Single Family Residence
Materials
- Brick, Vinyl Siding
- Foundation: Slab
- Roof: Composition,Shingle
Condition
- Year built: 2022
Details
- Builder name: D.R. Horton
Utilities & green energy
- Sewer: Public Sewer
- Water: Public
- Utilities for property: Cable Available, Electricity Available, Natural Gas Available, Sewer Available, Water Available, Underground Utilities
Community & HOA
Community
- Features: Pool
- Security: Smoke Detector(s)
- Subdivision: Pearson Farms
HOA
- Has HOA: Yes
- Services included: Pool(s), Street Lights
- HOA fee: $500 annually
Location
- Region: Easley
Financial & listing details
- Price per square foot: $205/sqft
- Tax assessed value: $311,100
- Annual tax amount: $1,538
- Date on market: 7/30/2026
- Cumulative days on market: 85 days
- Listing agreement: Exclusive Right To Sell
Estimated market value
$315,500
$300,000 - $331,000
$2,024/mo
Price history
| Date | Event | Price |
|---|---|---|
| 10/4/2026 | Pending sale | $320,000$205/sqft |
Source:  WUMLS #20304480 Report a problem WUMLS #20304480 Report a problem | ||
| 10/4/2026 | Contingent | $320,000$205/sqft |
Source:  Greater Greenville AOR #1599273 Report a problem Greater Greenville AOR #1599273 Report a problem | ||
| 8/26/2026 | Price change | $320,000-1.5%$205/sqft |
Source: Greater Greenville AOR #1599273 Report a problem | ||
| 7/30/2026 | Listed for sale | $325,000+4.5%$208/sqft |
Source: Greater Greenville AOR #1599273 Report a problem | ||
| 5/25/2022 | Sold | $311,090+0.2%$199/sqft |
Source: Greater Greenville AOR #1456783 Report a problem | ||
| 5/3/2022 | Pending sale | $310,490$199/sqft |
Source: Greater Greenville AOR #1456783 Report a problem | ||
| 4/23/2022 | Price change | $310,490+1.6%$199/sqft |
Source: Greater Greenville AOR #1456783 Report a problem | ||
| 3/31/2022 | Pending sale | $305,490$196/sqft |
Source: Greater Greenville AOR #1456783 Report a problem | ||
| 3/31/2022 | Price change | $305,490+8.1%$196/sqft |
Source: Greater Greenville AOR #1456783 Report a problem | ||
| 11/17/2021 | Pending sale | $282,490$181/sqft |
Source: Greater Greenville AOR #1456783 Report a problem | ||
| 10/25/2021 | Price change | $282,490+0.4%$181/sqft |
Source: Greater Greenville AOR #1456783 Report a problem | ||
| 10/16/2021 | Listed for sale | $281,490$180/sqft |
Source: Greater Greenville AOR #1456783 Report a problem | ||
Public tax history
| Year | Property taxes | Tax assessment |
|---|---|---|
| 2025 | $1,538 +1.1% | $12,440 -33.4% |
| 2024 | $1,521 -67.7% | $18,670 |
| 2023 | $4,715 +2442.3% | $18,670 +2911.3% |
| 2022 | $185 | $620 |
Find assessor info on the county website
Monthly payment
Est. payment
Payment breakdown
Explore the cost of this home by adjusting the details. Changes won't be saved.Climate risks
Neighborhood: 29642
Nearby schools
Schools provided by the listing agent
- Elementary: Forest Acres El
- Middle: Richard H Gettys Middle
- High: Easley High
Source: WUMLS. This data may not be complete. We recommend contacting the local school district to confirm school assignments for this home.
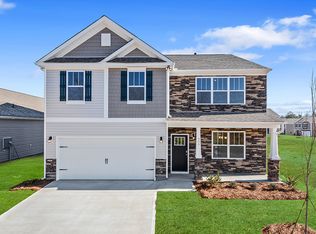
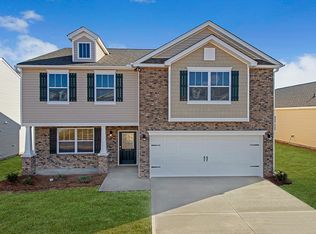
Similar homes
- $324,9004 bd2 ba1.8k sqft204 Fountain Oak Ln, Easley, SC 29642For Sale
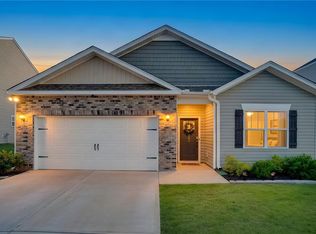 MLS ID #20305964, Missy Rick, Howard Hanna Allen Tate - Easley Powdersville. WUMLS
 - $319,9004 bd3 ba2.2k sqft144 Light Spring Rd, Easley, SC 29642For Sale
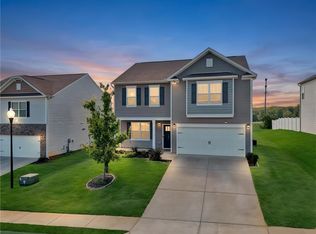 MLS ID #20305641, Missy Rick, Howard Hanna Allen Tate - Easley Powdersville. WUMLS
 - $349,9003 bd3 ba1.8k sqft9 Wiltshire Cir, Easley, SC 29642For Sale
 MLS ID #20308409, McKenzie Dorsey, JW Martin Real Estate Office A. WUMLS
 - $274,9993 bd3 ba1.4k sqft220 Joes Ct, Easley, SC 29642For Sale
 MLS ID #20303381, Samantha Butler, Howard Hanna Allen Tate/Pine to Palm Realty. WUMLS
