Skip main navigation
Active
  • $394,900

    203 McKneely Rd, Milner, GA 30257

    3beds
    1,690sqft
    : 
    $2,617/mo
    Get pre-qualified
    Single Family Residence
    Built in 2026
    1.04 Acres Lot
    $390,800 Zestimate®
    $234/sqft
    $-- HOA

    What's special

    Custom finishes throughoutStainless steel appliancesUpgraded landscaping packageDurable lvp flooring throughoutQuartz countertopsSplit-bedroom floor planIrrigation system
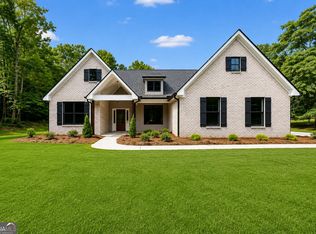
    Welcome home to this beautifully crafted new construction ranch, situated on a spacious 1.04 acre lot and thoughtfully designed with custom finishes throughout. This 3-bedroom, 2-bath home features a classic brick front, 9-foot ceilings, an open and inviting floor plan, and durable LVP flooring throughout. The living room is highlighted by a vaulted ceiling and a modern electric fireplace with a shiplap facade, creating the perfect focal point for the space. The kitchen features quartz countertops, custom cabinetry with inset doors and drawers, stainless steel appliances, and a spacious walk-in pantry. Designed with a split-bedroom floor plan, the private primary suite features double-door entry into the en-suite bath, complete with a freestanding soaking tub, custom tiled shower with frameless glass door, and beautiful finishes. Two additional bedrooms and a full bath are located on the opposite side of the home, offering added privacy. Enjoy outdoor living from both the covered front and back porches, complete with ceiling fans. Additional upgrades include custom-stained front, back, and garage doors, an irrigation system, upgraded landscaping package, and sodded front and back yards. The garage also includes a dedicated storage room for added convenience. With its custom details, modern finishes, spacious lot, and functional ranch layout, this new construction home offers the perfect combination of style, comfort, and quality craftsmanship.
    7 days
    442
    52

    Likely to sell faster than

    Zillow last checked:

    Listing updated:

    Listed by:

    Krystal East 404-304-0996,

    The Legacy Real Estate Group

    Source: GAMLS,MLS#: 10836138MLS Logo

      Facts & features

      Interior

      Bedrooms & bathrooms
      • Bedrooms: 3
      • Bathrooms: 2
      • Full bathrooms: 2
      • Main level bathrooms: 2
      • Main level bedrooms: 3
      Rooms
      • Room types: Laundry
      Kitchen
      • Features: Breakfast Area, Breakfast Bar, Solid Surface Counters, Walk-in Pantry
      Heating
      • Central
      Cooling
      • Central Air
      Appliances
      • Included: Dishwasher, Microwave, Oven/Range (Combo)
      • Laundry: In Hall
      Features
      • Double Vanity, High Ceilings, Master On Main Level, Separate Shower, Soaking Tub, Split Bedroom Plan, Walk-In Closet(s)
      • Flooring: Laminate, Tile
      • Basement: None
      • Number of fireplaces: 1
      Interior area
      • Total structure area: 1,690
      • Total interior livable area: 1,690 sqft
      • Finished area above ground: 1,690
      • Finished area below ground: 0

      Property

      Parking
      • Parking features: Attached
      • Has attached garage: Yes
      Features
      • Levels: One
      • Stories: 1
      • Patio & porch: Patio
      Lot
      • Size: 1.04 Acres
      • Features: Level
      Details
      • Parcel number: 041078

      Construction

      Type & style
      • Home type: SingleFamily
      • Architectural style: Ranch
      • Property subtype: Single Family Residence
      Materials
      • Brick, Concrete
      • Roof: Composition
      Condition
      • New Construction
      • New construction: Yes
      • Year built: 2026

      Utilities & green energy

      • Sewer: Septic Tank
      • Water: Public
      • Utilities for property: Cable Available, Electricity Available, High Speed Internet, Water Available

      Community & HOA

      Community
      • Features: None
      • Subdivision: none
      HOA
      • Has HOA: No
      • Services included: None
      Location
      • Region: Milner

      Financial & listing details

      • Price per square foot: $234/sqft
      • Tax assessed value: $98,428
      • Annual tax amount: $473
      • Date on market: 8/31/2026
      • Listing agreement: Exclusive Right To Sell
      • Electric utility on property: Yes

        Estimated market value

        $390,800

        $371,000 - $410,000

        Not available

        Price history

        DateEventPrice
        8/31/2026Listed for sale$394,900+580.9%$234/sqft
        Source: GAMLS #10836138 Report a problem
        2/3/2020Sold$58,000$34/sqft
        Source: Public Record Report a problem

        Public tax history

        YearProperty taxesTax assessment
        2025$1,008 +0.1%$39,371 +0.1%
        2024$1,006 -7.4%$39,328 -0.1%
        2023$1,087 +21.5%$39,371 +32.4%
        2022$894 +118.7%$29,744
        2021$409 -54.3%$29,744 +5.6%
        2020$894 +4.1%$28,165
        2019$858 +167.9%$28,165
        2018$320 +6%$28,165 +125.6%
        2017$302 -5.6%$12,486
        2016$320 -6.1%$12,486 -44.8%
        2015$341 -24%$22,618
        2014$449 $22,618
        2013$449 $22,618
        2012-- --
        2011-- --
        2010-- --
        2009-- $49,799
        2008-- $49,799 +5.1%
        2007-- $47,391 +9.8%
        2006-- $43,149 +8.9%
        2005-- $39,623
        2004-- $39,623 +17.9%
        2003-- $33,607
        2002-- $33,607
        2001-- $33,607 +22%
        2000-- $27,554
        Find assessor info on the county website

        Monthly payment

        Est. payment

        Payment breakdown

        Explore the cost of this home by adjusting the details. Changes won't be saved.
        All calculations are estimates and provided by Zillow, Inc. for informational purposes only. Actual amounts may vary.
        HOA fees may include property taxes on listings classified as Co-Ops. Contact the listing agent and/or owner for fee details.
        See how much you could borrow to make a competitive offer.

        Climate risks

        Neighborhood: 30257

        Getting around

        0 / 100
        Car-Dependent
        16 / 100
        Somewhat Bikeable

        Nearby schools

        GreatSchools rating
        Schools provided by the listing agent
        • Elementary: Lamar
        • Middle: Lamar
        • High: Lamar

        Source: GAMLS. This data may not be complete. We recommend contacting the local school district to confirm school assignments for this home.

        A local agent can set up tours, give advice and negotiate with sellers.

        Browse local experts