
Expertly crafted by Gregg Wellenkamp, this stunning property pairs everyday wellness with sweeping views. Begin your morning in the private fitness and pilates studio, complete with steam shower. The primary suite is a retreat unto itself, with two separate sleeping spaces, a spacious walk in closet, and two private bathrooms. Three additional en-suite bathrooms round out the home, each framing its own sweeping view. Entertain on the oversized deck, where sunsets are the main event. Inside, the chef's kitchen anchors the home with custom hardwood cabinetry, recycled glass countertops and high end appliances, while a custom fireplace brings warmth to the main living area. Mature, professionally landscaped grounds frame the home. Enjoy nearby Lake Garfield from this Berkshire masterpiece.
Pending
$2,650,000
203 Mount Hunger Rd, Monterey, MA 01245
5beds
5,601sqft
Single Family Residence
Built in 2006
3.68 Acres Lot
$2,555,900 Zestimate®
$473/sqft
$-- HOA
What's special
Custom fireplaceSteam showerOversized deckTwo private bathroomsThree additional en-suite bathroomsRecycled glass countertopsSweeping views
- 52 days
- 397
- 23
Zillow last checked:
Listing updated:
Listed by:
Victoria A Standring 413-822-5363,
Lamacchia Realty, Inc. - Dalton,
Rhonda Cyr 413-358-1011,
Lamacchia Realty, Inc. - Dalton
Source: BCMLS,MLS#: 250444
Facts & features
Interior
Bedrooms & bathrooms
- Bedrooms: 5
- Bathrooms: 7
- Full bathrooms: 6
- 1/2 bathrooms: 1
Primary bedroom
- Description: one of two w/ two separate sleeping spaces, two baths, sliding doors to deck, walk in closet
- Level: First
Primary bedroom
- Description: two of two w/ two separate sleeping spaces, two baths, sliding doors to deck, walk in closet
- Level: First
Bedroom
- Description: w/ views, ensuite bath
- Level: Lower
Bedroom 3
- Description: w/ ensuite bath, sliding doors to deck
- Level: First
Bedroom 4
- Description: w/ views, ensuite bath
- Level: Lower
Primary bathroom
- Description: one of two Primary baths
- Level: First
Primary bathroom
- Description: two of two Primary baths
Full bathroom
- Description: ensuite w/bedroom 3
- Level: First
Full bathroom
- Description: w/ steam shower
Dining room
- Description: w/ built ins, views
- Level: First
Exercise room
- Description: w/ views, ensuite with bath with steam shower
- Level: Lower
Foyer
- Description: w/ custom built ins, views
- Level: First
Game room
- Description: walkout to lower level patio
- Level: Lower
Kitchen
- Description: w/ custom cabinetry, pantry, sub zero, quartz counters
- Level: First
Living room
- Description: w/ wood burning fireplace, built ins
- Level: First
Media room
- Description: walkout to lower level patio
- Level: Lower
Mud room
- Description: w/ custom built ins
- Level: First
Heating
- Propane, Forced Air
Appliances
- Included: Dishwasher, Dryer, Range, Refrigerator, Washer
Features
- Central Vacuum, Inlaw/Guest Qtrs, Walk-In Closet(s)
- Flooring: Carpet, Ceramic Tile, Wood
- Windows: Skylight(s)
- Basement: Walk-Out Access,Radon Remed Sys,Interior Entry,Full,Finished
Interior area
- Total structure area: 5,601
- Total interior livable area: 5,601 sqft
Property
Parking
- Total spaces: 2
- Parking features: Garaged & Off-Street
- Attached garage spaces: 2
- Details: Garaged & Off-Street
Accessibility
- Accessibility features: Accessible Bedroom, Accessible Full Bath, 1st Flr Bdrm w/Bath, 1st Flr Half Bath
Features
- Patio & porch: Deck, Patio
- Exterior features: Lighting, Privacy, Mature Landscaping, Landscaped
- Has view: Yes
- View description: Scenic, Hill/Mountain, Distant
Lot
- Size: 3.68 Acres
Details
- Parcel number: MTRY M:0221 B:0013 L:0
- Zoning description: Residential
Construction
Type & style
- Home type: SingleFamily
- Architectural style: Contemporary
- Property subtype: Single Family Residence
Materials
- Roof: Asphalt Shingles
Condition
- Year built: 2006
Utilities & green energy
- Electric: 200 Amp
- Sewer: Private Sewer
- Water: Well
Green energy
- Energy generation: Solar Panels Owned
Community & HOA
Location
- Region: Monterey
Financial & listing details
- Price per square foot: $473/sqft
- Tax assessed value: $2,456,900
- Annual tax amount: $15,822
- Date on market: 8/6/2026
Estimated market value
$2,555,900
$2.43M - $2.68M
$6,706/mo
Price history
| Date | Event | Price |
|---|---|---|
| 9/15/2026 | Pending sale | $2,650,000$473/sqft |
Source:  BCMLS #250444 Report a problem BCMLS #250444 Report a problem | ||
| 8/6/2026 | Listed for sale | $2,650,000$473/sqft |
Source: BCMLS #250444 Report a problem | ||
Public tax history
| Year | Property taxes | Tax assessment |
|---|---|---|
| 2025 | $15,822 +5.1% | $2,456,900 |
| 2024 | $15,061 +24.9% | $2,456,900 +24.1% |
| 2023 | $12,055 -1.9% | $1,979,500 +17.1% |
| 2022 | $12,294 | $1,691,000 |
| 2021 | $12,294 -2.1% | $1,691,000 |
| 2020 | $12,564 +0.4% | $1,691,000 |
| 2019 | $12,513 +4.3% | $1,691,000 +4% |
| 2018 | $11,995 +1.1% | $1,625,300 |
| 2017 | $11,865 +11.4% | $1,625,300 -4.6% |
| 2016 | $10,648 +5.6% | $1,703,700 |
| 2015 | $10,086 -4.2% | $1,703,700 -1.6% |
| 2014 | $10,529 +8.8% | $1,731,700 |
| 2013 | $9,680 +6.1% | $1,731,700 |
| 2012 | $9,126 -8.8% | $1,731,700 -8.6% |
| 2011 | $10,008 -1.3% | $1,895,500 |
| 2010 | $10,141 +2.7% | $1,895,500 |
| 2009 | $9,876 +26.6% | $1,895,500 +23.9% |
| 2008 | $7,803 +108.2% | $1,530,000 +120.5% |
| 2007 | $3,747 | $693,900 |
Find assessor info on the county website
Monthly payment
Est. payment
Payment breakdown
Explore the cost of this home by adjusting the details. Changes won't be saved.Climate risks
Neighborhood: 01245
Nearby schools
Schools provided by the listing agent
- Elementary: Monterey
- High: Mount Everett
Source: BCMLS. This data may not be complete. We recommend contacting the local school district to confirm school assignments for this home.

Similar homes
- $2,200,0005 bd3 ba3k sqft630 Main Rd, Monterey, MA 01245For Sale
 MLS ID #249359, Helen Mullany, HELEN MULLANY REAL ESTATE, LLC. BCMLS
 - $2,295,0005 bd5 ba3.6k sqft17 Cronk Rd, Monterey, MA 01245For Sale
 MLS ID #248886, Suzann Laverack Ward, HOUSATONIC REAL ESTATE. BCMLS
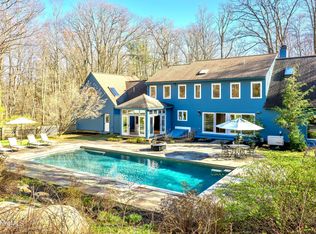
 - $1,350,0004 bd4 ba4.3k sqft140 Beartown Mountain Rd, Monterey, MA 01245For Sale
 MLS ID #249500, Timothy Lovett, COMPASS MASSACHUSETTS , LLC GB. BCMLS
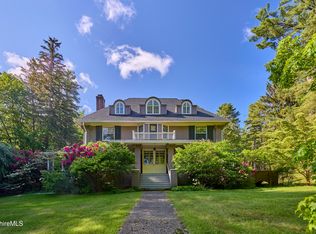
 - $2,495,0005 bd5 ba4.3k sqft95 Lewis Ave, Great Barrington, MA 01230For Sale
 MLS ID #250752, Martin Albert, COMPASS MASSACHUSETTS , LLC GB. BCMLS
 - $3,350,0005 bd5 ba5.5k sqft315 Weed Mine Road, Copake, NY 12516Active
 MLS ID #20265694, Nancy Felcetto, Listing by: Brown Harris Stevens Hudson. HVCRMLS
 - $2,595,0005 bd5 ba6.9k sqft547 Under Mountain Road, Salisbury, CT 06068For Sale
 MLS ID #24201998, Stacey Matthews, W. Raveis Lifestyles Realty. Smart MLS
