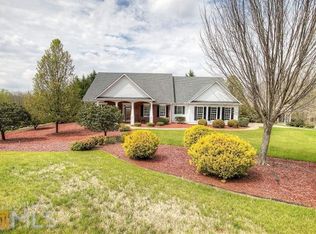
Meticulously Maintained One-Owner Estate on 2.71 Private Acres in Canton! From the moment you arrive, this stunning one-owner home captivates with its beautiful welcoming front porch adorned with stacked stone accents - a perfect introduction to the exceptional craftsmanship and custom touches found throughout. Step inside to a welcoming foyer featuring a breathtaking custom Ponderosa pine ceiling that sets the tone for the warmth and character this home delivers at every turn. Thoughtfully designed interiors showcase batten board detailing, custom built-ins, and a coffered ceiling. The heart of the home is the chef-inspired kitchen, boasting custom cabinets recently repainted and refreshed, double ovens, and a modern induction stovetop - ideal for everyday living and entertaining alike. Adjacent to the kitchen, a large, bright laundry room with custom shelving offers outstanding functionality and organization. Escape to your own private paradise on 2.71 gorgeous, serene acres. The expansive covered back porch and deck overlook a sparkling saltwater pool enclosed by elegant wrought iron privacy fencing. Car enthusiasts, hobbyists, and craftsmen will appreciate the detached 16 x 22 barn-style insulated workshop complete with 220 power and water, while the level, extended driveway provides ample parking for family and guests. The full finished terrace level adds incredible versatility with a private bedroom, full bath, generous common area, an amazing workshop space, and abundant storage. With 3,162 sq. ft. of main living space plus an additional 934 sq. ft. of finished terrace level, this home delivers room for every lifestyle need. Recent upgrades provide true peace of mind: a 2-year-old pool liner, all-new exterior paint (2 years old), and zoned HVAC systems with 5 years of warranty remaining. This is the rare opportunity to own a lovingly cared-for home where quality, privacy, and pride of ownership shine in every detail. Don't miss your chance to make this extraordinary Canton retreat your forever home. The owner is a master craftsman. Many upgrades are included. Must see to fully appreciate.
Closed
$855,000
203 N Ridge View Ct, Canton, GA 30115
4beds
4,096sqft
Single Family Residence
Built in 2003
2.71 Acres Lot
$854,900 Zestimate®
$209/sqft
$4,343 Estimated rent
Home value
$854,900
$812,000 - $898,000
$4,343/mo
Zestimate® history
Owner options
List your home for rent
$4,343/mo
Rent Zestimate®
Find your next renter with Zillow Rental Manager. Plus, with online applications, you can quickly screen prospective tenants – for free.
$4,343/mo
Rent Zestimate®
Refinance and save
$5,541/mo
Est. payment
Refinancing to a lower rate could help reduce your monthly payments and save thousands over the life of the loan.
$5,541/mo
Est. payment
Explore your selling options
Work with a Zillow partner agent
Leverage their expertise and Zillow's premium Showcase listings to get your home seen by more buyers.
Get startedList with your own agent
Get your home in front of millions of buyers by listing it on Zillow.
Learn how to do itSell it yourself
Take full control of how buyers see your home on Zillow by listing For Sale by Owner (FSBO).
List your homeWhat's special
Zillow last checked:
Listing updated:
Listed by:
Tony Williams 404-644-8584,
eXp Realty
Bought with:
Stephen Khodabakhsh, 412862
Crye-Leike, Realtors
Source: GAMLS,MLS#: 10788535
Facts & features
Interior
Bedrooms & bathrooms
- Bedrooms: 4
- Bathrooms: 3
- Full bathrooms: 3
- Main level bathrooms: 2
- Main level bedrooms: 3
Rooms
- Room types: Den, Foyer, Keeping Room, Laundry
Dining room
- Features: Seats 12+
Kitchen
- Features: Breakfast Room, Country Kitchen, Kitchen Island, Pantry
Heating
- Central, Forced Air, Natural Gas, Zoned
Cooling
- Ceiling Fan(s), Central Air, Electric, Zoned
Appliances
- Included: Dishwasher, Double Oven, Gas Water Heater, Microwave, Refrigerator, Tankless Water Heater
- Laundry: Laundry Closet
Features
- Bookcases, High Ceilings, Master On Main Level, Tray Ceiling(s), Vaulted Ceiling(s), Walk-In Closet(s)
- Flooring: Carpet, Hardwood, Sustainable, Tile
- Windows: Double Pane Windows
- Basement: Bath Finished,Daylight,Exterior Entry,Finished,Full,Interior Entry
- Number of fireplaces: 1
- Fireplace features: Gas Log, Gas Starter
- Common walls with other units/homes: No Common Walls
Interior area
- Total structure area: 4,096
- Total interior livable area: 4,096 sqft
- Finished area above ground: 3,162
- Finished area below ground: 934
Property
Parking
- Total spaces: 2
- Parking features: Attached, Garage, Garage Door Opener, Kitchen Level, Side/Rear Entrance
- Has attached garage: Yes
Features
- Levels: One
- Stories: 1
- Patio & porch: Deck, Patio
- Has private pool: Yes
- Pool features: In Ground, Salt Water
- Body of water: None
Lot
- Size: 2.71 Acres
- Features: Private
- Residential vegetation: Cleared, Grassed, Partially Wooded, Wooded
Details
- Additional structures: Outbuilding, Workshop
- Parcel number: 14N29B 018
- Special conditions: Covenants/Restrictions
Construction
Type & style
- Home type: SingleFamily
- Architectural style: Craftsman,Ranch,Traditional
- Property subtype: Single Family Residence
Materials
- Concrete, Stone
- Roof: Composition
Condition
- Resale
- New construction: No
- Year built: 2003
Utilities & green energy
- Electric: 220 Volts
- Sewer: Septic Tank
- Water: Public
- Utilities for property: Cable Available, Electricity Available, High Speed Internet, Natural Gas Available, Phone Available, Water Available
Community & HOA
Community
- Features: None, Walk To Schools, Near Shopping
- Security: Security System, Smoke Detector(s)
- Subdivision: Mountain Falls
HOA
- Has HOA: Yes
- Services included: Other
- HOA fee: $200 annually
Location
- Region: Canton
Financial & listing details
- Price per square foot: $209/sqft
- Tax assessed value: $665,900
- Annual tax amount: $1,473
- Date on market: 6/18/2026
- Cumulative days on market: 6 days
- Listing agreement: Exclusive Right To Sell
- Listing terms: 1031 Exchange,Cash,Conventional,USDA Loan,VA Loan
- Electric utility on property: Yes
Price history
| Date | Event | Price |
|---|---|---|
| 7/27/2026 | Sold | $855,000+0.6%$209/sqft |
Source:  GAMLS #10788535 Report a problem GAMLS #10788535 Report a problem | ||
| 7/1/2026 | Pending sale | $850,000$208/sqft |
Source:  FMLS GA #7790437 Report a problem FMLS GA #7790437 Report a problem | ||
| 6/24/2026 | Contingent | $850,000$208/sqft |
Source: eXp Realty #7790437 Report a problem | ||
| 6/18/2026 | Listed for sale | $850,000$208/sqft |
Source: FMLS GA #7790437 Report a problem | ||
Public tax history
| Year | Property taxes | Tax assessment |
|---|---|---|
| 2025 | $1,473 -41.1% | $266,360 +3.4% |
| 2024 | $2,502 -15.5% | $257,720 -5.5% |
| 2023 | $2,961 +33.4% | $272,800 +21.3% |
| 2022 | $2,220 +72.2% | $224,920 +34.8% |
| 2021 | $1,289 +2.7% | $166,880 +6.4% |
| 2020 | $1,256 +1.9% | $156,840 +4.1% |
| 2019 | $1,233 0% | $150,680 -58.4% |
| 2018 | $1,233 +4.6% | $361,900 +12.4% |
| 2017 | $1,179 -4.2% | $322,100 -1.1% |
| 2016 | $1,231 | $325,800 +4.7% |
| 2015 | $1,231 +20% | $311,200 +18.1% |
| 2014 | $1,026 +11.9% | $263,400 +12.5% |
| 2013 | $917 -2.2% | $234,200 -1.1% |
| 2012 | $937 +4.2% | $236,900 -4% |
| 2011 | $899 +6.8% | $246,800 +143.7% |
| 2010 | $842 -13% | $101,280 -18.7% |
| 2009 | $968 +7.6% | $124,520 -6.4% |
| 2008 | $899 -1.5% | $133,000 -1% |
| 2007 | $913 -4.4% | $134,320 |
| 2006 | $955 -8% | $134,320 +0.4% |
| 2005 | $1,038 | $133,840 -59.3% |
| 2004 | -- | $328,500 +638.2% |
| 2003 | -- | $44,500 |
Find assessor info on the county website
Neighborhood: 30115
Nearby homes
- $742,0004 bd4 ba3.6k sqft113 Mountain Falls Way, Canton, GA 30115Off Market
- $676,0003 bd2 ba2.5k sqft117 Mountain Falls Way, Canton, GA 30115Off Market
- $775,0005 bd4 ba4.1k sqft115 Mountain Falls Way, Canton, GA 30115Pending

- $749,3004 bd3 ba4.7k sqft111 Mountain Falls Way, Canton, GA 30115Off Market
- $793,6005 bd4 ba4.7k sqft202 N Ridge View Ct, Canton, GA 30115Off Market
- $669,8004 bd2 ba2.7k sqft204 N Ridge View Ct, Canton, GA 30115Off Market
- $779,2005 bd5 ba5.9k sqft109 Mountain Falls Way, Canton, GA 30115Off Market
- $749,2004 bd3 ba3.5k sqft207 N Ridge View Ct, Canton, GA 30115Off Market
Nearby schools
GreatSchools rating
- 9/10Avery Elementary SchoolGrades: PK-5Distance: 3.2 mi
- 7/10Creekland Middle SchoolGrades: 6-8Distance: 6.1 mi
- 9/10Creekview High SchoolGrades: 9-12Distance: 5.9 mi
Schools provided by the listing agent
- Elementary: Avery
- Middle: Creekland
- High: Creekview
Source: GAMLS. This data may not be complete. We recommend contacting the local school district to confirm school assignments for this home.
Get a cash offer in 3 minutes
Find out how much your home could sell for in as little as 3 minutes with a no-obligation cash offer.
Estimated market value
$854,900
Get a cash offer in 3 minutes
Find out how much your home could sell for in as little as 3 minutes with a no-obligation cash offer.
Estimated market value
$854,900
- Georgia
- Cherokee County
- Canton
- 30115
- 203 N Ridge View Ct
