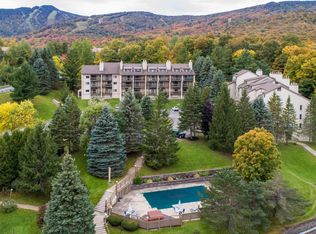
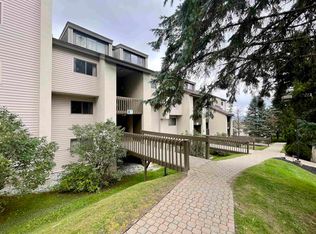
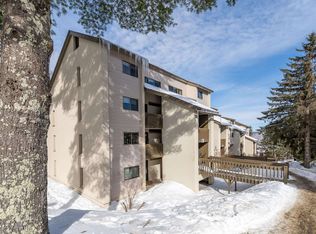
This is your ticket to Killington Mountain life! This one-bedroom Pinnacle unit is a short shuttle away from the lifts, restaurants, and nightlife. Enjoy a peaceful finish to an active day fully reclined in front of the fireplace or unwind in the new indoor spa area, outdoor pool or hot tub. Additional amenities include a fitness center with lounge area and tennis courts. The covered balcony is a serene place to enjoy your morning cup of brew. There is a new in-unit washer & dryer to help keep things simple and convenient. The full bathroom has been recently updated, and the bedroom accommodates a king size bed and several dressers. There are also two closets with one having a lock to help keep your possessions private if you decide to rent it out. An additional closet is located in the tiled entryway for outerwear and there is a designated exterior storage closet for equipment as well. This condo comes fully furnished. It is in a prime location with low HOA fees which makes this an affordable investment that will help create many memories in the years ahead!
Active
Listed by: Killington Pico Realty • Jessica Posch
$310,000
203 Old Mill Road #5, Killington, VT 05751
1beds
670sqft
Condominium
Built in 1983
-- sqft lot
$291,600 Zestimate®
$463/sqft
$-- HOA
What's special
Outdoor poolCovered balconyHot tubNew indoor spa areaDesignated exterior storage closet
- 46 days
- 559
- 20
Zillow last checked:
Listing updated:
Listed by:
Jessica Posch,
Killington Pico Realty 802-422-3600
Source: PrimeMLS,MLS#: 5102418
Facts & features
Interior
Bedrooms & bathrooms
- Bedrooms: 1
- Bathrooms: 1
- Full bathrooms: 1
Heating
- Propane, Electric, Gas Fireplace
Cooling
- None
Appliances
- Included: Dryer, Range Hood, Electric Range, Refrigerator, Washer, Electric Water Heater, Separate Water Heater, Vented Exhaust Fan
- Laundry: Laundry Hook-ups
Features
- Ceiling Fan(s), Hearth, Kitchen/Dining, Indoor Storage
- Flooring: Carpet, Laminate, Tile
- Windows: Drapes, Window Treatments, Screens
- Has basement: No
- Number of fireplaces: 1
- Fireplace features: Gas, 1 Fireplace
- Furnished: Yes
Interior area
- Total structure area: 670
- Total interior livable area: 670 sqft
- Finished area above ground: 670
- Finished area below ground: 0
Video & virtual tour
Property
Parking
- Parking features: Paved, On Site, Unassigned
Accessibility
- Accessibility features: Bathroom w/Tub, Low Pile Carpet, Paved Parking
Features
- Levels: One
- Stories: 1
- Exterior features: Balcony
- Has private pool: Yes
- Pool features: In Ground
Lot
- Features: Condo Development, Country Setting, Landscaped, Recreational, Ski Area, Mountain, Near Golf Course, Near Paths, Near Skiing, Near Public Transit
Details
- Zoning description: Ski Village
- Special conditions: Standard
Construction
Type & style
- Home type: Condo
- Architectural style: Contemporary
- Property subtype: Condominium
Materials
- Stucco Exterior
- Foundation: Poured Concrete
- Roof: Shingle
Condition
- New construction: No
- Year built: 1983
Utilities & green energy
- Electric: Fuses
- Sewer: Community
- Utilities for property: Cable, Propane, Gas On-Site
Community & HOA
Community
- Security: Carbon Monoxide Detector(s), Smoke Detector(s)
HOA
- Has HOA: Yes
- Amenities included: Maintenance Structure, Fitness Center, Master Insurance, Recreation Room, Landscaping, Common Acreage, Spa/Hot Tub, Snow Removal, Tennis Court(s), Trash Removal
- Services included: Cable TV, Maintenance Grounds, Plowing, Recreation, Sewer, Trash, Water, Condo Association Fee, HOA Fee, Internet
- Additional fee info: Fee: $449.33
Location
- Region: Killington
Financial & listing details
- Price per square foot: $463/sqft
- Annual tax amount: $3,188
- Date on market: 7/30/2026
- Exclusions: Personal items
- Road surface type: Paved
Estimated market value
$291,600
$277,000 - $306,000
$1,496/mo
Price history
| Date | Event | Price |
|---|---|---|
| 7/30/2026 | Listed for sale | $310,000$463/sqft |
Source:  PrimeMLS #5102418 Report a problem PrimeMLS #5102418 Report a problem | ||
Public tax history
Tax history is unavailable.
Monthly payment
Est. payment
Payment breakdown
Explore the cost of this home by adjusting the details. Changes won't be saved.Climate risks
Neighborhood: Killington Village
Nearby schools
Schools provided by the listing agent
- Elementary: Killington Elementary School
- Middle: Woodstock Union Middle School
- High: Woodstock Union High School
- District: Mountain Views Supervisory Union
Source: PrimeMLS. This data may not be complete. We recommend contacting the local school district to confirm school assignments for this home.
Similar homes
- $335,0001 bd1 ba755 sqftMoon Ridge, Killington, VT 05751Active
 MLS ID #5094441, Michelle E Lord. PrimeMLS
 - $339,5001 bd1 ba589 sqft73 Alpine Drive #C-104, Killington, VT 05751Active
 MLS ID #5105577, Nicole Carratura. PrimeMLS
 - $262,0002 bd1 ba915 sqftKillington Gateway, Mendon, VT 05701Active
 MLS ID #5103094, Laura Derderian. PrimeMLS
 - $300,0002 bd2 ba994 sqftThe Ledges, Plymouth, VT 05056Active
 MLS ID #5107751, Teresa DiNapoli. PrimeMLS
