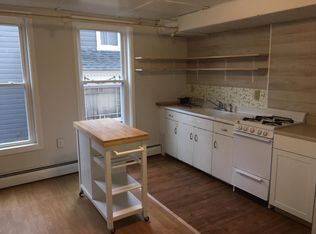
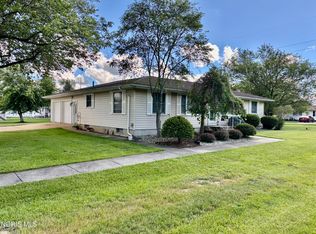
Welcome home to the heart of Edon, Ohio, where small-town charm, friendly neighbors, and a slower pace of life create the perfect place to call home. This well-maintained, move-in ready 3-bedroom, 1-bath home offers 1,234 square feet of comfortable living space and sits on a spacious 0.38-acre corner lot, providing plenty of room to garden, entertain, let pets play, or simply relax and enjoy the peaceful surroundings. Inside, you'll find a warm and inviting home filled with character and timeless appeal. Thoughtfully cared for over the years, the home offers a comfortable layout that is both functional and welcoming. The finished upper level provides flexible space that can serve as a bedroom, home office, playroom, or creative retreat, allowing the home to adapt to your lifestyle. Step outside and enjoy everything this generous corner lot has to offer—from summer barbecues and family gatherings to peaceful evenings spent unwinding in your own backyard. Located in the welcoming Village of Edon, you'll love the strong sense of community, local events, excellent schools, and convenient access to both Ohio and Indiana. It's the kind of town where neighbors know each other and hometown pride is evident around every corner. Whether you're a first-time homebuyer, looking to downsize, or searching for a home with character in a peaceful small-town setting, this charming, move-in ready home offers the perfect blend of comfort, space, and location. Come experience everything this wonderful Edon property has to offer!
Coming soon
$171,000
203 Pleasant St, Edon, OH 43518
3beds
1,234sqft
Single Family Residence
Built in 1920
8,276 Square Feet Lot
$125,200 Zestimate®
$139/sqft
$-- HOA
What's special
- 1 day |
- 47 |
- 0 |
Zillow last checked:
Listing updated:
Listed by:
Jessee Michael Spillman 419-633-2959,
Coldwell Banker Classic Proper
Source: NORIS,MLS#: 10010223
Facts & features
Interior
Bedrooms & bathrooms
- Bedrooms: 3
- Bathrooms: 1
- Full bathrooms: 1
Bedroom 2
- Description: Carpet
- Level: Upper
- Dimensions: 15 x 11.5
Bedroom 3
- Description: Carpet
- Level: Upper
- Dimensions: 14.5 x 9.5
Other
- Description: Carpet
- Level: Main
- Dimensions: 18 x 10.9
Kitchen
- Description: linoleum
- Level: Main
- Dimensions: 13 x 9.5
Laundry
- Description: linoleum
- Level: Main
- Dimensions: 9 x 8
Living room
- Description: Carpet and Hardwood
- Features: Ceiling Fan(s)
- Level: Main
- Dimensions: 22 x 16
Heating
- Forced Air
Cooling
- None
Appliances
- Included: Dryer, Electric Oven, Refrigerator
- Laundry: Main Level
Features
- Other
- Flooring: Carpet, Hardwood, Laminate, Linoleum
- Basement: Unfinished
- Has fireplace: No
- Common walls with other units/homes: No Common Walls
Interior area
- Total structure area: 1,234
- Total interior livable area: 1,234 sqft
Property
Parking
- Total spaces: 6
- Parking features: Concrete, Detached Garage, Driveway
- Garage spaces: 2
- Has uncovered spaces: Yes
Lot
- Size: 8,276 Square Feet
- Dimensions: 70X119
- Features: Corner Lot
Details
- Additional structures: Garage(s)
- Additional parcels included: 07116003005.000
- Parcel number: 07116003004.000
Construction
Type & style
- Home type: SingleFamily
- Architectural style: Traditional
- Property subtype: Single Family Residence
Materials
- Aluminum Siding
- Foundation: Block
- Roof: Metal
Condition
- New construction: No
- Year built: 1920
Utilities & green energy
- Electric: 200+ Amp Service
- Sewer: Public Sewer
- Water: Public
- Utilities for property: Electricity Connected, Natural Gas Connected, Water Connected
Community & HOA
Community
- Subdivision: Edon Village
HOA
- Has HOA: No
Location
- Region: Edon
Financial & listing details
- Price per square foot: $139/sqft
- Tax assessed value: $94,800
- Annual tax amount: $1,236
- Date on market: 7/2/2026
- Listing terms: Cash,Conventional,FHA,USDA Loan,VA Loan
- Electric utility on property: Yes
- Road surface type: Asphalt
Estimated market value
$125,200
$103,000 - $144,000
$1,007/mo
Price history
Price history is unavailable.
Public tax history
| Year | Property taxes | Tax assessment |
|---|---|---|
| 2024 | $1,236 +22.1% | $33,190 +37% |
| 2023 | $1,012 +0.5% | $24,220 |
| 2022 | $1,008 -0.1% | $24,220 |
| 2021 | $1,008 +5.7% | $24,220 +10% |
| 2020 | $954 +0.6% | $22,020 |
| 2019 | $949 +15.2% | $22,020 |
| 2018 | $824 | $22,020 +12.3% |
| 2017 | $824 +10% | $19,610 |
| 2016 | $749 +4% | $19,610 |
| 2015 | $720 -3.9% | $19,610 |
| 2014 | $749 -1.6% | $19,610 |
| 2013 | $761 +0.8% | $19,610 |
| 2012 | $756 -5.7% | $19,610 -8.3% |
| 2011 | $801 -0.9% | $21,390 |
| 2010 | $808 +5.5% | $21,390 |
| 2009 | $766 -4.6% | $21,390 |
| 2008 | $802 -3.8% | $21,390 |
| 2007 | $834 | $21,390 |
Find assessor info on the county website
Monthly payment
Est. payment$--/mo
Payment breakdown
Explore the cost of this home by adjusting the details. Changes won't be saved.All calculations are estimates and provided by Zillow, Inc. for informational purposes only. Actual amounts may vary.
HOA fees may include property taxes on listings classified as Co-Ops. Contact the listing agent and/or owner for fee details.
Mortgage interest rates are dependent on a number of factors, including credit score, down payment, and repayment length. Interest rate data provided by Zillow Group Marketplace, Inc. as of 1/1/1970 from various mortgage lenders with which we have lead or other similar arrangements; the Estimated Payment is an average of those rates.
See how much you could borrow to make a competitive offer.
Climate risks
Neighborhood: 43518
Nearby schools
GreatSchools rating
- 7/10Edon Middle SchoolGrades: PK-6Distance: 0.7 mi
- 5/10Edon High SchoolGrades: 7-12Distance: 0.7 mi
Schools provided by the listing agent
- Elementary: Edon Northwest
- High: Edon Northwest
Source: NORIS. This data may not be complete. We recommend contacting the local school district to confirm school assignments for this home.
A local agent can set up tours, give advice and negotiate with sellers.
A local lender can help you make sure your offer is ready when you are.



- Ohio
- Williams County
- Edon
- 43518
- 203 Pleasant St
Nearby cities
Nearby zip codes
Other Edon Topics
